

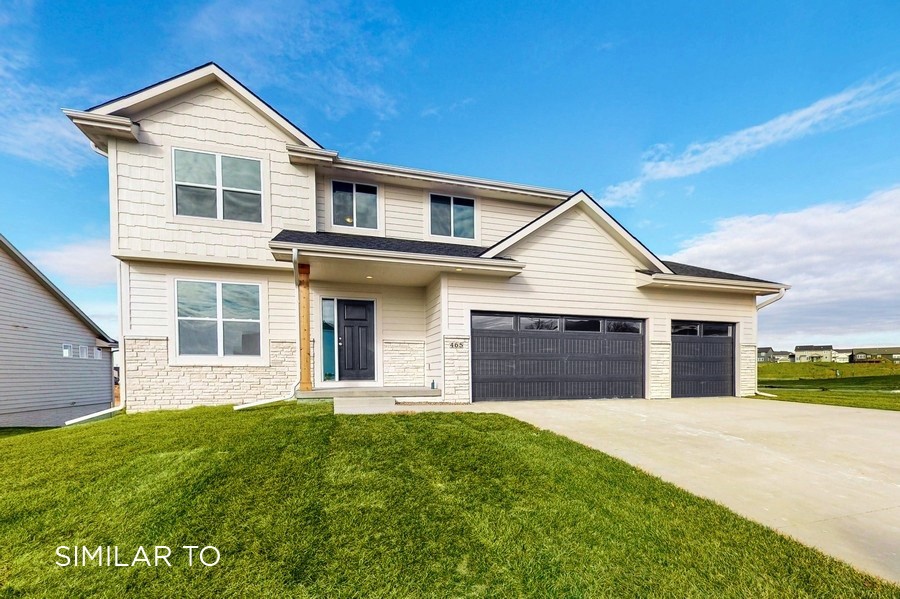
1009 Shady Lane Drive, Norwalk, IA 50211
Warren County
Key Facts
Description
Welcome to the Bentley plan by Jerry's Homes! There's a lot of value packed into this 4BR home. 9 foot ceilings throughout the main level. Spacious main level office with french doors. The great room is large enough for comfy, oversized furniture and has a beautiful floor to ceiling stone fireplace! Open layout offers lots of off white cabinets with a lerge workable island. Light and bright with durable LVP through the entire main floor and big windows! Off the garage entry are lockers, plus a huge closet and the conveniently placed 1/2 bathroom. Upstairs are all 4 bedrooms and the laundry room. Primary Bedroom has a tray ceiling, private bathroom with a fully tiled walk in shower and dual vanities plus a large walk in closet. The daylight basement could also be finished with a family room, 5th bedroom and another 3/4 bathroom or left unfinished for future living space - either way it's already plumbed for the bathroom! Sunset Estates is One of Norwalk's newest communities. You will love the location close to everything. Come out and take a look for yourself.
Property Information
Property Type
Residential
Sub-Type
Single Family Residence
Style
Two Story
Year Built
2026
Living Area
2,107 sq ft
Lot Size
0.24 acres
Garage Spaces
3
Zoning
A
Days on Market
4
MLS® Listing#
743110
Property Features
Interior
Appliances
Cooling
Heating
Flooring
Fireplace
Basement
Parking
Laundry
Patio
Construction
Roof
Security
Utilities
Sewer
Water Source
Financial Details
HOA
$250 / Annually
Sunset Estates HOA
Parcel Number
64114050160
Directions
North Ave West to Orchard Hills Drive North to ShadyLane then West
Affordability Calculator
$94,998
Estimated monthly payment
$2,528/mo
Principal $379,992 · Est. interest $530,123 over 30 yrs
Neighborhood Market Statistics
How this home compares to active listings in Norwalk, IA
- $348,077
- Median Listing Price
- 68
- Median Days on Market
- 1,449
- Median Sq Ft
- $239
- Median Price / Sq Ft
- 162
- Active Listings
- This home’s price is 36% above the area median.
- Its price per sq ft is 6% below the area median.
Market statistics compiled from active EXIT Realty® and MLS listings in Norwalk, IA.
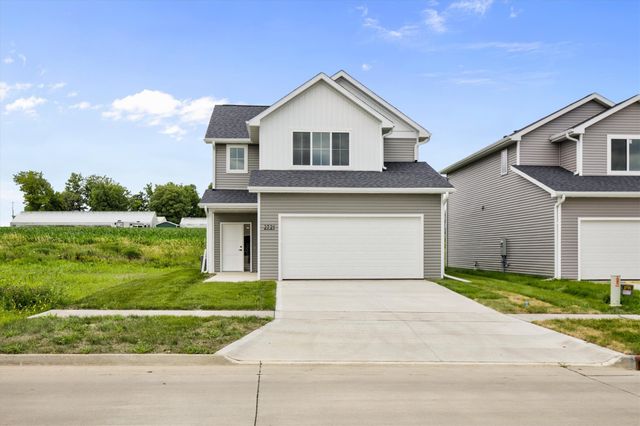
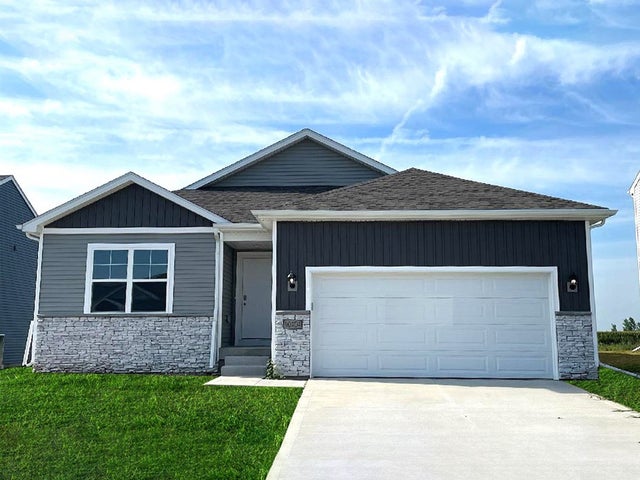
Similar Homes Nearby




Similar Home Values
Comparable nearby listings and their asking prices.
| Address | Price | Beds | Baths | Sq Ft |
|---|---|---|---|---|
| 2725 Yordi Drive Drive, Norwalk, IA | $334,900 | 3 | 3 | 1,822 |
| 2721 Yordi Drive Drive, Norwalk, IA | $334,900 | 3 | 3 | 1,904 |
| 2934 Osprey Street, Norwalk, IA | $334,990 | 4 | 3 | 2,053 |
| 409 Kingfisher Drive, Norwalk, IA | $338,990 | 4 | 3 | 1,498 |
| 2810 Birchwood Drive, Norwalk, IA | $339,990 | 4 | 3 | 2,053 |
| 212 Canyon Drive, Norwalk, IA | $341,000 | 3 | 3 | 1,500 |
Moving Cost Estimate
Listing Courtesy: Realty ONE Group Impact - (515) 577-0498