

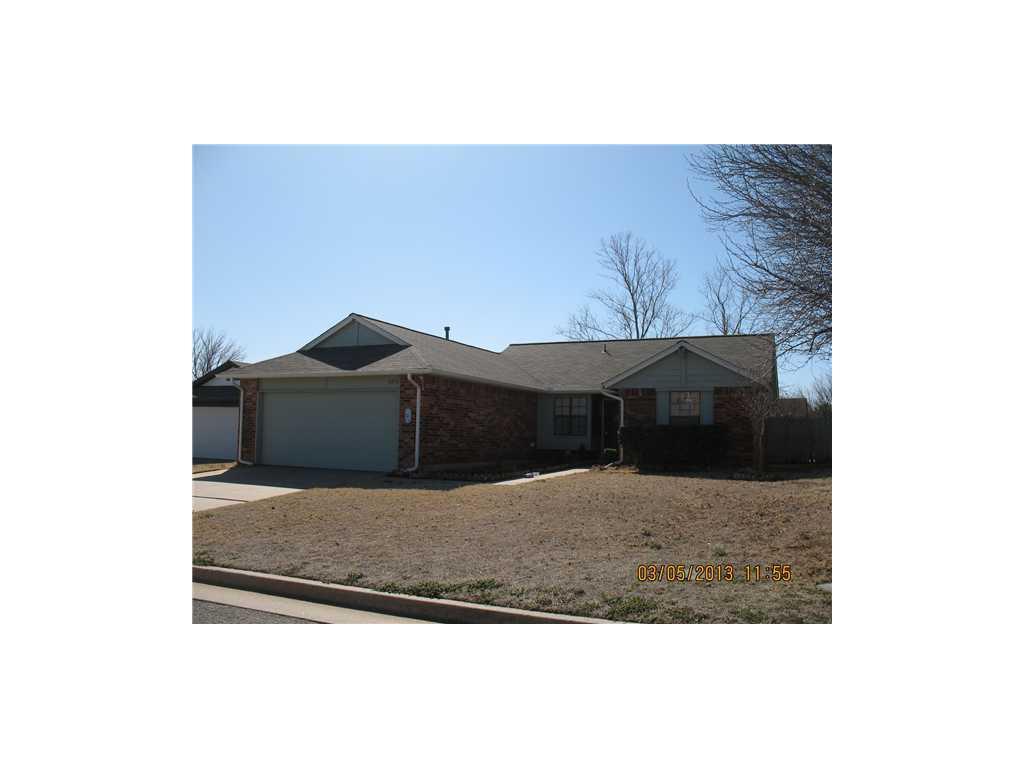
6216 Westlane, Oklahoma City, OK 73142
Oklahoma County
Key Facts
Description
Location - Location -Location August 2016 outside paint - Living - Kitchen & hall bath painted . High Vaulted Ceiling & Bookshelves adorns in the Living Room- Walk in closet in Master- Storm Shelter- Dog Run. Come put your finishing touches . Popular Westlake Addition . PRICE DECREASE to compensate for cosmetics . Hurry wont last long
Property Information
Property Type
Residential
Sub-Type
Single Family Residence
Style
Dallas / Traditional
Year Built
1984
Living Area
1,249 sq ft
Lot Size
6,156 sq ft
Garage Spaces
2
Days on Market
21
MLS® Listing#
743086
Property Features
Appliances
Cooling
Heating
Flooring
Fireplace
Laundry
Lot Features
Construction
Foundation
Roof
Security
Other Structures
Rooms
Financial Details
Parcel Number
6216Westlane11073142
Directions
From MacArthur & Westlake go West to Westlane turn left circles around to Westlane
Affordability Calculator
$23,180
Estimated monthly payment
$617/mo
Principal $92,720 · Est. interest $129,353 over 30 yrs
Neighborhood Market Statistics
How this home compares to active listings in Oklahoma City, OK
- $290,695
- Median Listing Price
- 52
- Median Days on Market
- 1,726
- Median Sq Ft
- $157
- Median Price / Sq Ft
- 2,401
- Active Listings
- This home’s price is 60% below the area median.
- Its price per sq ft is 41% below the area median.
Market statistics compiled from active EXIT Realty® and MLS listings in Oklahoma City, OK.
Location

Points of Interest in Oklahoma City, OK
Showing the Oklahoma City area map.
Nearby Schools
Francis Tuttle Technology Center
Secondary · 0.7 mi away
James L Dennis Elementary Pto
Elementary · 0.8 mi away
Primrose Schools
Elementary · 0.9 mi away
Putnam City North High School
Secondary · 0.9 mi away
Warm World School
School · 1.1 mi away
United Methodist Church
Elementary · 1.1 mi away
Ralph Downs Elementary School
Elementary · 1.7 mi away
Will Rogers Elementary School
Elementary · 1.9 mi away
Spring Creek es
Elementary · 2.0 mi away
Spring Creek Elementary School
Elementary · 2.0 mi away
John Marshall High School
Secondary · 2.2 mi away
Wiley Post Elementary School
Elementary · 2.5 mi away
Harvest Hills Elementary School
Elementary · 2.5 mi away
King's Gate Christian School
School · 2.6 mi away
Crossings Christian School
Secondary · 2.7 mi away
Deer Creek Elementary School
Elementary · 2.8 mi away
Hefner MS
Secondary · 3.0 mi away
Quail Creek Elementary School
Elementary · 3.2 mi away
Harvest Hills Baptist Church
School · 3.5 mi away
Primrose Schools
Elementary · 3.5 mi away
Commute Calculator
Nearby Homes

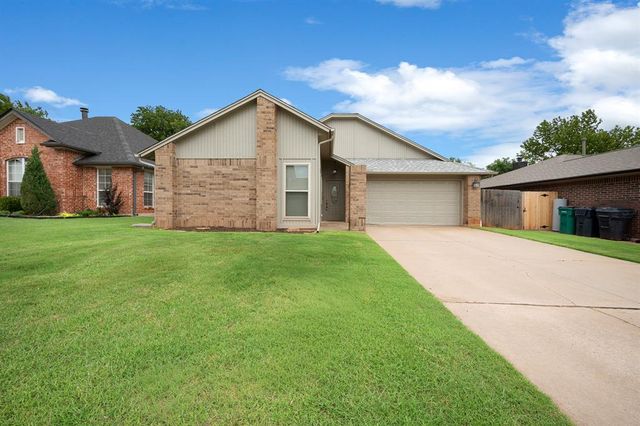


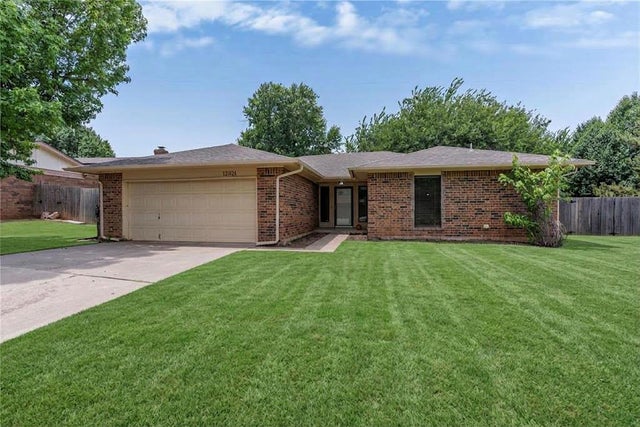
Similar Homes Nearby
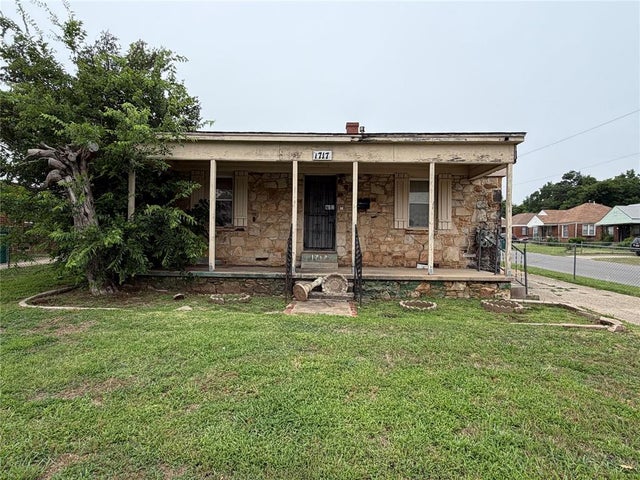
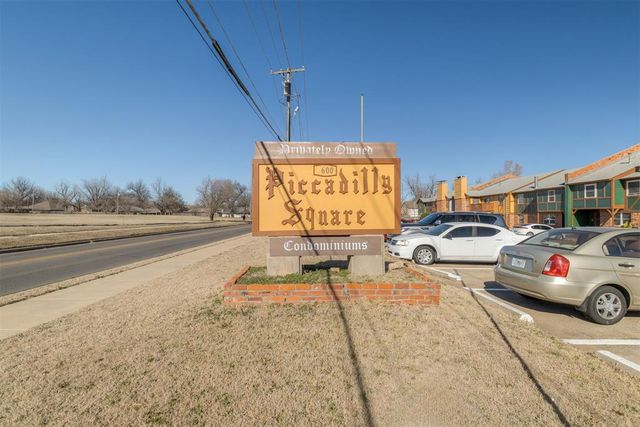


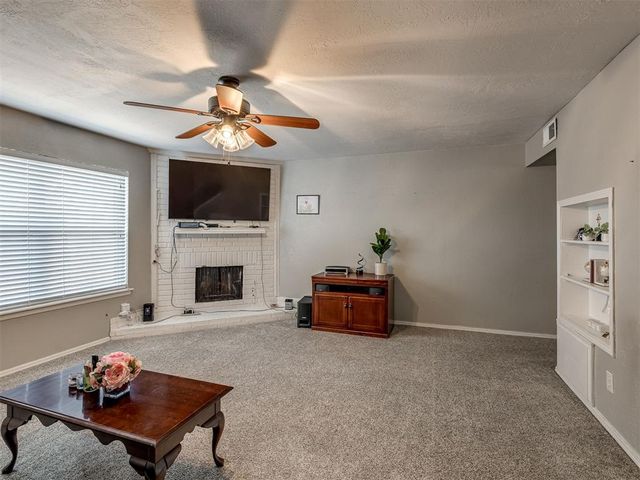
Similar Home Values
Comparable nearby listings and their asking prices.
| Address | Price | Beds | Baths | Sq Ft |
|---|---|---|---|---|
| 1717 N Fairmont Avenue, Oklahoma City, OK | $81,200 | 2 | 2 | 1,326 |
| 2628 N Ann Arbor Avenue 102, Oklahoma City, OK | $82,900 | 3 | 2 | 1,276 |
| 2620 N Ann Arbor Avenue 112, Oklahoma City, OK | $82,900 | 3 | 2 | 1,276 |
| 6020 NW Expressway, Oklahoma City, OK | $83,000 | 3 | 3 | 1,386 |
| 615 NW 90th Street, Oklahoma City, OK | $84,000 | 2 | 1 | 672 |
| 6742 N Meridian Avenue, Oklahoma City, OK | $84,000 | 2 | 3 | 1,188 |
Moving Cost Estimate
EXIT Agents in Oklahoma City



Listing Courtesy: Metro First Realty - 4052424004
Presented by: Laura Selby