

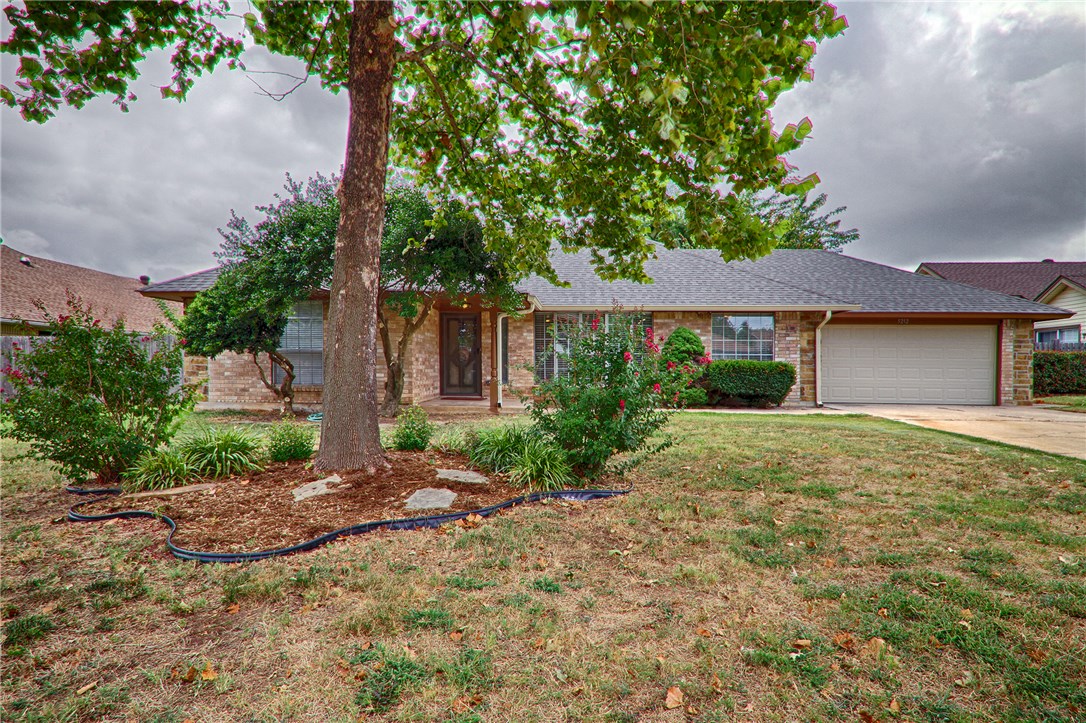
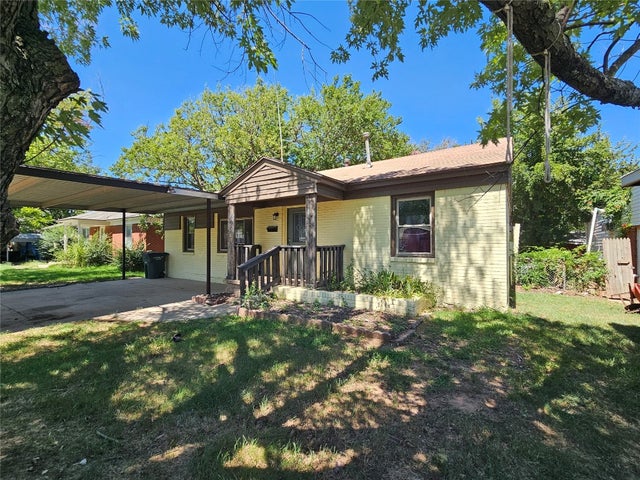
5212 SE 54th Street, Oklahoma City, OK 73135
Oklahoma County
Key Facts
Description
This Gorgeous 4 bed/2 bath Has Been Completely Remodeled and Is Rare To Go On The Market! Amazing Open Floorplan w/ Calming Color Scheme and Custom Contemporary Accents! Brand New Stainless Steel Appliances, Cabinets w/ Slow Closing Feature And Granite Countertops! New Flooring, Paint, Light Fixtures, Window Blinds, Granite Countertops Throughout Home! Brand New Roof, Insulation, Wiring, Garage Door Opener, Water Heater, AC/Heat! Storm Shelter! Oversized Master Suite w/ Granite and French Doors To Patio! Located in Very Peaceful, Established Neighborhood Within Walking Distance to Parkview Elementary School w/Playground and Walking Area!
Property Information
Property Type
Residential
Sub-Type
Single Family Residence
Style
Traditional
Year Built
1976
Living Area
2,015 sq ft
Lot Size
9,000 sq ft
Garage Spaces
2
Days on Market
28
MLS® Listing#
742397
Property Features
Interior
Exterior
Appliances
Cooling
Heating
Flooring
Fireplace
Parking
Patio
Lot Features
Construction
Foundation
Roof
Windows
Security
Utilities
Schools
- Elementary:
- Parkview Elementary
- Middle:
- Kerr Middle School
- High:
- Del City High School
Financial Details
Parcel Number
5212SE54th20473135
Directions
From S.E. 59th & Sunnylane, Go East On SE 59th. Go North On Mackleman Dr.. Go East On SE 54th St.. House Will Be On The South Side Of SE 54th St
Affordability Calculator
$35,000
Estimated monthly payment
$931/mo
Principal $140,000 · Est. interest $195,312 over 30 yrs
Neighborhood Market Statistics
How this home compares to active listings in Oklahoma City, OK
- $290,695
- Median Listing Price
- 52
- Median Days on Market
- 1,726
- Median Sq Ft
- $157
- Median Price / Sq Ft
- 2,401
- Active Listings
- This home’s price is 40% below the area median.
- Its price per sq ft is 45% below the area median.
Market statistics compiled from active EXIT Realty® and MLS listings in Oklahoma City, OK.
Location

Points of Interest in Oklahoma City, OK
Showing the Oklahoma City area map.
Nearby Schools
Parkview es
Elementary · 0.2 mi away
Parkview Elementary School
Elementary · 0.2 mi away
Tinker Elementary School
Elementary · 0.8 mi away
Highland Park Elementary School
Elementary · 0.9 mi away
Townsend Elementary School
Elementary · 1.2 mi away
Cristo Rey Oklahoma City Catholic High School
Secondary · 1.6 mi away
Oakridge Elementary School
Elementary · 1.6 mi away
Bodine Elementary School
Elementary · 1.9 mi away
Christian Heritage Academy
School · 1.9 mi away
Metro Tech South Bryant Campus
Secondary · 1.9 mi away
Del City Middle School
Elementary · 2.2 mi away
Mid-del Public Schools
School · 2.2 mi away
Sooner Elementary School
Elementary · 2.3 mi away
Epperly Heights Elementary School
Elementary · 2.4 mi away
Del City Njrotc
School · 2.5 mi away
Del City High School
Secondary · 2.5 mi away
Wickline Day School
School · 2.6 mi away
Jarman Middle School
Elementary · 2.6 mi away
Midwest City del City Schools Transportation
School · 2.6 mi away
First Baptist Church of Midwest City
Elementary · 2.8 mi away
Commute Calculator
Nearby Homes
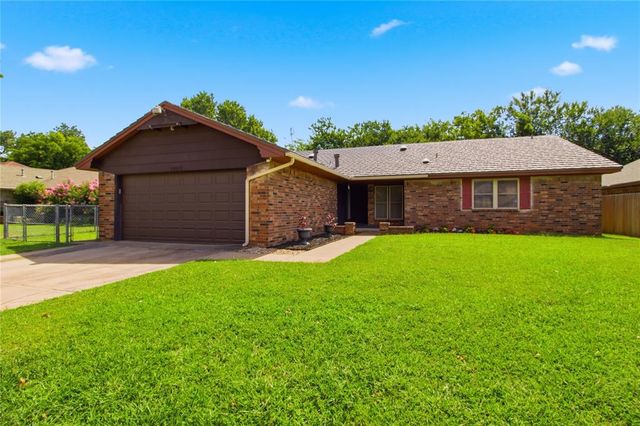

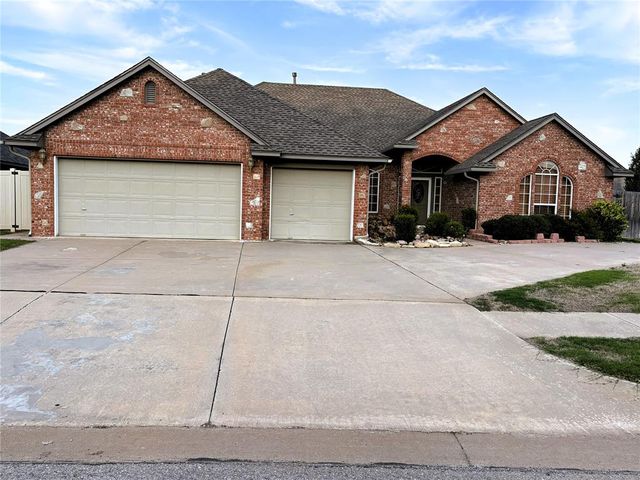
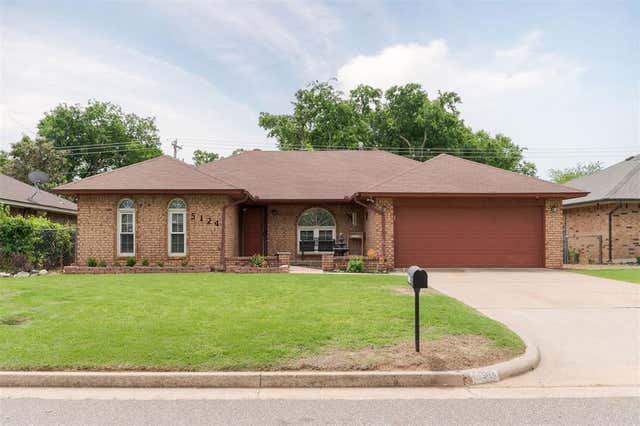
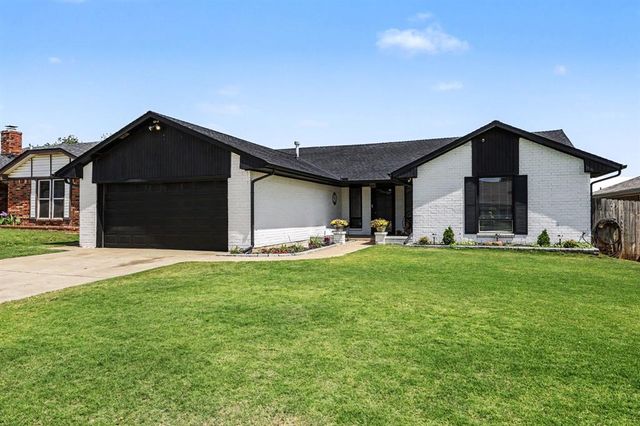

Similar Homes Nearby

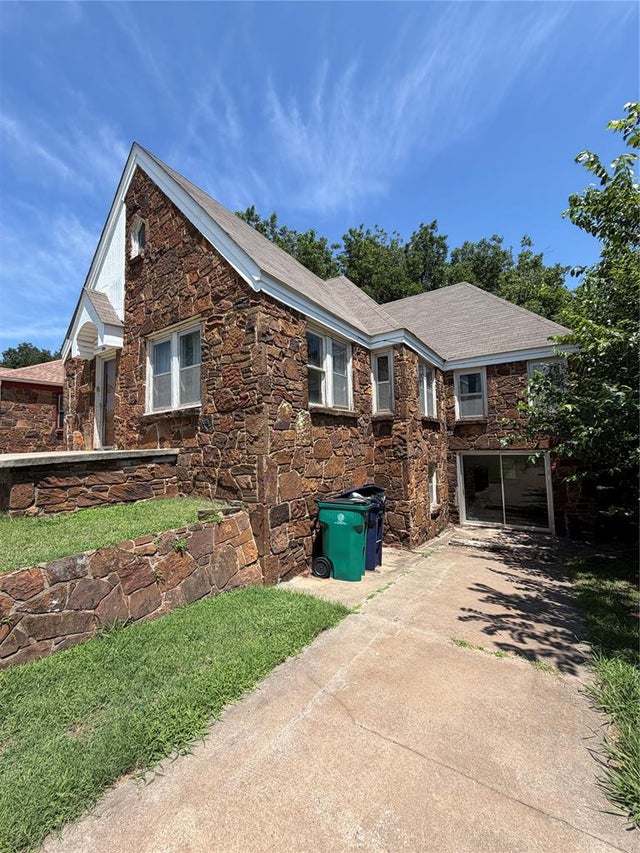
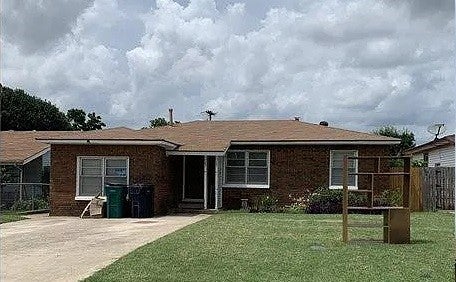

Similar Home Values
Comparable nearby listings and their asking prices.
| Address | Price | Beds | Baths | Sq Ft |
|---|---|---|---|---|
| 9710 NE 4th Street, Midwest City, OK | $123,500 | 4 | 2 | 1,225 |
| 525 SW 35th Street, Oklahoma City, OK | $124,000 | 5 | 2 | 2,460 |
| 3305 S Kelley Avenue, Oklahoma City, OK | $124,999 | 3 | 2 | 1,112 |
| 1307 SE 40th Street, Oklahoma City, OK | $125,000 | 4 | 1 | 1,080 |
| 204 E Fairchild Drive, Midwest City, OK | $125,000 | 3 | 1 | 999 |
| 4001 SE 22nd Street, Del City, OK | $125,000 | 3 | 1 | 1,249 |
Moving Cost Estimate
EXIT Agents in Oklahoma City



Listing Courtesy: Keller Williams Summit - 4056912556
Presented by: Kara Ross