

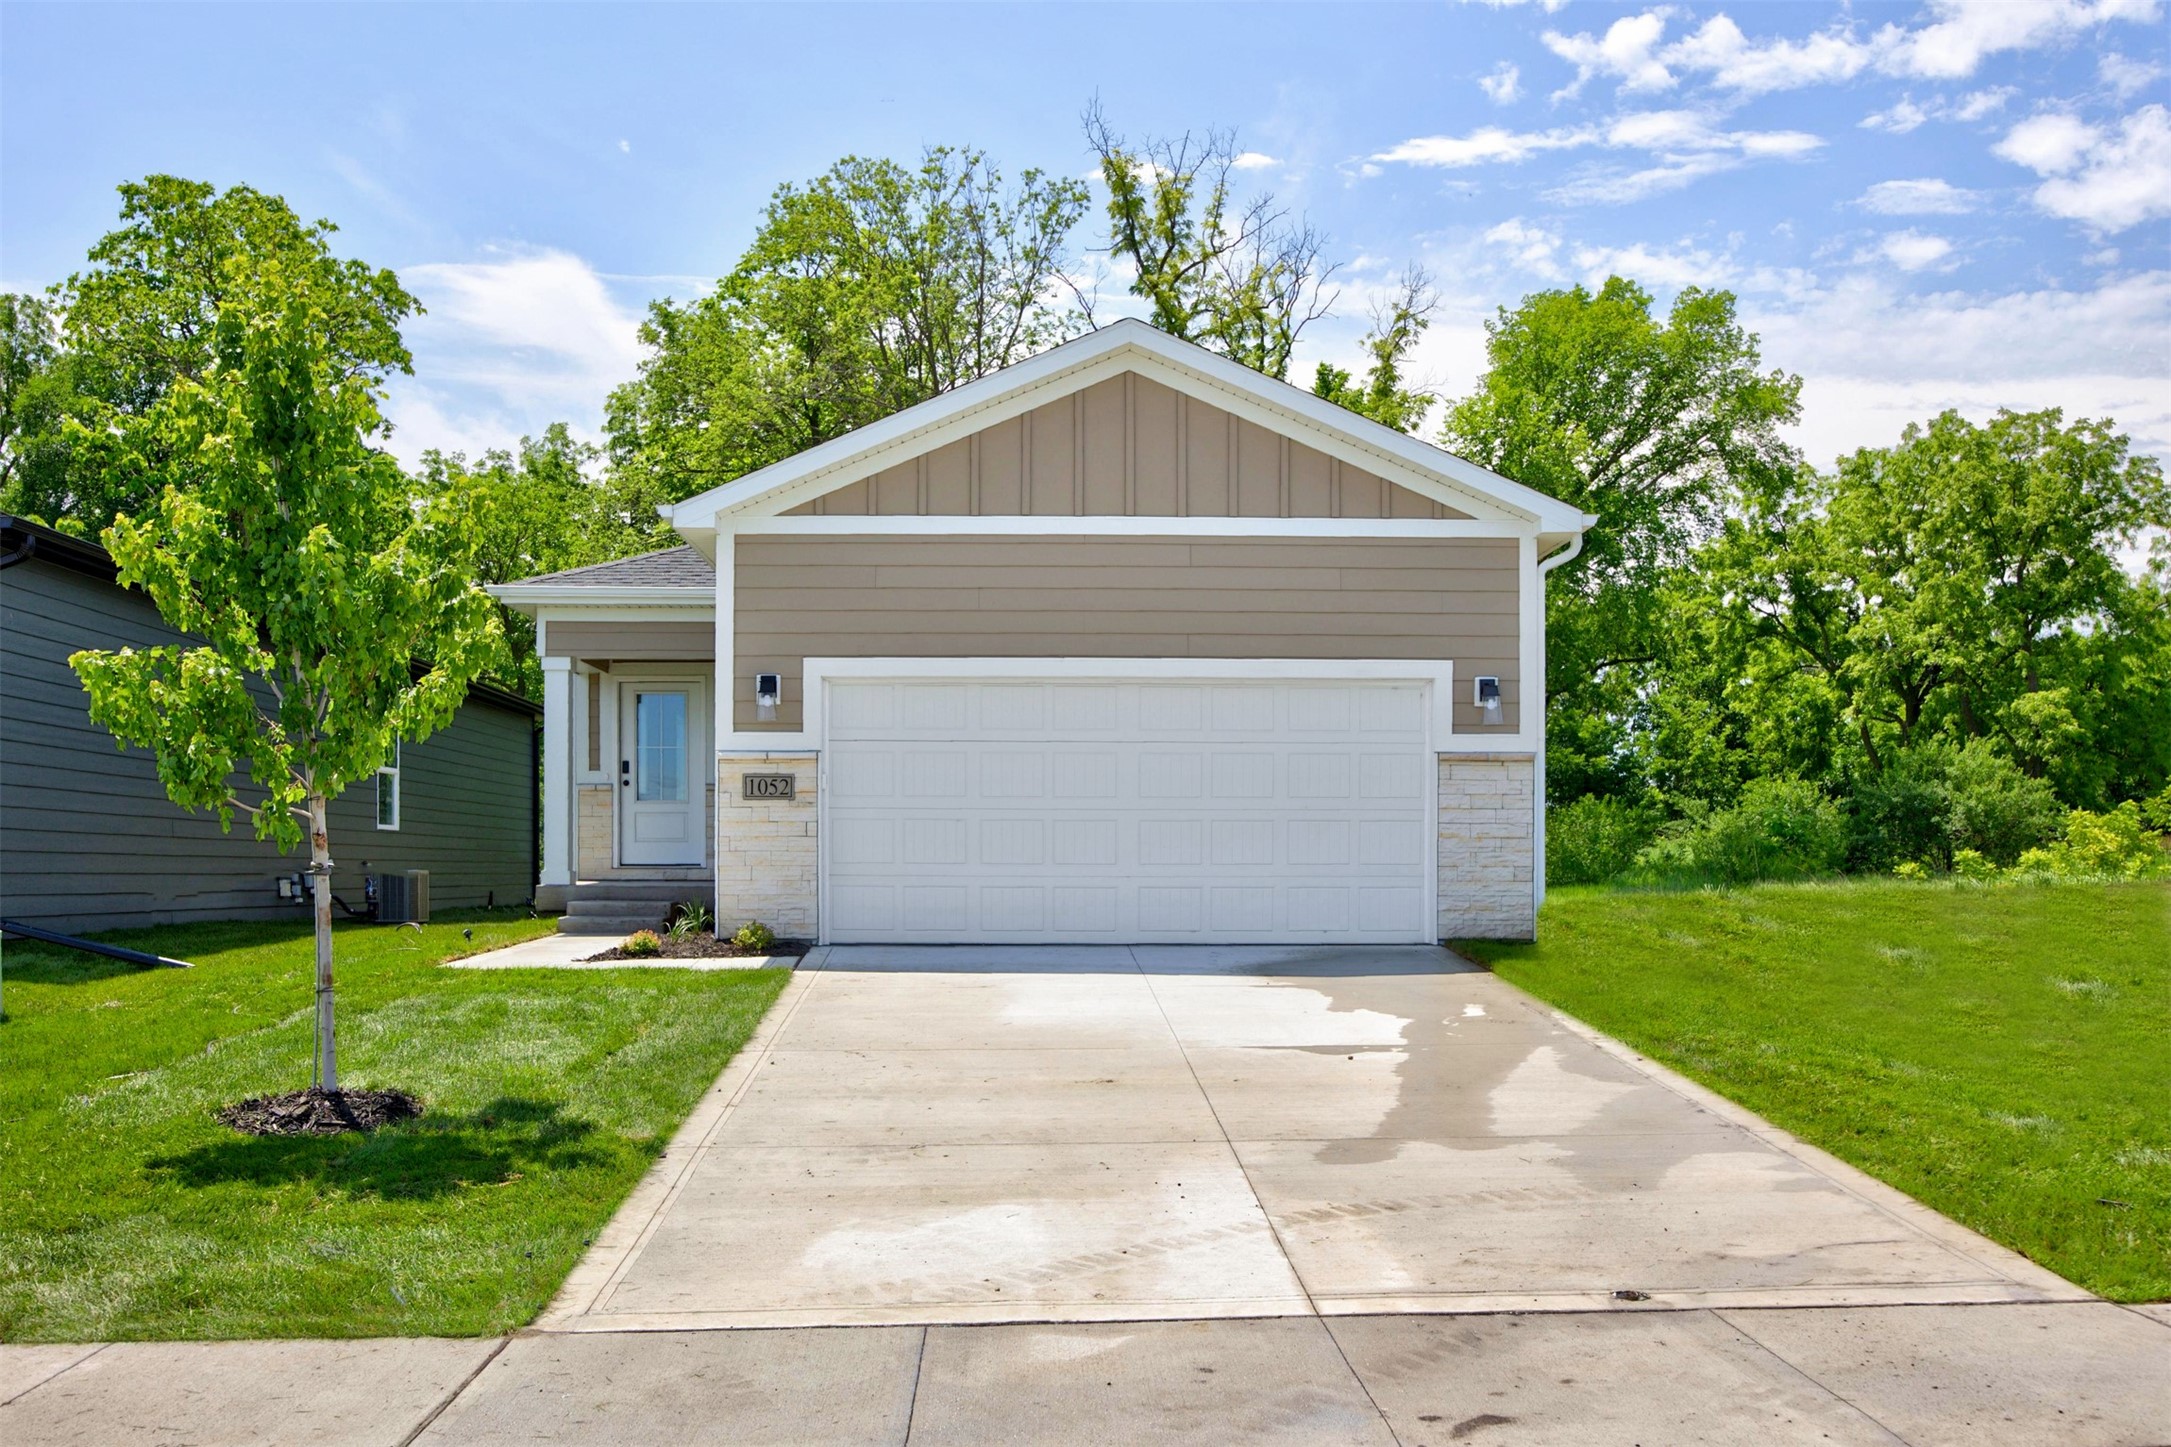
1052 NW Macarthur Lane, Waukee, IA 50263
Dallas County
Key Facts
Description
Discover comfort and style in the Magnolia by View Homes located in the sought-after Fox Creek Meadows community. Designed with both functionality and modern living in mind, this ranch floor plan offers nearly 1,800 sq. ft. of finished living space with 4 bedrooms and 3 bathrooms, creating the perfect place to relax, entertain, and feel at home. The thoughtfully designed main level includes 2 bedrooms, highlighted by a private primary suite, along with an open concept living area that seamlessly connects the kitchen and gathering spaces. The kitchen features 42" Aristocraft cabinetry, a quartz island, stainless steel appliances, and contemporary finishes that bring both beauty and practicality to everyday living. The finished lower level provides even more room to spread out with 2 additional bedrooms, a full bathroom, and a spacious rec room ideal for hosting guests, creating a hobby space, or enjoying cozy nights in. A passive radon mitigation system is also included for added peace of mind. Located in Fox Creek Meadows, residents enjoy convenient access to top-rated schools, shopping, dining, and everyday amenities while still enjoying the charm of a welcoming neighborhood setting. Built with quality craftsmanship and backed by View Homes' outstanding 1-2-10 year warranty, the Magnolia offers the perfect blend of style, comfort, and confidence.
Property Information
Property Type
Residential
Sub-Type
Single Family Residence
Style
Ranch
Year Built
2026
Living Area
1,105 sq ft
Lot Size
0.12 acres
Garage Spaces
2
Zoning
Res
Days on Market
59
MLS® Listing#
741172
Property Features
Appliances
Cooling
Heating
Fireplace
Basement
Parking
Laundry
Patio
Lot Features
Construction
Roof
Sewer
Water Source
Financial Details
HOA
$450 / Annually
Fox Creek Meadows HOA
Parcel Number
1220478018
Directions
From Douglas, North on NW 10th, West on NW Macarthur Lane. Home is on the South side of NW Macarthur.
Affordability Calculator
$75,980
Estimated monthly payment
$2,022/mo
Principal $303,920 · Est. interest $423,995 over 30 yrs
Neighborhood Market Statistics
How this home compares to active listings in Waukee, IA
- $435,772
- Median Listing Price
- 90
- Median Days on Market
- 1,601
- Median Sq Ft
- $256
- Median Price / Sq Ft
- 348
- Active Listings
- This home’s price is 13% below the area median.
- Its price per sq ft is 34% above the area median.
Market statistics compiled from active EXIT Realty® and MLS listings in Waukee, IA.
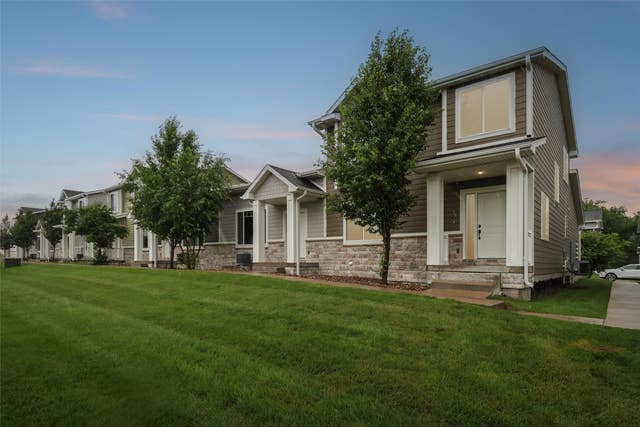
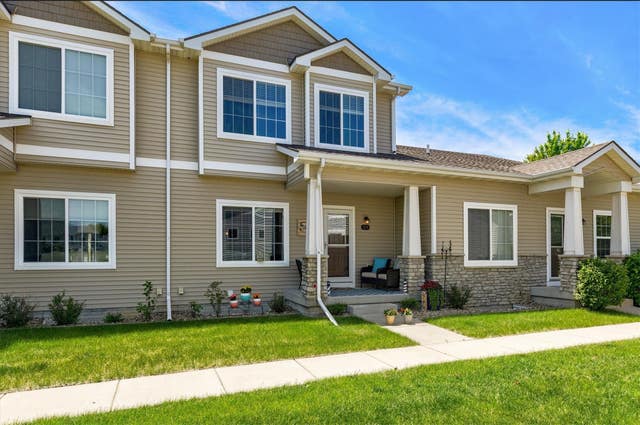
Similar Homes Nearby



Similar Home Values
Comparable nearby listings and their asking prices.
| Address | Price | Beds | Baths | Sq Ft |
|---|---|---|---|---|
| 1071 Daisy Lane, Waukee, IA | $266,990 | 4 | 3 | 1,658 |
| 1003 Daisy Lane, Waukee, IA | $269,990 | 4 | 3 | 1,658 |
| 831 NE Bowman Drive, Waukee, IA | $275,000 | 3 | 3 | 1,636 |
| 515 10th Street, Waukee, IA | $289,900 | 4 | 4 | 1,706 |
| 505 10th Street, Waukee, IA | $289,900 | 3 | 4 | 1,445 |
| 1276 SE Williams Court, Waukee, IA | $289,900 | 3 | 3 | 1,761 |
Moving Cost Estimate
Listing Courtesy: RE/MAX Concepts - (515) 975-5158