

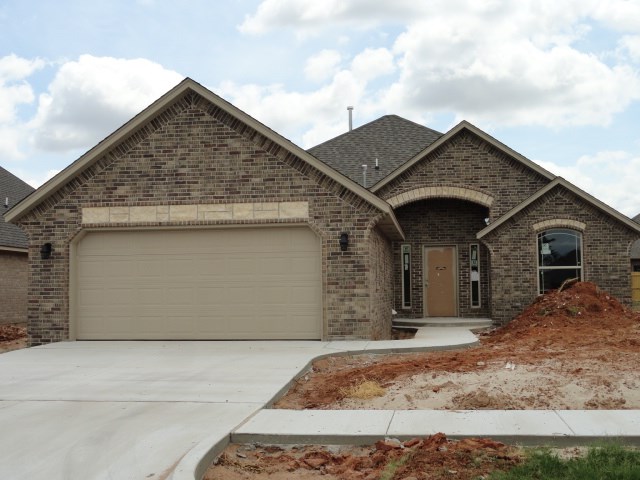
11720 SW 24 Street, Oklahoma City, OK 73099
Canadian County
Key Facts
Description
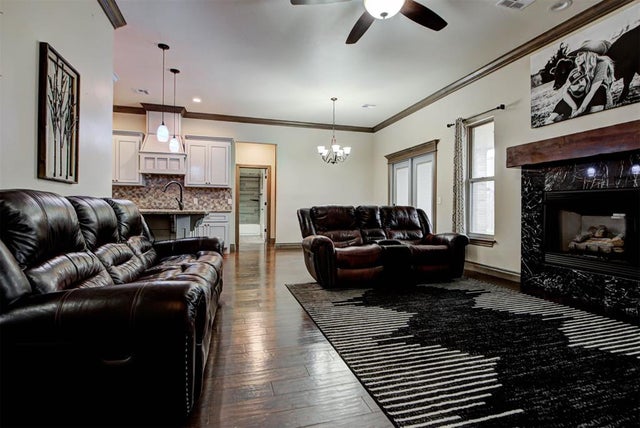
Mustang Schools, community with pool, clubhouse, great curbside appeal, covered patio, front porch, granite counter tops, bull nosed corners, wood floor in front bedroom, breakfast bar, lots of counter space, jetted tub, claw foot vanities, crown molding in living room, canned lights with eye ball fireplace light, beautiful mantle on fireplace, Cheyenne style wood doors with oil rubbed bronze hardware, custom built cabinets w. crown rope design, beautiful wood work throughout wood privacy fence with metal posts, 1 yr. Builder's and other warranties, 30 yr. warranty of zip system and more. Must see!
Property Information
Property Type
Residential
Sub-Type
Single Family Residence
Style
Dallas
Year Built
2016
Living Area
1,531 sq ft
Garage Spaces
2
Days on Market
59
MLS® Listing#
738953
Property Features
Interior
Appliances
Cooling
Heating
Flooring
Fireplace
Parking
Patio
Fencing
Lot Features
Construction
Foundation
Windows
Security
Rooms
- Bedroom
- Kitchen
- Living Room
Schools
- Elementary:
- Mustang Trails
- Middle:
- Mustang North
- High:
- Mustang High
Financial Details
HOA
$200
Parcel Number
11720SW2440373099
Directions
Mustang Road & SW 15th, West to Timber Ridge, south to Coles Creek, turn right curves south to new phase 4, follow to 26th.
Affordability Calculator
$35,825
Estimated monthly payment
$953/mo
Principal $143,302 · Est. interest $199,918 over 30 yrs
Neighborhood Market Statistics
How this home compares to active listings in Oklahoma City, OK
- $290,730
- Median Listing Price
- 53
- Median Days on Market
- 1,726
- Median Sq Ft
- $157
- Median Price / Sq Ft
- 2,393
- Active Listings
- This home’s price is 38% below the area median.
- Its price per sq ft is 25% below the area median.
Market statistics compiled from active EXIT Realty® and MLS listings in Oklahoma City, OK.
Location

Points of Interest in Oklahoma City, OK
Showing the Oklahoma City area map.
Nearby Schools
Mustang Trails Elementary School
Elementary · 0.7 mi away
Mustang Public Schools
School · 1.0 mi away
Mustang North Middle School
Secondary · 1.1 mi away
Mustang Creek Elementary School
Elementary · 1.2 mi away
Riverwood Elementary School
Elementary · 1.5 mi away
Canyon Ridge Intermediate School
Secondary · 1.7 mi away
Mustang Central Middle School
Elementary · 1.8 mi away
Primrose Schools
Elementary · 2.1 mi away
Mustang Valley Elementary School
Elementary · 2.4 mi away
Glory Christian School
School · 2.8 mi away
Parkland Elementary School
Elementary · 3.1 mi away
Shedeck Elementary School
Elementary · 3.2 mi away
Yukon High School
Secondary · 3.2 mi away
Yukon Millers
School · 3.3 mi away
Independence Elementary School
Elementary · 3.5 mi away
Open Hearts Dayschool
Secondary · 3.5 mi away
Southwest Covenant Schools
School · 3.5 mi away
Mustang Education Center
School · 3.6 mi away
Ralph A Myers Elementary School
Elementary · 3.7 mi away
Mustang Elementary School
Elementary · 3.7 mi away
Commute Calculator
Nearby Homes



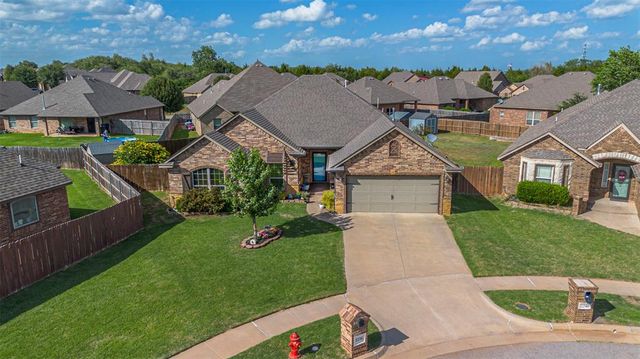
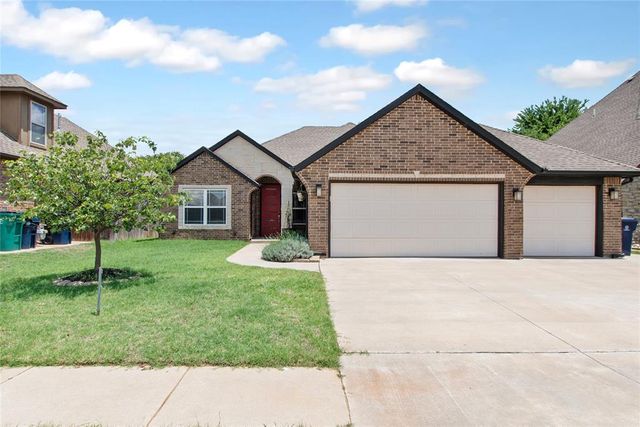
Similar Homes Nearby
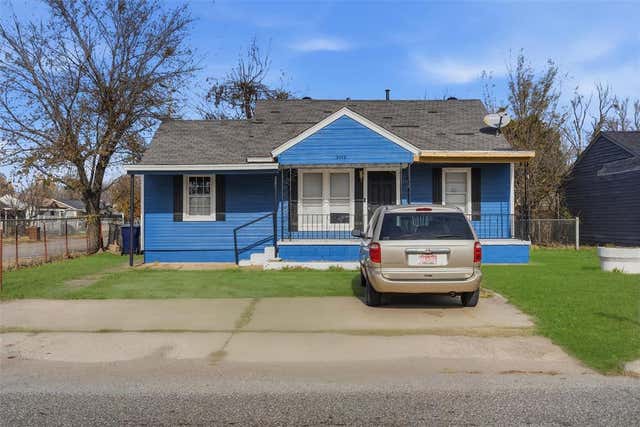

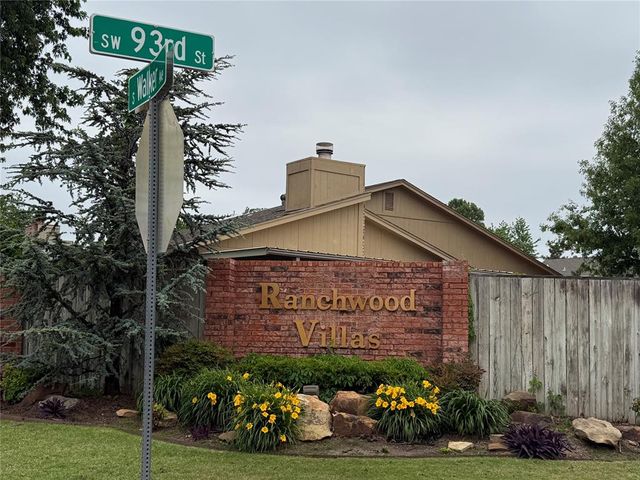
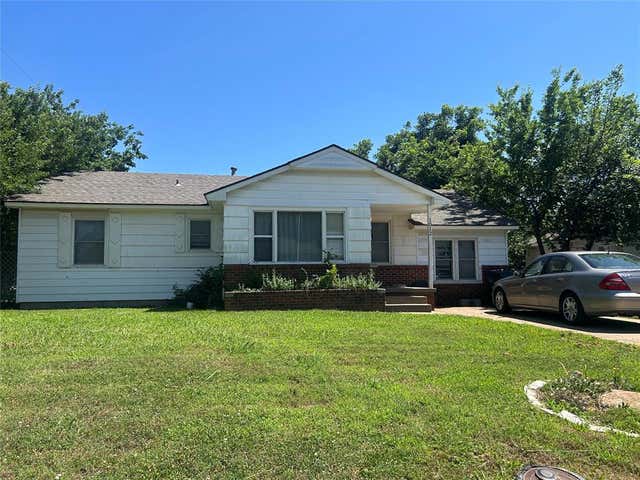

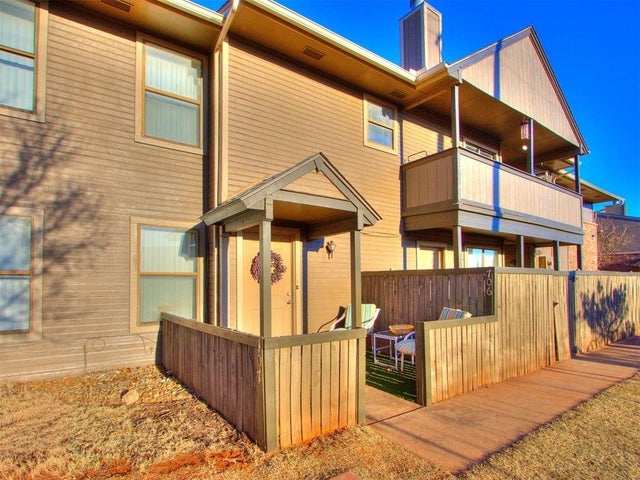
Similar Home Values
Comparable nearby listings and their asking prices.
| Address | Price | Beds | Baths | Sq Ft |
|---|---|---|---|---|
| 3513 SW 36th Street, Oklahoma City, OK | $126,900 | 3 | 2 | 998 |
| 716 N Midwest Boulevard, Oklahoma City, OK | $127,000 | 3 | 1 | 840 |
| 9310 S Hudson Avenue, Oklahoma City, OK | $127,500 | 2 | 2 | 1,026 |
| 1012 N Locust Lane, Midwest City, OK | $127,900 | 3 | 1 | 916 |
| 625 SW 47th Street, Oklahoma City, OK | $128,000 | 3 | 1 | 1,056 |
| 11413 Springhollow Road 707, Oklahoma City, OK | $128,899 | 2 | 2 | 1,150 |
Moving Cost Estimate
EXIT Agents in Oklahoma City



Listing Courtesy: Metro First Realty Group - 4057031333
Presented by: Debra Pletcher