

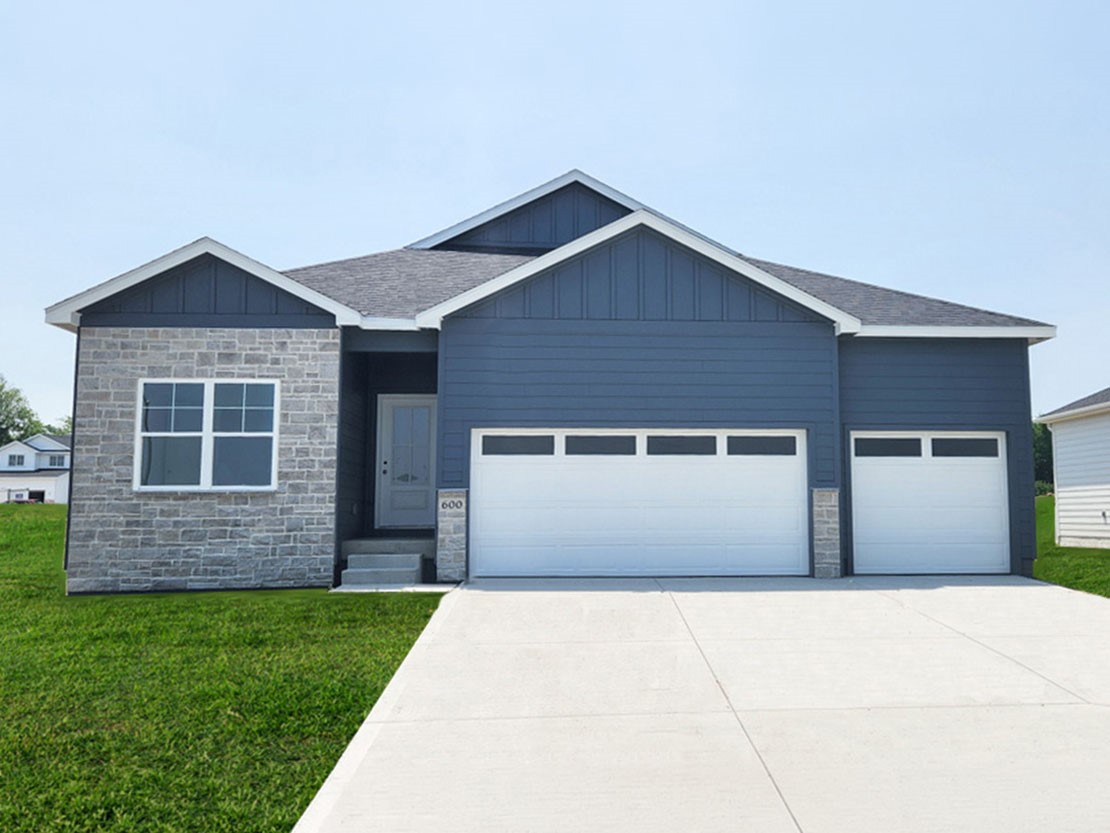
595 NW Concord Lane, Waukee, IA 50263
Dallas County
Key Facts
Description
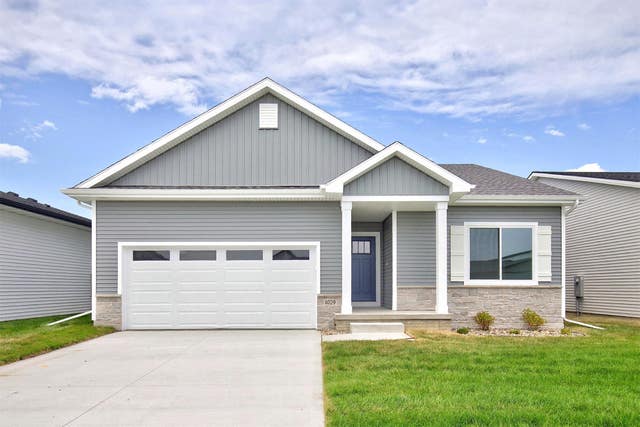
Welcome home to the Fairfield in The Horton Series at Stratford Crossing - a stunning ranch-style home offering nearly 3,000 sq. ft. of finished living space with 4 beds, 4 baths, and a spacious flex room with elegant French doors. Step inside, the foyer leads past a secondary bedroom and full bath, followed by the flex room. Nearby, a private guest bedroom with en-suite bath is located next to the laundry room and entrance to the 3-car garage. The large living room features an electric fireplace and oversized windows, seamlessly connected to the dining area and kitchen. The kitchen includes stainless steel appliances, an oversized island, and a walk-in corner pantry. At the back of the home, the private primary suite boasts a dual-sink vanity, walk-in shower, and spacious closet. The finished basement includes a rec room, bonus theater space, and fourth bedroom with walk-in closet and nearby full bath. This home offers a daylight basement. Contact us to set up a personal tour! Ask about builder incentives with preferred lender. Photos similar to.
Property Information
Property Type
Residential
Sub-Type
Single Family Residence
Style
Ranch
Year Built
2026
Stories
1
Living Area
1,961 sq ft
Lot Size
0.22 acres
Garage Spaces
3
Zoning
R
Days on Market
20
MLS® Listing#
736562
Property Features
Interior
Appliances
Cooling
Heating
Fireplace
Basement
Parking
Patio
Construction
Sewer
Water Source
Financial Details
HOA
$200 / Annually
Stratford Crossing, LLC
Parcel Number
1229135006
Directions
From I-80, take exit 125 toward Hickman Rd. Head West on Hickman Road and continue to 10th Street. Turn right onto 10th Street and continue to NW Douglas Pkwy. Turn left and continue until NW Stratford Dr. Turn left and the model home will be on your left.
Affordability Calculator
$113,998
Estimated monthly payment
$3,034/mo
Principal $455,992 · Est. interest $636,149 over 30 yrs
Neighborhood Market Statistics
How this home compares to active listings in Waukee, IA
- $435,772
- Median Listing Price
- 90
- Median Days on Market
- 1,601
- Median Sq Ft
- $258
- Median Price / Sq Ft
- 346
- Active Listings
- This home’s price is 31% above the area median.
- Its price per sq ft is 13% above the area median.
Market statistics compiled from active EXIT Realty® and MLS listings in Waukee, IA.
Similar Homes Nearby


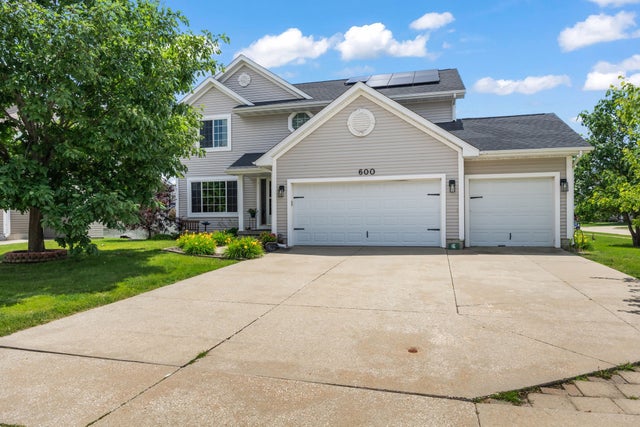
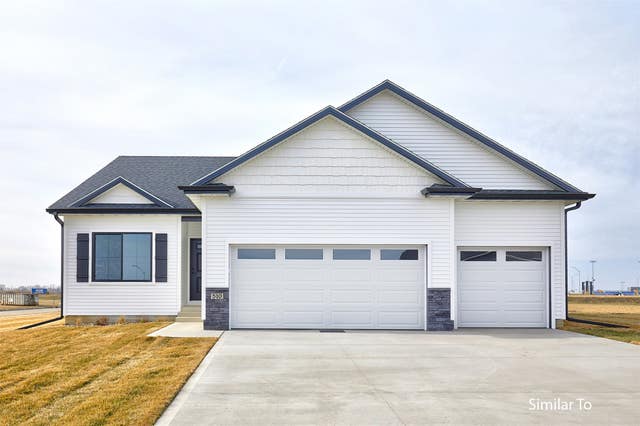
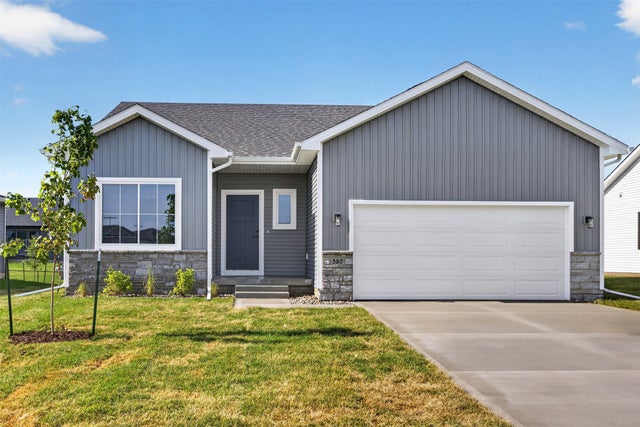
Similar Home Values
Comparable nearby listings and their asking prices.
| Address | Price | Beds | Baths | Sq Ft |
|---|---|---|---|---|
| 1555 Werthman Drive, Waukee, IA | $399,900 | 4 | 3 | 1,815 |
| 1115 Spruce Street, Waukee, IA | $400,000 | 4 | 3 | 2,111 |
| 600 SE Prairie Park Lane, Waukee, IA | $400,000 | 4 | 3 | 2,069 |
| 635 NW Atlas Lane, Waukee, IA | $402,750 | 4 | 3 | 1,410 |
| 580 NW Atlas Lane, Waukee, IA | $404,900 | 4 | 3 | 1,478 |
| 1029 NW Yorktown Drive, Waukee, IA | $407,500 | 4 | 3 | 1,433 |
Moving Cost Estimate
Listing Courtesy: DRH Realty of Iowa, LLC - (515) 605-7444