

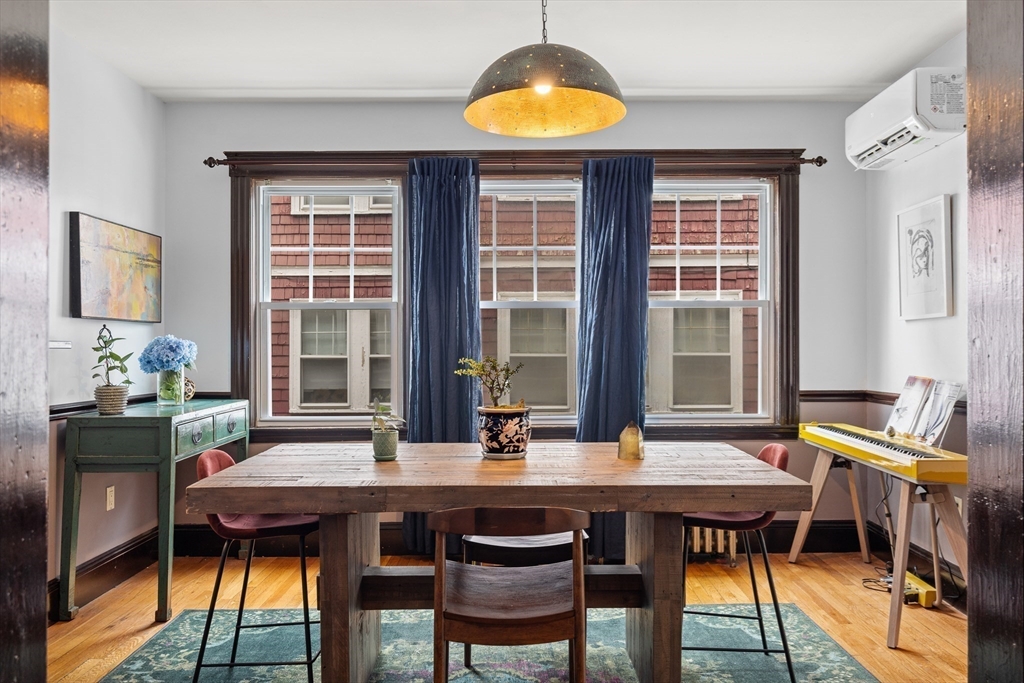
75 Rossmore Rd 2, Boston, MA 02130
Suffolk County
Key Facts
Description
*Note: Open House this Saturday canceled due to front porch work" Desired 1st floor unit w/outdoor spaces galore! 2 private, 2 common & with a coveted parking spot! The unit has a wonderful flow, from the large entry way to the open living/dining, wonderful kitchen which has granite countertops, SS appliances, w/brand new stove & dishwasher. In unit laundry & bathroom has just been tastefully updated with new tile. Unit has been recently painted. The whole building upgraded to 200 amps per unit, brand-new mini splits to keep you cool in the summer, warm in the winter. New owner can decide to keep radiators w/existing boiler or just use the splits. Basement storage. *Other same lay out units in building have listed as 2 bedrooms & floor plans included to show that configuration* Attached is list of improvements that have been done to the building & unit. A commuter's dream! Only a little more than 1/2 mile to either Forest Hills or Green St. T! Walk to bakeries and eateries as well.
Property Information
Property Type
Residential
Sub-Type
Condominium
Year Built
1920
Stories
1
Living Area
753 sq ft
Parking Spaces
1
Zoning
res
Days on Market
10
MLS® Listing#
73545580
Property Features
Interior
Exterior
Appliances
Cooling
Heating
Flooring
Fireplace
Parking
Laundry
Patio
Construction
Roof
Community
Sewer
Water Source
Rooms
- Dining Room12.1x7.9First
- Kitchen9.11x14.5First
- Living Room10.4x11.5First
- Master Bedroom10.6x11.8First
Financial Details
HOA
$300 / Monthly
Annual Taxes
$1,294
Tax year 2027
Assessed Value
$455,400
Parcel Number
1346914
Directions
Off of Washington (one way) come from Forest Hills Street or Brookley, left on Forest Hills St.
Affordability Calculator
$105,800
Estimated monthly payment
$2,816/mo
Principal $423,200 · Est. interest $590,402 over 30 yrs
Neighborhood Market Statistics
How this home compares to active listings in Boston, MA
- $961,686
- Median Listing Price
- 51
- Median Days on Market
- 1,280
- Median Sq Ft
- $827
- Median Price / Sq Ft
- 1,964
- Active Listings
- This home’s price is 45% below the area median.
- Its price per sq ft is 15% below the area median.
Market statistics compiled from active EXIT Realty® and MLS listings in Boston, MA.
Location

Points of Interest in Boston, MA
Showing the Boston area map.
Nearby Schools
Forest Hills Montessori
Elementary · 0.1 mi away
Match Education
Secondary · 0.2 mi away
Match Elementary School
Elementary · 0.2 mi away
Parkside Christian Academy
School · 0.2 mi away
Boston International High School
Secondary · 0.4 mi away
The Hollow Reed School
Secondary · 0.4 mi away
Mission Hill School
Elementary · 0.5 mi away
Louis Agassiz Elementary School
Elementary · 0.5 mi away
The Mosaic School
School · 0.5 mi away
Neighborhood Schools
Elementary · 0.6 mi away
Our Lady of Lourdes
Elementary · 0.6 mi away
Meridian Academy
School · 0.7 mi away
Stony Brook School
School · 0.8 mi away
The Mosaic School
School · 0.8 mi away
Greater Egleston High School
Secondary · 0.8 mi away
Young Achievers Elementary School
Elementary · 0.8 mi away
Rafael Hernandez School
Elementary · 0.8 mi away
The Ellis Mendell School
Elementary · 0.9 mi away
Brooke High School
Secondary · 0.9 mi away
Brooke Charter School Mattapan
School · 0.9 mi away
Commute Calculator
Moving Cost Estimate
EXIT Agents in Boston


Listing Courtesy: Compass - 6177526845
Presented by: Sherri Quist