

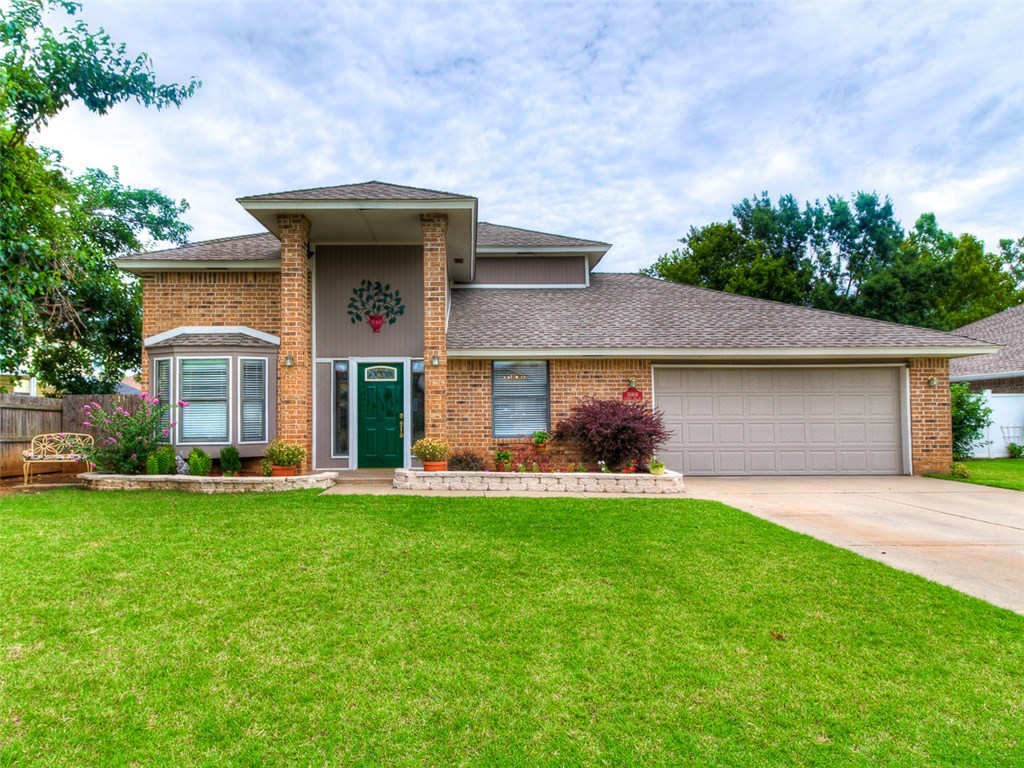
10404 Harvest Time, Oklahoma City, OK 73162
Oklahoma County
Key Facts
Description
COME SEE THIS GREAT HOME! Lots of updates in this lovely home. Large first floor family room has two story ceiling and can be viewed from upstairs balcony. Fireplace has remote controlled, vent free gas logs. Master bedroom on first floor with a bath that was gutted and redone with walk-in shower, jetted tub, replaced granite top vanity and tiled floor. Master has two large closets. Kitchen has granite counter tops, sink and tiled back splash. Pretty half bath under stairs. Interior completely repainted. Wood laminate and tile in downstairs living areas, carpet replaced in all bedrooms. Bonus room upstairs is used for exercise/video room. Could be playroom or 4th bedroom with a nice large closet. Upstairs bath has tile and granite. Very quiet street with no through traffic.
Property Information
Property Type
Residential
Sub-Type
Single Family Residence
Style
Traditional
Year Built
1988
Living Area
2,254 sq ft
Lot Size
7,700 sq ft
Lot Dimensions
70X110
Garage Spaces
2
Days on Market
71
MLS® Listing#
735397
Property Features
Appliances
Cooling
Heating
Flooring
Fireplace
Parking
Laundry
Patio
Fencing
Lot Features
Construction
Foundation
Roof
Utilities
Financial Details
Parcel Number
10404HarvestTime10973162
Directions
From N Council Rd & Hefner go west to Still Hollow Dr, south to Harvest Time Ln, property is on the east side of street.
Affordability Calculator
$35,880
Estimated monthly payment
$955/mo
Principal $143,520 · Est. interest $200,223 over 30 yrs
Neighborhood Market Statistics
How this home compares to active listings in Oklahoma City, OK
- $290,730
- Median Listing Price
- 53
- Median Days on Market
- 1,726
- Median Sq Ft
- $157
- Median Price / Sq Ft
- 2,393
- Active Listings
- This home’s price is 38% below the area median.
- Its price per sq ft is 49% below the area median.
Market statistics compiled from active EXIT Realty® and MLS listings in Oklahoma City, OK.
Location

Points of Interest in Oklahoma City, OK
Showing the Oklahoma City area map.
Nearby Schools
Harvest Hills Elementary School
Elementary · 0.2 mi away
Harvest Hills Baptist Church
School · 0.9 mi away
Ralph Downs Elementary School
Elementary · 1.0 mi away
Primrose Schools
Elementary · 1.2 mi away
Will Rogers Elementary School
Elementary · 1.3 mi away
Northridge Elementary School
Elementary · 1.4 mi away
Putnam City North High School
Secondary · 1.7 mi away
Wiley Post Elementary School
Elementary · 1.8 mi away
James L Dennis Elementary Pto
Elementary · 2.0 mi away
Francis Tuttle Technology Center
Secondary · 2.1 mi away
Kenneth Cooper Middle School
Secondary · 2.4 mi away
Hefner MS
Secondary · 2.8 mi away
Stone Ridge Elementary School
Elementary · 2.8 mi away
Volar Flight School
School · 3.0 mi away
Kids Campus Learning & Fitness Center
School · 3.2 mi away
Tulakes Elementary
Elementary · 3.2 mi away
Surrey Hills Elementary School
Elementary · 3.3 mi away
Primrose Schools
Elementary · 3.3 mi away
Atp Flight School
School · 3.4 mi away
James L. Capps Middle School
Elementary · 3.5 mi away
Commute Calculator
Nearby Homes

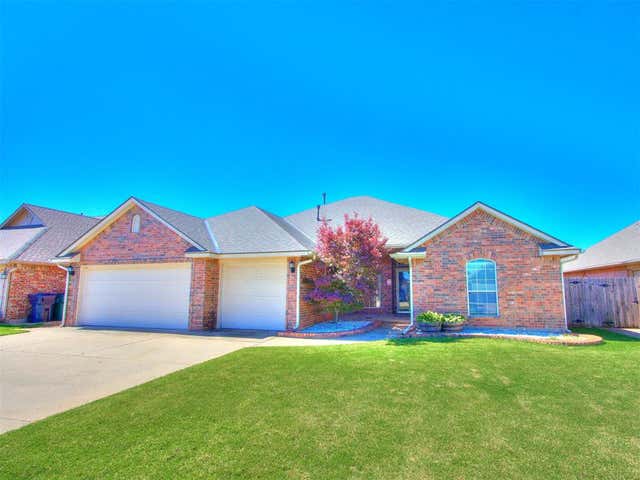


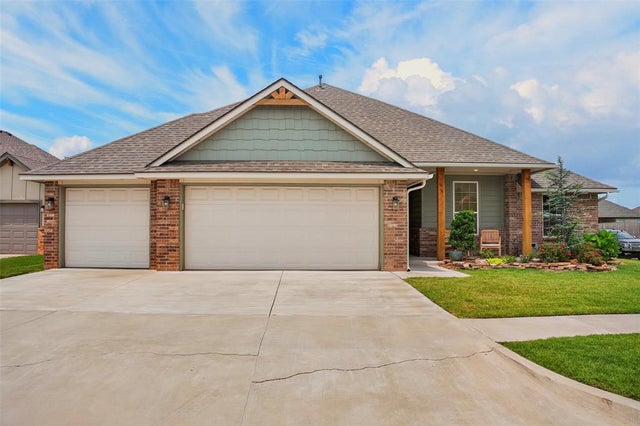
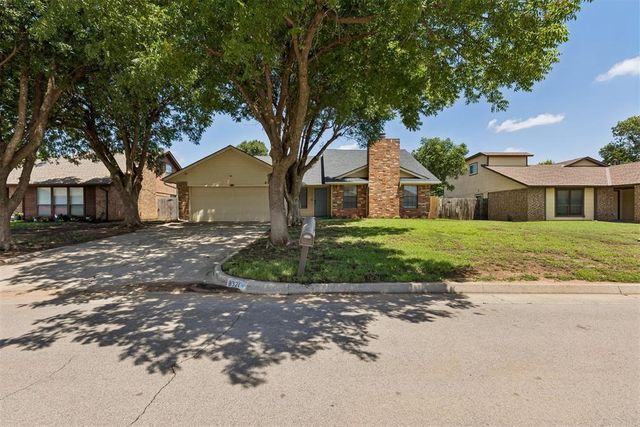
Similar Homes Nearby
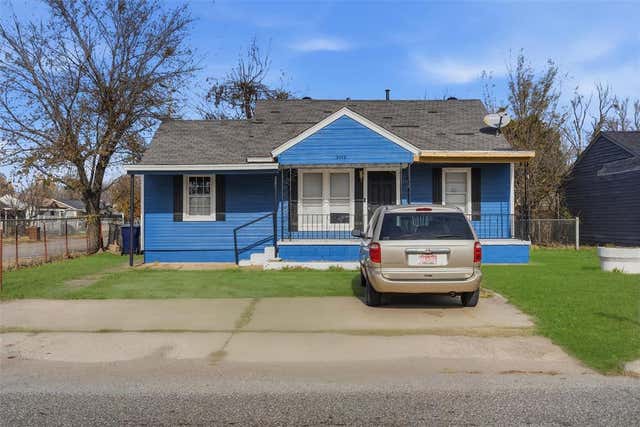

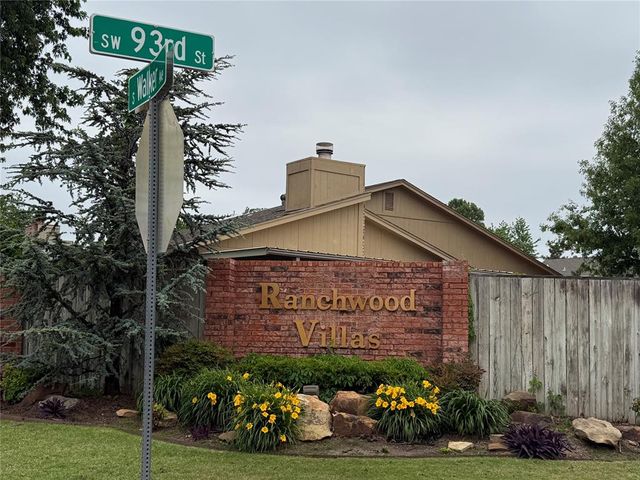
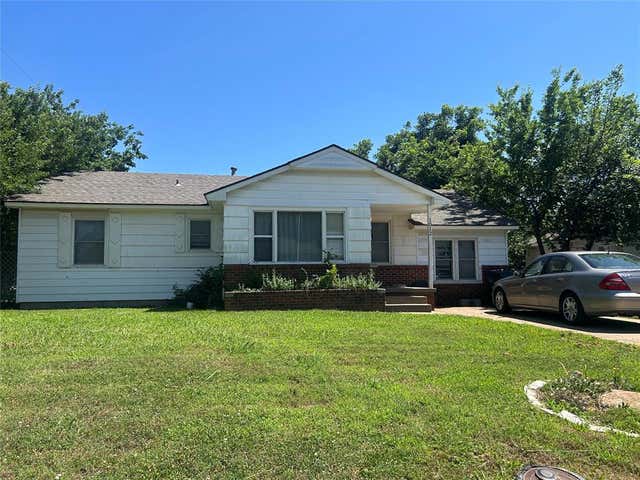

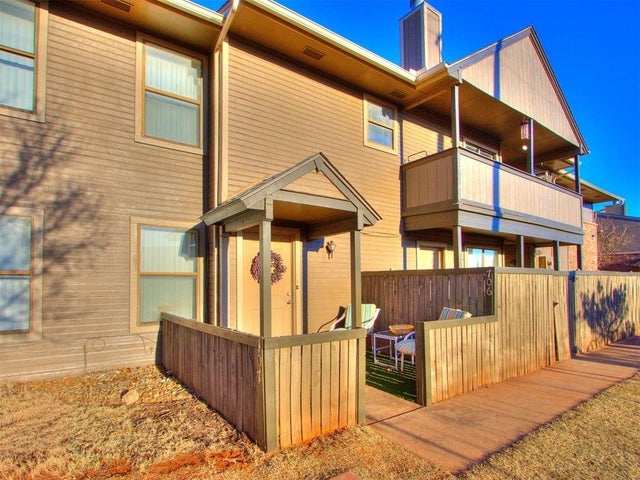
Similar Home Values
Comparable nearby listings and their asking prices.
| Address | Price | Beds | Baths | Sq Ft |
|---|---|---|---|---|
| 3513 SW 36th Street, Oklahoma City, OK | $126,900 | 3 | 2 | 998 |
| 716 N Midwest Boulevard, Oklahoma City, OK | $127,000 | 3 | 1 | 840 |
| 9310 S Hudson Avenue, Oklahoma City, OK | $127,500 | 2 | 2 | 1,026 |
| 1012 N Locust Lane, Midwest City, OK | $127,900 | 3 | 1 | 916 |
| 625 SW 47th Street, Oklahoma City, OK | $128,000 | 3 | 1 | 1,056 |
| 11413 Springhollow Road 707, Oklahoma City, OK | $128,899 | 2 | 2 | 1,150 |
Moving Cost Estimate
EXIT Agents in Oklahoma City



Listing Courtesy: Berkshire Hathaway-Anderson - 4053484422
Presented by: Linda Brundage