


82 Edison St 82, Quincy, MA 02169
Norfolk County
Key Facts
Description
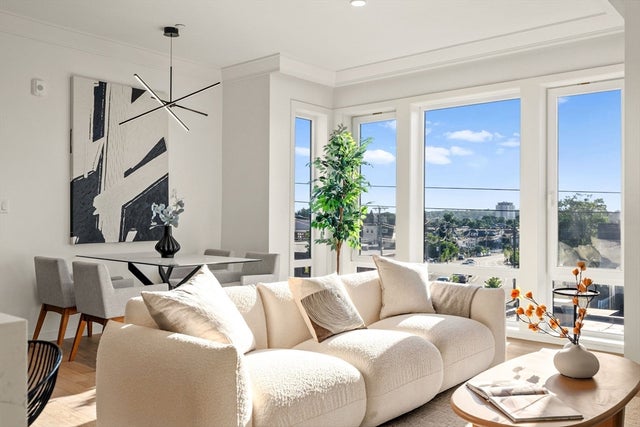
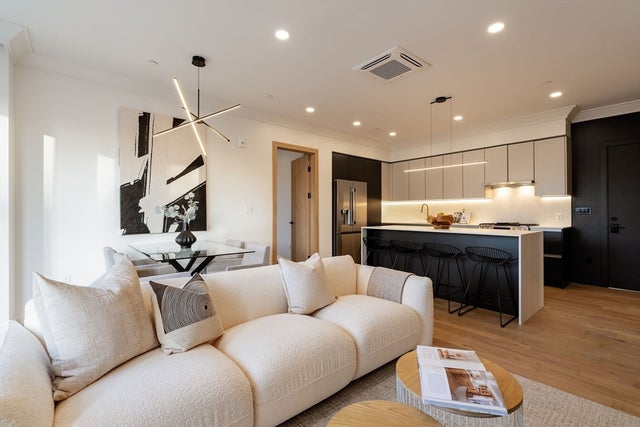
Welcome to 82 Edison, a stunning condo that offers the privacy and feel of a single-family home—with the incredible added benefit of no condo fees.The main level features a bright, open-concept floor plan designed for modern living. The spacious living room flows seamlessly into a well-appointed kitchen featuring stainless steel appliances, complemented by a convenient half-bath. Upstairs, you’ll find two generous bedrooms and a full bathroom, providing a quiet retreat at the end of the day.The finished lower level adds exceptional value with a versatile bonus room and an additional bathroom. Currently used as a cozy family room, this flexible space is equally suited for a high-end home office or a private gym. Conveniently located near a variety of shopping, dining, and everyday amenities, this property offers comfort, flexibility, and value.
Property Information
Property Type
Residential
Sub-Type
Duplex
Structure Type
Townhouse
Year Built
2005
Stories
3
Living Area
2,838 sq ft
Garage Spaces
1
Parking Spaces
4
Zoning
RESB
Days on Market
59
MLS® Listing#
73506145
Property Features
Exterior
Appliances
Cooling
Heating
Flooring
Patio
Fencing
Construction
Roof
Windows
Sewer
Water Source
Rooms
- Bathroom 1Third
- Bathroom 2Second
- Bathroom 3First
- Bedroom 2Third
- Dining RoomSecond
- Family RoomFirst
- KitchenSecond
- Living RoomSecond
- Master BedroomThird
Schools
- Elementary:
- Yes
- Middle:
- Yes
- High:
- Yes
Financial Details
Annual Taxes
$5,046
Tax year 2025
Assessed Value
$437,600
Parcel Number
M:2024 B:1 L:2,4653128
Directions
Please Use GPS
Affordability Calculator
$124,980
Estimated monthly payment
$3,326/mo
Principal $499,920 · Est. interest $697,433 over 30 yrs
Neighborhood Market Statistics
How this home compares to active listings in Quincy, MA
- $804,255
- Median Listing Price
- 36
- Median Days on Market
- 1,487
- Median Sq Ft
- $504
- Median Price / Sq Ft
- 150
- Active Listings
- This home’s price is 22% below the area median.
- Its price per sq ft is 56% below the area median.
Market statistics compiled from active EXIT Realty® and MLS listings in Quincy, MA.
Location

Points of Interest in Quincy, MA
Showing the Quincy area map.
Nearby Schools
Point Webster Middle
Secondary · 0.4 mi away
Clifford Marshall Elementary School
Elementary · 0.6 mi away
Broad Meadows Middle School
Secondary · 0.6 mi away
Quincy High School
Secondary · 0.8 mi away
Quincy Public Schools
School · 0.9 mi away
Snug Harbor Elementary School
Elementary · 1.0 mi away
Merrymount Elementary School
Elementary · 1.0 mi away
The Woodward School
Secondary · 1.1 mi away
Lincoln-Hancock Community School
Elementary · 1.5 mi away
Central Middle School
Secondary · 1.5 mi away
Donald Ross School
Elementary · 1.6 mi away
Adams Montessori School
Elementary · 1.6 mi away
Beechwood Knoll Elementary School
Elementary · 1.6 mi away
Atherton Hough Elementary School
Elementary · 1.8 mi away
South West Middle School
Secondary · 1.8 mi away
St. Coletta Day School
School · 1.8 mi away
Archbishop Williams High School
Secondary · 1.9 mi away
Bernazzani Elementary School
Elementary · 1.9 mi away
Johnson Early Childhood Center
School · 2.1 mi away
Wessagusset Elementary School
Elementary · 2.1 mi away
Commute Calculator
Nearby Homes


Similar Homes Nearby
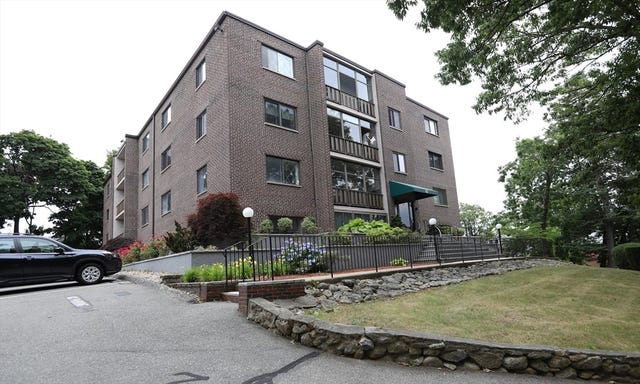

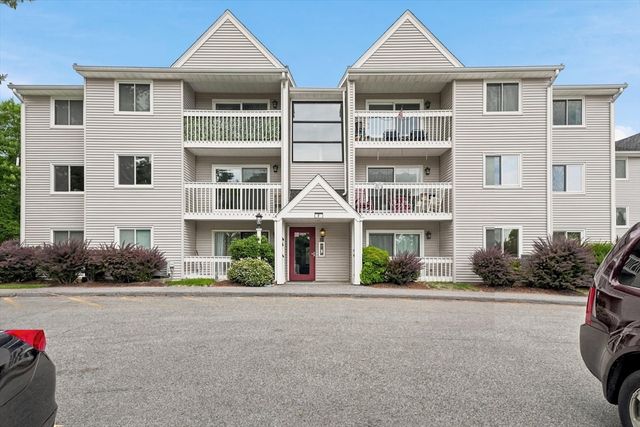


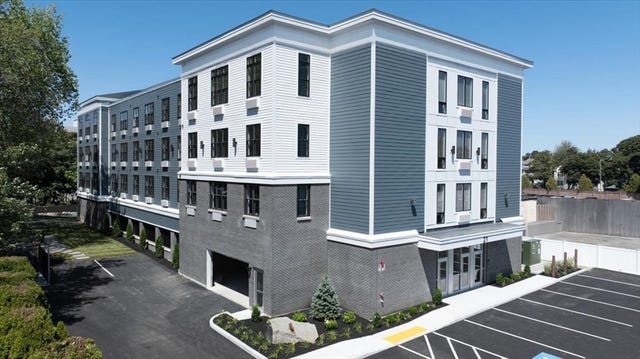
Similar Home Values
Comparable nearby listings and their asking prices.
| Address | Price | Beds | Baths | Sq Ft |
|---|---|---|---|---|
| 62 South St 15, Quincy, MA | $439,900 | 2 | 2 | 1,054 |
| 200 Falls Blvd F307, Quincy, MA | $449,900 | 2 | 2 | 1,016 |
| 15 Bower Rd F5, Quincy, MA | $450,000 | 2 | 2 | 1,040 |
| 576 Sea St, Quincy, MA | $450,000 | 3 | 1 | 860 |
| 175 Quincy Shore Dr B66, Quincy, MA | $459,000 | 2 | 2 | 1,170 |
| 21 Totman Street 203, Quincy, MA | $474,900 | 1 | 1 | 679 |
Moving Cost Estimate
EXIT Agents in Quincy


Listing Courtesy: Lamacchia Realty, Inc. - 7817868080
Presented by: Driss Sene