

140 Wood Rd, Braintree, MA 02184
Norfolk County
Key Facts
Description
Turnkey suite available within an established foot care & wellness practice. Space includes one private exam/treatment room with sink with 11-ft ceilings. Building features elevator access, ADA accessible, on-floor restrooms, and 50+ shared parking spaces. Shared amenities include a break room with TV and refrigerator. Water included. Sublessee responsible for own WiFi. Business use include podiatry, physical therapy, med spa, occupational therapy, or general medical office. Use subject to landlord approval. Move-in ready.
Property Information
Property Type
Commercial Lease
Year Built
1975
Living Area
950 sq ft
Lot Size
1.15 acres
Zoning
C
MLS® Listing#
73504391
Property Features
Roof
Water Source
Financial Details
HOA
None
Annual Taxes
$66,077
Tax year 2025
Parcel Number
M:2056 B:0 L:3E,19578
Directions
I-93 South take Exit 6 Route 3, take I-93 North Exit. Merge onto I-93 N, take Exit 6
Affordability Calculator
$160
Estimated monthly payment
$4/mo
Principal $640 · Est. interest $893 over 30 yrs
Neighborhood Market Statistics
How this home compares to active listings in Braintree, MA
- $672,727
- Median Listing Price
- 35
- Median Days on Market
- 1,623
- Median Sq Ft
- $410
- Median Price / Sq Ft
- 58
- Active Listings
- This home’s price is 100% below the area median.
- Its price per sq ft is 100% below the area median.
Market statistics compiled from active EXIT Realty® and MLS listings in Braintree, MA.
Location

Points of Interest in Braintree, MA
Showing the Braintree area map.
Nearby Schools
Mary E Flaherty School
Elementary · 0.9 mi away
The Goddard School
School · 1.1 mi away
South West Middle School
Secondary · 1.5 mi away
Braintree High School
Secondary · 1.5 mi away
Archbishop Williams High School
Secondary · 1.6 mi away
Step Ahead Kindergarten
School · 1.6 mi away
St. Coletta Day School
School · 1.7 mi away
Hollis Elementary School
Elementary · 1.7 mi away
Magic Years Nursery School
Elementary · 1.7 mi away
Thayer Academy
School · 1.8 mi away
Lincoln-Hancock Community School
Elementary · 1.8 mi away
Braintree Public Schools
School · 1.9 mi away
St Francis of Assisi
School · 2.0 mi away
Carriage House School
Elementary · 2.2 mi away
Adams Montessori School
Elementary · 2.2 mi away
Collicot Elementary School
Elementary · 2.3 mi away
Cunningham School
Elementary · 2.3 mi away
Bernazzani Elementary School
Elementary · 2.3 mi away
East Middle School
Secondary · 2.4 mi away
Sunshine School
Elementary · 2.4 mi away
Commute Calculator
Nearby Homes



Similar Homes Nearby

Similar Home Values
Comparable nearby listings and their asking prices.
| Address | Price | Beds | Baths | Sq Ft |
|---|---|---|---|---|
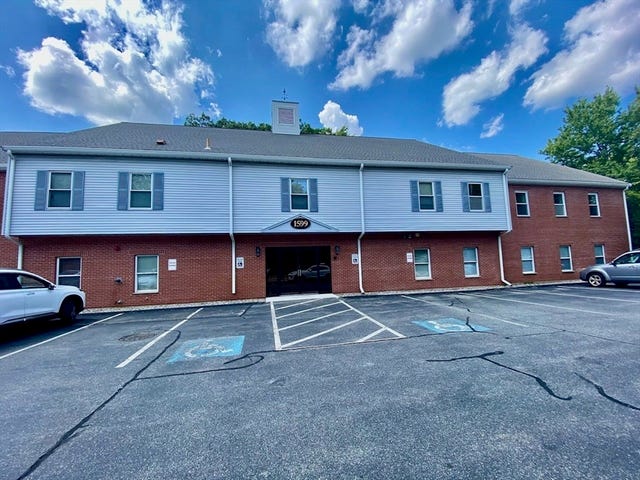
| 1599 Washington St. 2D - 3, Braintree, MA | $795/mo | — | — | 80 |
| 1599 Washington St. 2D - 2, Braintree, MA | $1,000/mo | — | — | — |
Moving Cost Estimate
EXIT Agents in Braintree


Listing Courtesy: MIG - 6176515406
Presented by: Phaedra Udor