

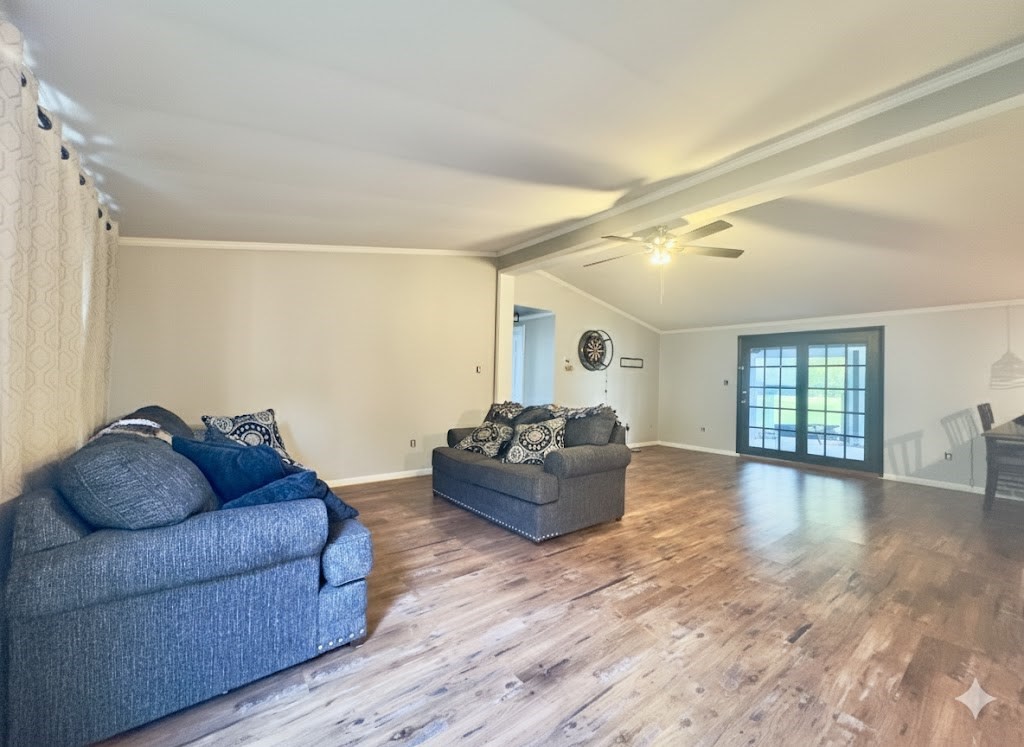
9 Juniper Circle, Rockland, MA 02370
Plymouth County
Key Facts
Description
NEW LOWER PRICE!! Welcome to this highly updated and desirable 3 bed 2 bath home located at the end of a quiet cul-de-sac in Leisurewoods—a premier 55+ community nestled in the heart of Rockland. Enjoy single-level living at its finest with spacious, well-designed rooms and countless updates throughout. New flooring throughout, new paint, newer solid wood ramp, whole house generator provides peace of mind, & brand new roof. This home offers exceptional comfort and convenience, featuring ample storage and two inviting outdoor areas perfect for entertaining or simply relaxing. Community fees include property taxes, curbside trash pickup, a courtesy van, and access to outstanding amenities such as the clubhouse with a function room, full kitchen, billiards, library, and a sparkling in-ground pool. Experience the perfect blend of privacy, community, and easy living in this beautiful Leisurewoods home. Home to be sold as-is. Some photos are digitally enhanced. Motivated seller!
Property Information
Property Type
Residential
Sub-Type
Mobile Home
Year Built
1986
Living Area
1,456 sq ft
Parking Spaces
3
Zoning
RES
Days on Market
226
MLS® Listing#
73452279
Property Features
Appliances
Cooling
Heating
Flooring
Parking
Foundation
Community
Sewer
Water Source
Financial Details
HOA
$788
Directions
Google Maps
Affordability Calculator
$58,000
Estimated monthly payment
$1,544/mo
Principal $232,000 · Est. interest $323,661 over 30 yrs
Neighborhood Market Statistics
How this home compares to active listings in Rockland, MA
- $445,455
- Median Listing Price
- 24
- Median Days on Market
- 1,464
- Median Sq Ft
- $293
- Median Price / Sq Ft
- 37
- Active Listings
- This home’s price is 35% below the area median.
- Its price per sq ft is 32% below the area median.
Market statistics compiled from active EXIT Realty® and MLS listings in Rockland, MA.
Location

Points of Interest in Rockland, MA
Showing the Rockland area map.
Nearby Schools
McKinley School
School · 0.5 mi away
Memorial Park Elementary School
Elementary · 0.7 mi away
Rockland Public Schools
School · 0.8 mi away
Rockland High School
Secondary · 0.8 mi away
John W. Rogers Middle School
Secondary · 0.8 mi away
Jefferson Elementary School
Elementary · 1.2 mi away
Early Childhood Center
School · 1.7 mi away
Beaver Brook Elementary School
Elementary · 1.7 mi away
Abington School District
Secondary · 1.7 mi away
St Bridget School
Elementary · 1.7 mi away
Frolio Junior High School
Secondary · 1.7 mi away
Abington Public Schools
School · 1.7 mi away
Primrose Schools
Elementary · 1.8 mi away
Thomas W. Hamilton Primary School
Elementary · 2.0 mi away
Abington High School
Secondary · 2.1 mi away
Abington Middle School
Secondary · 2.1 mi away
South Shore Educational Collaborative
School · 2.2 mi away
R Stewart Esten
Elementary · 2.4 mi away
Hanover Middle School
Secondary · 2.4 mi away
South Shore Charter Public School
Elementary · 2.5 mi away
Commute Calculator
Nearby Homes
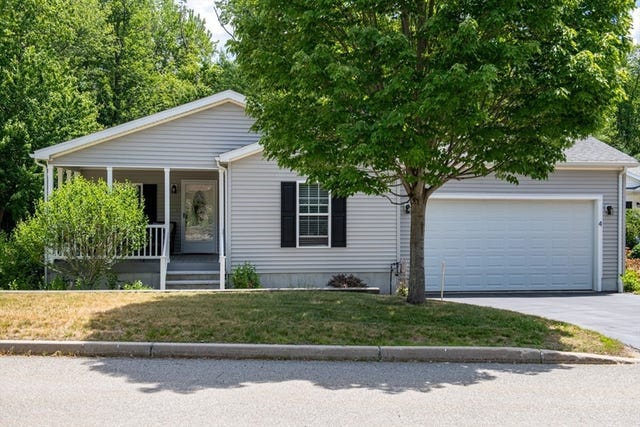
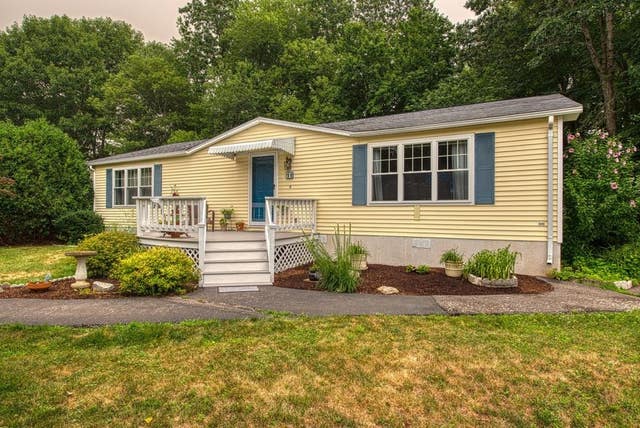


Similar Homes Nearby
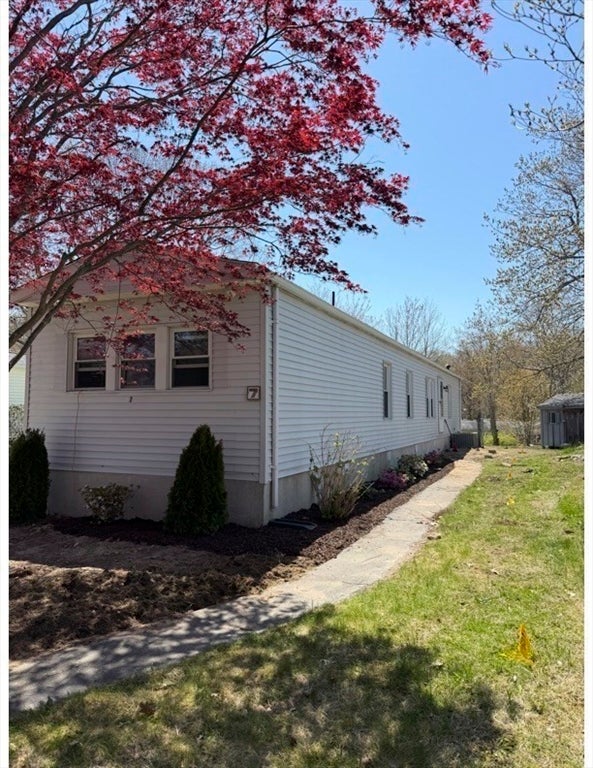



Similar Home Values
Comparable nearby listings and their asking prices.
| Address | Price | Beds | Baths | Sq Ft |
|---|---|---|---|---|
| 7 Chestnut St, Rockland, MA | $219,900 | 2 | 2 | 1,008 |
| 7 Chestnut St, Rockland, MA | $219,900 | 2 | 2 | 1,008 |
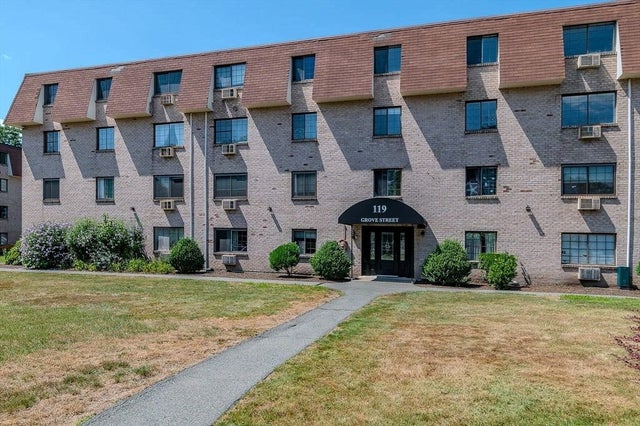
| 119 Grove St 234, Rockland, MA | $255,000 | 2 | 1 | 869 |
| 135 Grove St 131, Rockland, MA | $259,900 | 2 | 1 | 932 |
| 119 Grove St 245, Rockland, MA | $287,900 | 2 | 1 | 848 |
| 46 Leisurewoods Drive, Rockland, MA | $319,900 | 2 | 2 | 1,152 |
Moving Cost Estimate
EXIT Agents in Rockland


Listing Courtesy: Shore Real Estate LLC - 6173207177
Presented by: Kim Nguyen