

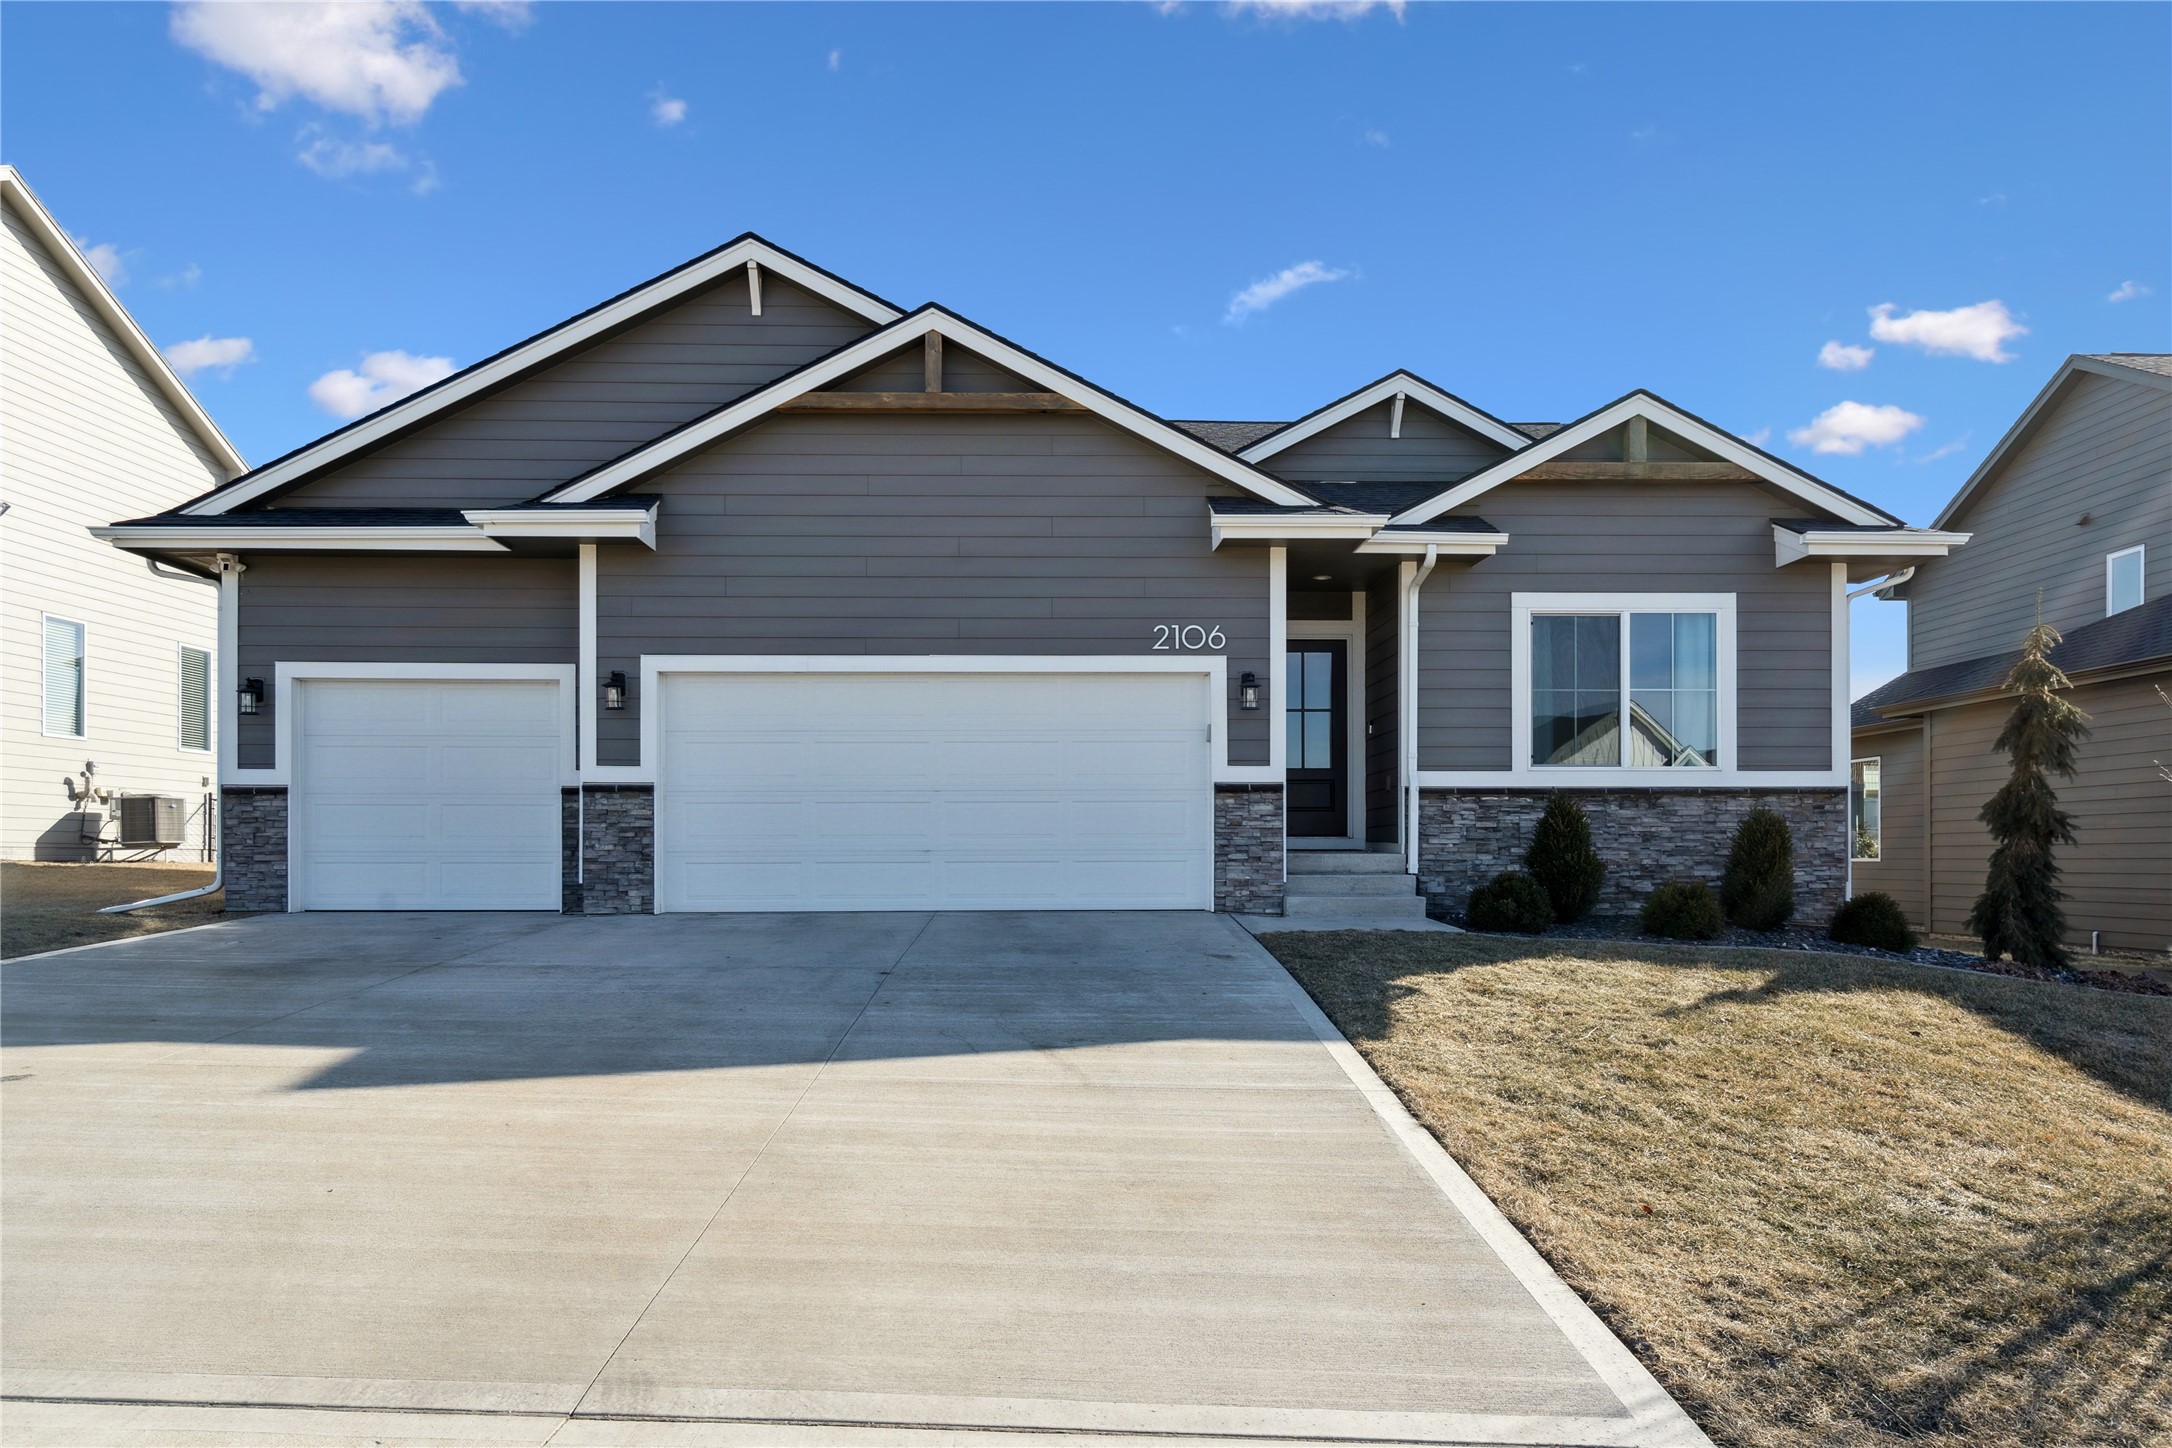
2106 Autumn Blaze Drive, Norwalk, IA 50211
Warren County
Key Facts
Description
Check out this beautiful, like-new 4-bedroom, 3-bath home in Blooming Heights offering the perfect blend of comfort, functionality, & thoughtful upgrades. The open-concept main living area features a cozy fireplace & seamless flow between the kitchen, dining, and living spaces—ideal for everyday living & entertaining alike. The kitchen has Quartz countertops, soft-close cabinets, tile backsplash, a pantry, center island, SS appliances, & more. Convenient main-floor laundry adds to the home's practical layout. The primary bedroom includes dual sinks, tile shower & a nice sized walk-in closet. The finished basement expands your living space with a wet bar, an additional bedroom, currently being used as office space, & abundant storage with enough space for a workout area. Step outside to enjoy the covered deck & added patio surrounded by low-maintenance, drought-resistant landscaping & an in-ground sprinkler system to keep everything looking its best. Fresh paint throughout gives the home a crisp, updated feel, while the 3-car garage is a standout feature with extensive shelving and built-in organization for all your storage needs. This home truly checks all the boxes—space, updates, & smart design—ready for you to move right in and enjoy. All in a convenient location with easy access to I-35 & HWY 5. Come see for yourself!
Property Information
Property Type
Residential
Sub-Type
Single Family Residence
Style
Ranch
Year Built
2021
Stories
1
Living Area
1,632 sq ft
Lot Size
0.20 acres
Garage Spaces
3
Zoning
RES
Days on Market
130
MLS® Listing#
734372
Property Features
Interior
Appliances
Cooling
Heating
Fireplace
Basement
Parking
Laundry
Patio
Construction
Roof
Sewer
Water Source
Financial Details
HOA
None
Annual Taxes
$7,080
Parcel Number
63222010310
Directions
From I35, get off on the Cumming exit and head east for about 3.3 miles and then turn north onto 50th Ave. for about a half mile, then turn west onto Autumn Blaze Dr. House will be on the south side of the road.
Affordability Calculator
$102,100
Estimated monthly payment
$2,717/mo
Principal $408,400 · Est. interest $569,754 over 30 yrs
Neighborhood Market Statistics
How this home compares to active listings in Norwalk, IA
- $348,077
- Median Listing Price
- 68
- Median Days on Market
- 1,449
- Median Sq Ft
- $239
- Median Price / Sq Ft
- 162
- Active Listings
- This home’s price is 47% above the area median.
- Its price per sq ft is 31% above the area median.
Market statistics compiled from active EXIT Realty® and MLS listings in Norwalk, IA.
Similar Homes Nearby


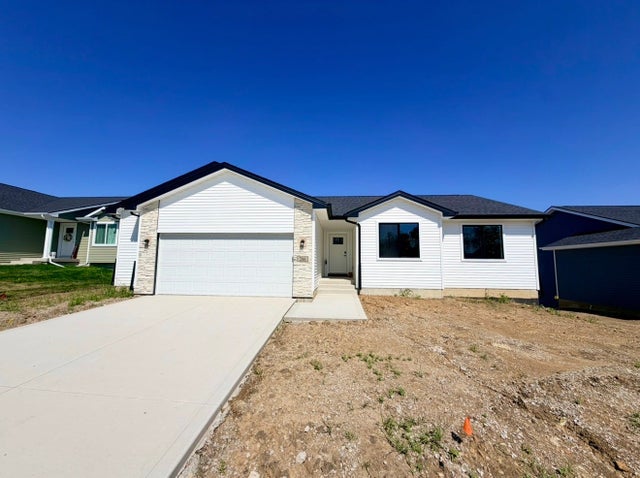


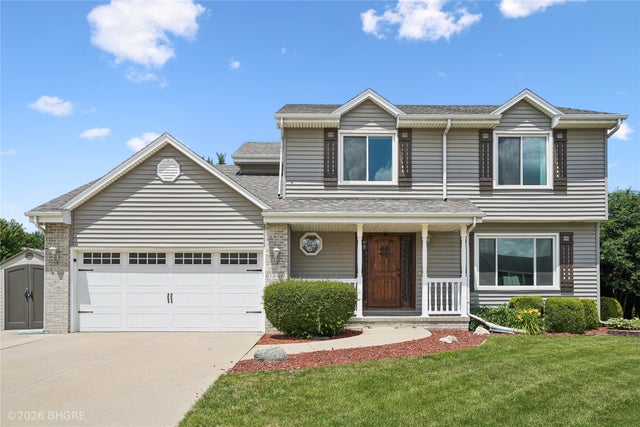
Similar Home Values
Comparable nearby listings and their asking prices.
| Address | Price | Beds | Baths | Sq Ft |
|---|---|---|---|---|
| 3002 Myron Street, Norwalk, IA | $359,750 | 3 | 3 | 1,213 |
| 2918 Myron Street, Norwalk, IA | $359,900 | 3 | 2 | 1,478 |
| 206 S Walnut Drive, Norwalk, IA | $362,000 | 3 | 2 | 1,306 |
| 3020 Myron Street, Norwalk, IA | $369,900 | 3 | 2 | 1,433 |
| 1602 Garland Avenue, Norwalk, IA | $369,900 | 3 | 3 | 1,360 |
| 1607 Parkhill Drive, Norwalk, IA | $369,900 | 3 | 3 | 1,886 |
Moving Cost Estimate
Listing Courtesy: Realty ONE Group Impact - 5154467524