

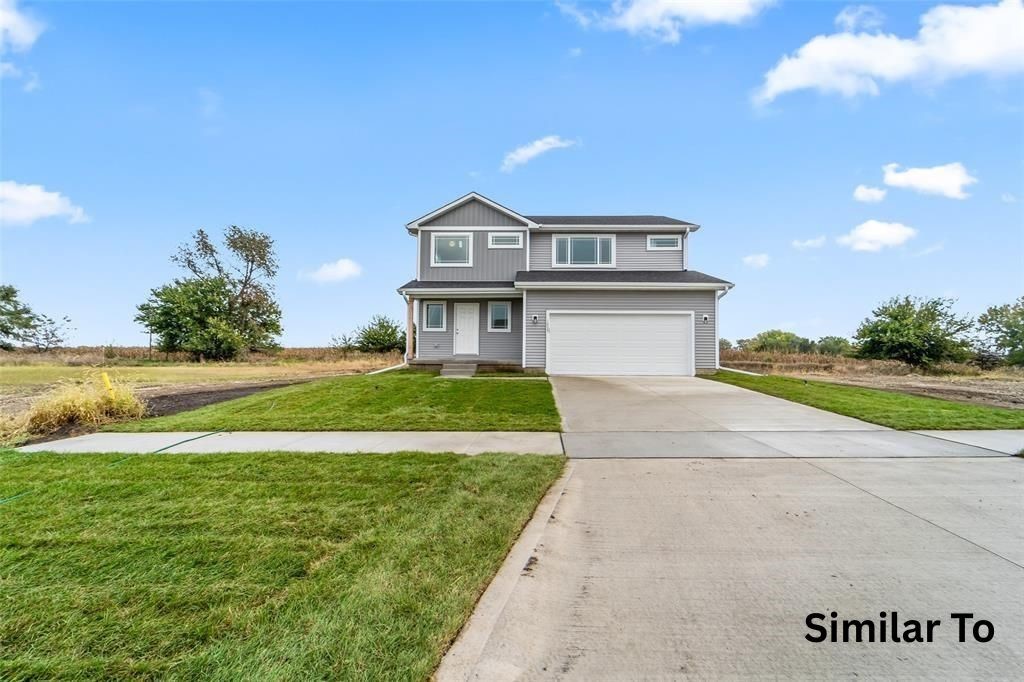
215 Varley Lane, Stuart, IA 50250
Guthrie County
Key Facts
Description
Keystone Equity Group presents the Alpha Plan featuring 4 bedrooms and 2.5 bathrooms. Quality construction is of upmost importance when Keystone builds your home at a price that cannot be beat-Pella Windows, Architectural Shingles, Maintenance Free Vinyl Siding, triple plated foundation, insulated rim joists, passive radon system & the list goes on! Walking in you’ll be greeted by a 2 story entry with tons of natural light on the front of the home! Continuing in the main level, you’ll find an open concept living room that flows naturally into the dining room and kitchen, all with LVP flooring. The kitchen is very welcoming with quartz countertops, stainless steel appliances and ample cabinetry and even features a 6+ ft island. Rounding out the main level you’ll find a site-built mudroom locker system and half bath. This home is truly perfect for entertaining your guests! Upstairs you will find a spacious primary suite on the front of the home with a nice size walk in closet. The primary bath has double sinks, quartz countertops, and LVP flooring. Upstairs features 3 additional spacious bedrooms which share a full bathroom. THIS IS A PROPOSED LISTING. Call today to start building your dream home with Keystone!
Property Information
Property Type
Residential
Sub-Type
Single Family Residence
Style
Two Story, Traditional
Year Built
2026
Stories
2
Living Area
1,646 sq ft
Lot Size
0.29 acres
Lot Dimensions
.29 Acre
Garage Spaces
2
Zoning
R
Days on Market
60
MLS® Listing#
734335
Property Features
Appliances
Cooling
Heating
Flooring
Basement
Parking
Laundry
Patio
Lot Features
Construction
Roof
Security
Sewer
Water Source
Financial Details
HOA
None
Parcel Number
0000790207
Directions
From I80 W, Take Exit 100 towards Dexter, Head W on White Pole Rd, Head N on Tibben Way which turns into Varley Ln, Home on East Side of Street.
Affordability Calculator
$56,980
Estimated monthly payment
$1,516/mo
Principal $227,920 · Est. interest $317,969 over 30 yrs
Neighborhood Market Statistics
How this home compares to active listings in Stuart, IA
- $255,556
- Median Listing Price
- 36
- Median Days on Market
- 1,420
- Median Sq Ft
- $179
- Median Price / Sq Ft
- 15
- Active Listings
- This home’s price is 11% above the area median.
- Its price per sq ft is 3% below the area median.
Market statistics compiled from active EXIT Realty® and MLS listings in Stuart, IA.
Similar Homes Nearby
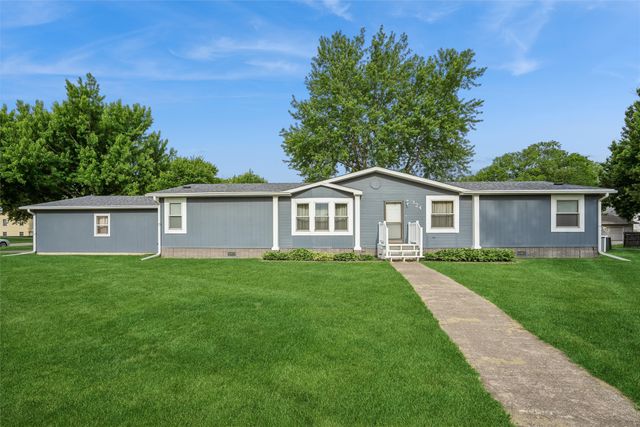
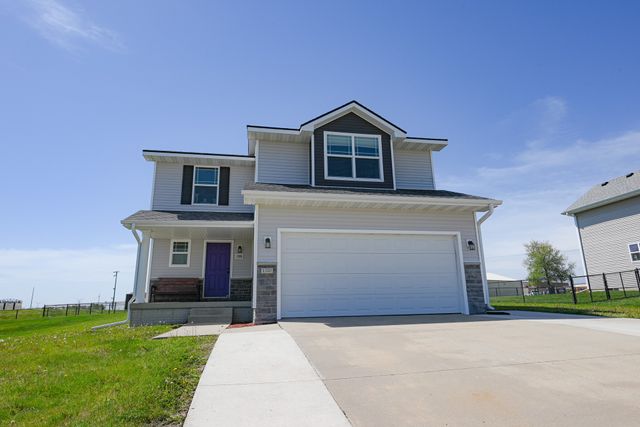
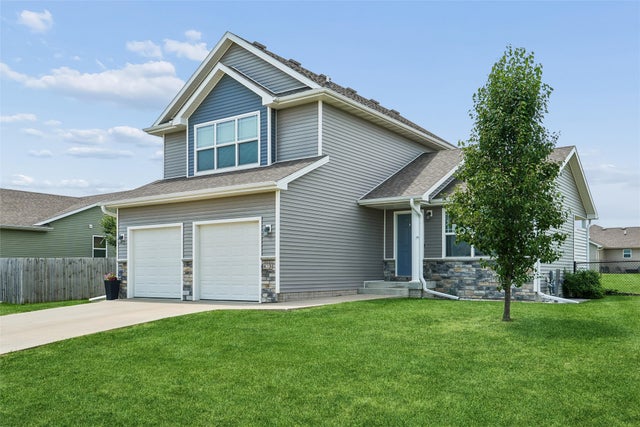

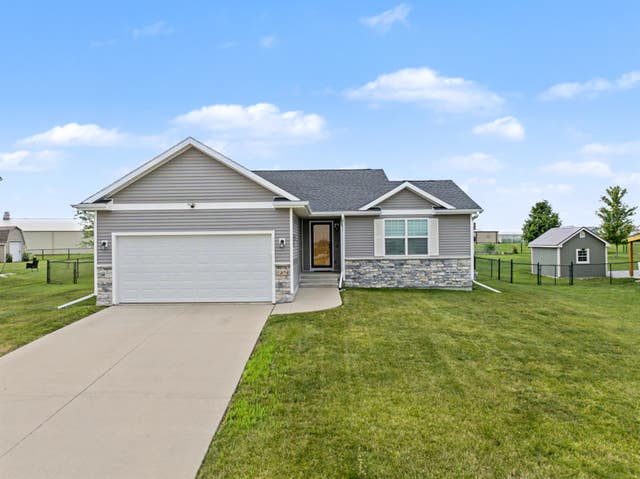
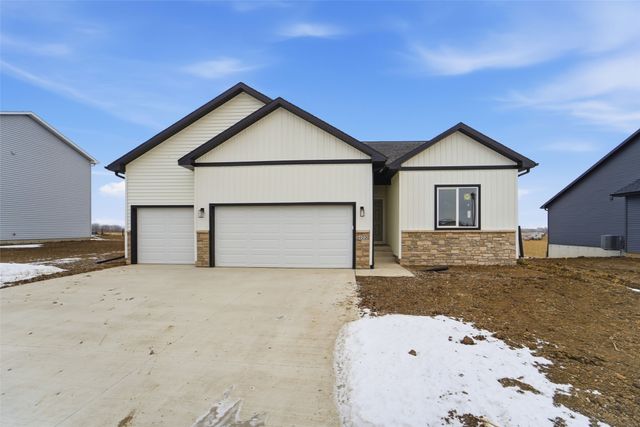
Similar Home Values
Comparable nearby listings and their asking prices.
| Address | Price | Beds | Baths | Sq Ft |
|---|---|---|---|---|
| 324 S Adair Street, Stuart, IA | $210,000 | 3 | 2 | 1,843 |
| 1320 NE 2nd Street, Stuart, IA | $289,000 | 4 | 3 | 1,528 |
| 423 Wildcat Court, Stuart, IA | $290,000 | 3 | 3 | 1,420 |
| 1607 NE 2nd Street, Stuart, IA | $298,900 | 3 | 2 | 1,359 |
| 1304 NE 2nd Street, Stuart, IA | $300,000 | 3 | 2 | 1,421 |
| 403 Varley Lane, Stuart, IA | $312,500 | 3 | 2 | 1,501 |
Moving Cost Estimate
Listing Courtesy: Real Broker, LLC - (712) 389-8857