

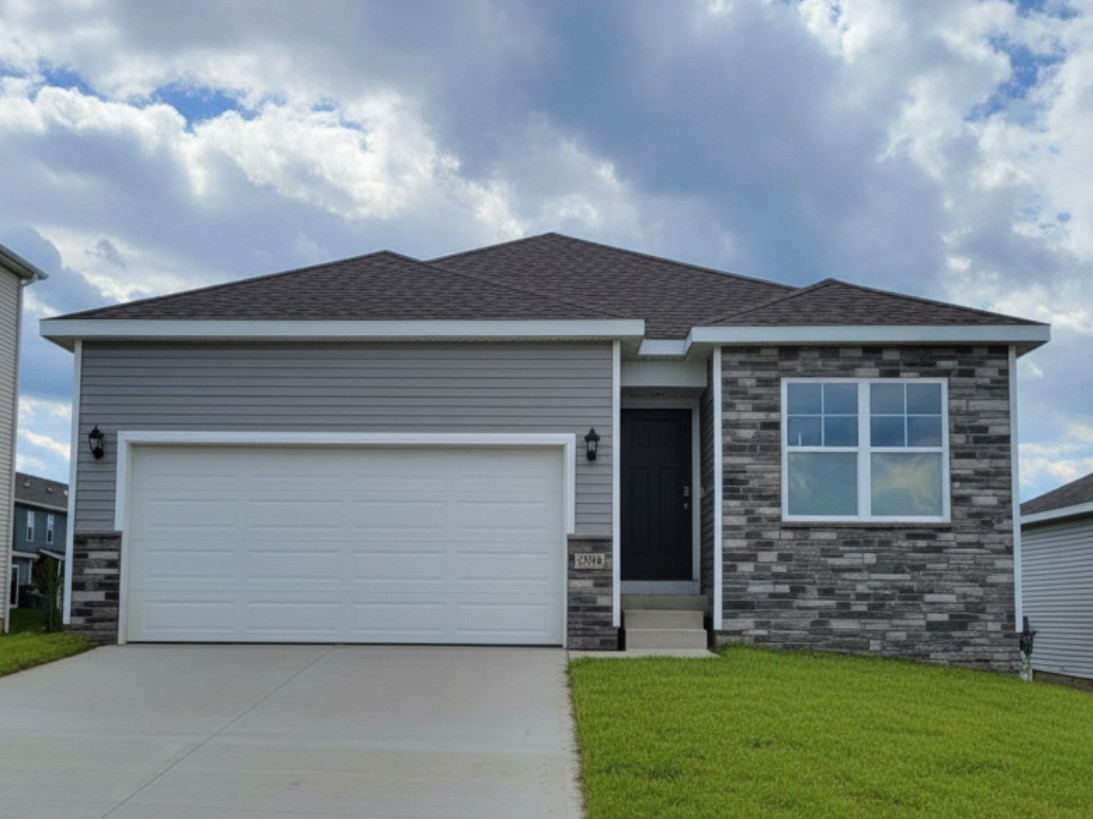
3560 Paradise Lane, Waukee, IA 50263
Dallas County
Key Facts
Description
Welcome to the Roland in Painted Woods West - offering 5 bedrooms, 3 bathrooms, and 2,483 sq. ft. of beautifully designed living space, including a finished basement. The bright entryway leads past two bedrooms and a full bath, perfect for guests or a home office. A third bedroom, a convenient laundry room, and access to the 2 car garage are tucked privately down the hall. The heart of the home showcases an open-concept kitchen with white cabinetry, stainless steel appliances, and a large island overlooking the dining and great room. Enjoy cozy evenings by the electric fireplace surrounded by large windows. The private primary suite offers a dual vanity, walk-in shower, and expansive closet. Downstairs, enjoy a large rec room, a fifth bedroom, and a third full bath. This home offers a walkout basement, providing direct access to your backyard and even more natural light. Visit today and see why the Roland is built for the way you live! Ask about builder incentives with preferred lender. Photos similar to.
Property Information
Property Type
Residential
Sub-Type
Single Family Residence
Style
Ranch
Year Built
2026
Stories
1
Living Area
1,606 sq ft
Lot Size
0.15 acres
Garage Spaces
2
Zoning
R
Days on Market
191
MLS® Listing#
732459
Property Features
Interior
Appliances
Cooling
Heating
Fireplace
Basement
Parking
Patio
Construction
Roof
Sewer
Water Source
Financial Details
HOA
$195 / Annually
Painted Woods West HOA
Parcel Number
1607426004
Directions
From I-80W, take exit 117 towards Waukee/Booneville. Turn right onto Ute Ave, then take a left turn onto Indian Ridge Road. Follow to the entrance of the community.
Affordability Calculator
$75,998
Estimated monthly payment
$2,022/mo
Principal $303,992 · Est. interest $424,096 over 30 yrs
Neighborhood Market Statistics
How this home compares to active listings in Waukee, IA
- $435,772
- Median Listing Price
- 90
- Median Days on Market
- 1,601
- Median Sq Ft
- $256
- Median Price / Sq Ft
- 348
- Active Listings
- This home’s price is 13% below the area median.
- Its price per sq ft is 8% below the area median.
Market statistics compiled from active EXIT Realty® and MLS listings in Waukee, IA.
Similar Homes Nearby


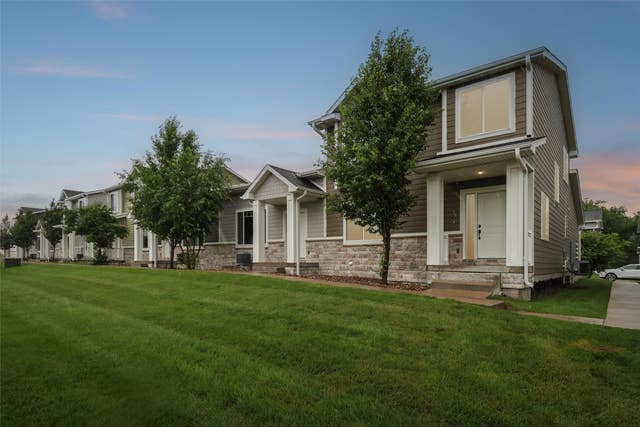


Similar Home Values
Comparable nearby listings and their asking prices.
| Address | Price | Beds | Baths | Sq Ft |
|---|---|---|---|---|
| 1071 Daisy Lane, Waukee, IA | $266,990 | 4 | 3 | 1,658 |
| 1003 Daisy Lane, Waukee, IA | $269,990 | 4 | 3 | 1,658 |
| 515 10th Street, Waukee, IA | $289,900 | 4 | 4 | 1,706 |
| 265 NW Charlestown Lane, Waukee, IA | $304,990 | 4 | 3 | 1,798 |
| 1365 SE Parkview Crossing Drive, Waukee, IA | $310,000 | 4 | 3 | 1,615 |
| 82 Dakota Circle, Waukee, IA | $319,000 | 4 | 3 | 1,261 |
Moving Cost Estimate
Listing Courtesy: DRH Realty of Iowa, LLC - (515) 605-7444