

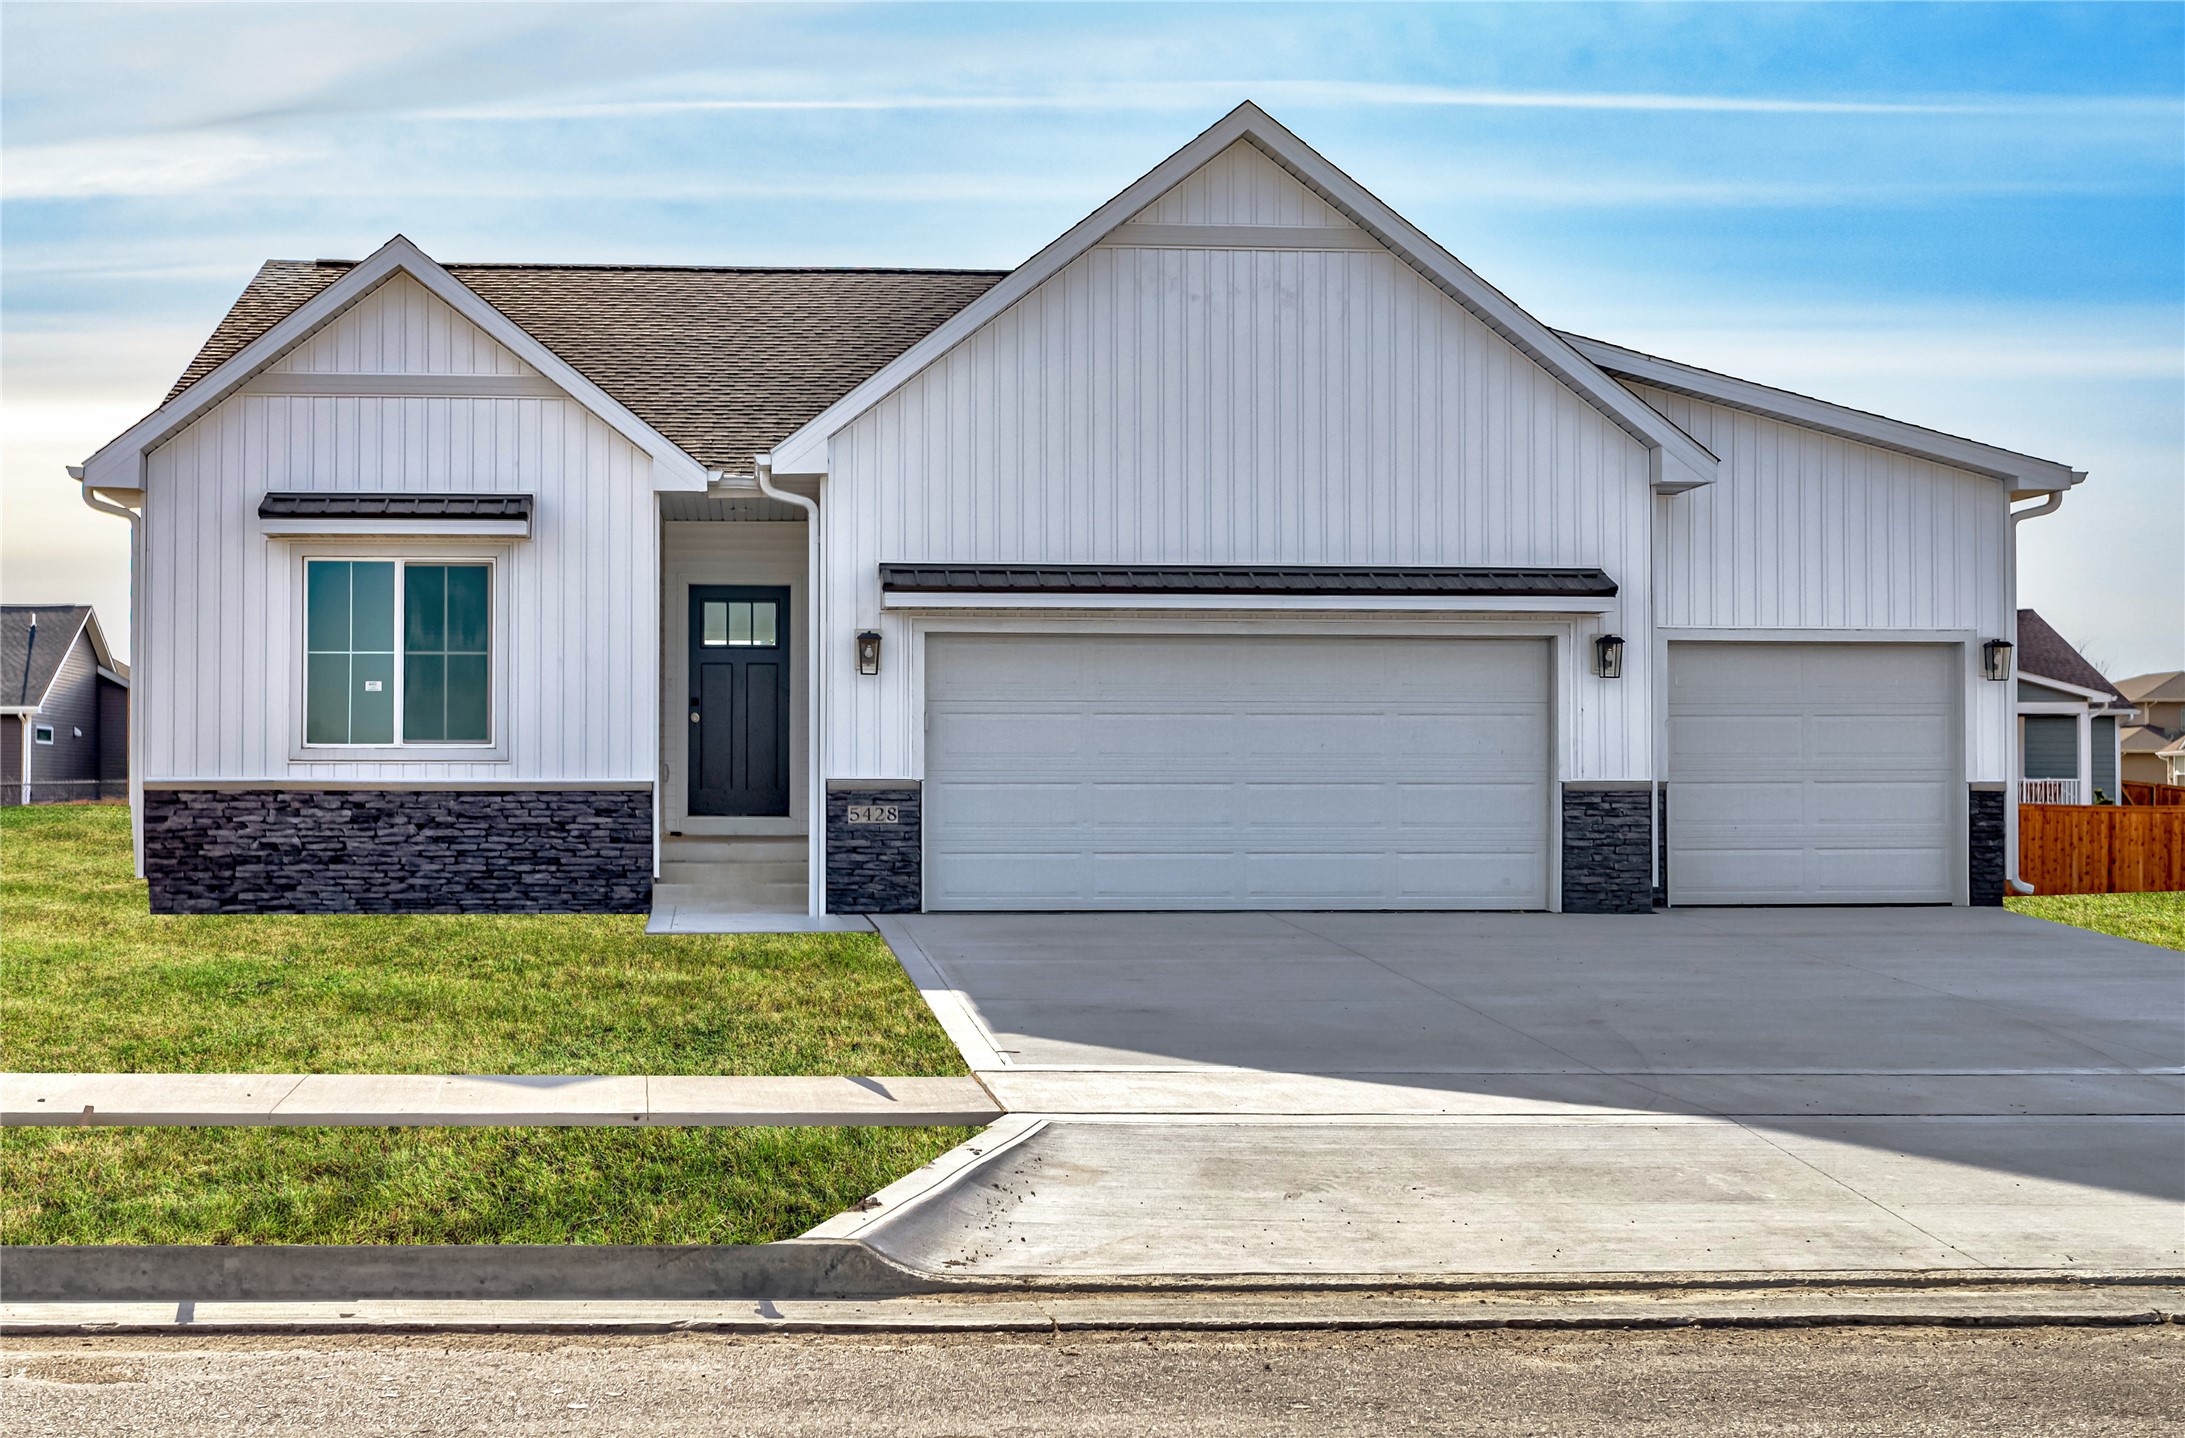
5428 Greene Street, Ames, IA 50014
Story County
Key Facts
Description
Introducing the new Gemini 3 floor plan built by Gladiator Homes. This 4BR, 3 bath home is packed with style and amenities you won't find in other new construction homes in this price range. Each Gladiator Homes floor plan has been thoughtfully designed to maximize the living spaces; let's take the kitchen for example, no more 'tiny kitchens' and 'tiny dining areas'. The Gemini features an incredible kitchen with floor to ceiling cabinetry and 8-foot center island that seats 6 people! Soft close drawers, stylish kitchen faucet, cabinet hardware, super single/deep sink and quartz countertops! You'll also love the 6' X 4' walk-in pantry! Upon entering from the garage you'll be able to hang to your jacket/personal belongings at the built-in locker system and turn the corner to experience the grand and open great room with hard surfaced flooring, 9' foot walls, and an open rail staircase. The windows on the backside of this home flood the space with natural light! The primary suite is 13' X 13'8' and boasts a trayed ceiling and ensuite bathroom with dual sinks, linen closet & spacious walk-in closet. The additional main floor bedrooms don't lack in amenities either... stylish ceiling fans and door hardware, ample closet space, and large windows. This home has a 3-car garage. The lower level boasts 2 egressed windows, wet bar, family room and a 4th bedroom. Experience the Difference.
Property Information
Property Type
Residential
Sub-Type
Single Family Residence
Style
Ranch
Year Built
2025
Stories
1
Living Area
1,387 sq ft
Lot Size
0.21 acres
Garage Spaces
3
Zoning
res
Days on Market
133
MLS® Listing#
729220
Property Features
Interior
Appliances
Cooling
Heating
Flooring
Fireplace
Basement
Parking
Laundry
Patio
Construction
Roof
Sewer
Water Source
Financial Details
HOA
$135 / Annually
Sunset Ridge
Parcel Number
0906329205
Directions
Please use gps. You can get to Westfield using GPS and then go north on Greene St.
Affordability Calculator
$89,600
Estimated monthly payment
$2,384/mo
Principal $358,400 · Est. interest $500,000 over 30 yrs
Neighborhood Market Statistics
How this home compares to active listings in Ames, IA
- $400,000
- Median Listing Price
- 42
- Median Days on Market
- 1,774
- Median Sq Ft
- $218
- Median Price / Sq Ft
- 216
- Active Listings
- This home’s price is 12% above the area median.
- Its price per sq ft is 48% above the area median.
Market statistics compiled from active EXIT Realty® and MLS listings in Ames, IA.
Location
- 5428 Greene Street, Ames, IA 50014
Points of Interest in Ames, IA
Showing the Ames area map.
Nearby Schools
Sawyer Elementary School
Elementary · 0.8 mi away
Edwards Elementary School
Elementary · 1.0 mi away
Ames Middle School
Secondary · 1.6 mi away
Gymnasium Waidhofen an der Thaya
School · 2.0 mi away
Iowa State University - College of Engineering
Secondary School · 2.1 mi away
Church of Jesus Christ of Latter Day Saints
School · 2.4 mi away
Iowa State University International Students & Scholars Office
School · 2.4 mi away
Linden Hall Isu
School · 2.7 mi away
Hixson Opportunity Awards
School · 2.7 mi away
Ames High School
Secondary · 3.0 mi away
Ames Community School District
Elementary · 3.0 mi away
Ames Community School District
Elementary · 3.1 mi away
Fellows Elementary School
Elementary · 3.5 mi away
St Cecilia School
School · 3.6 mi away
Ames Christian School
School · 3.8 mi away
Ames Community School
School · 3.8 mi away
Northwood Preschool Center
School · 4.0 mi away
Meeker Elementary School
Elementary · 4.1 mi away
Heartland Area Education Agency 11
School · 4.2 mi away
United Community School
Elementary · 4.3 mi away
Commute Calculator
Nearby Homes


Similar Homes Nearby

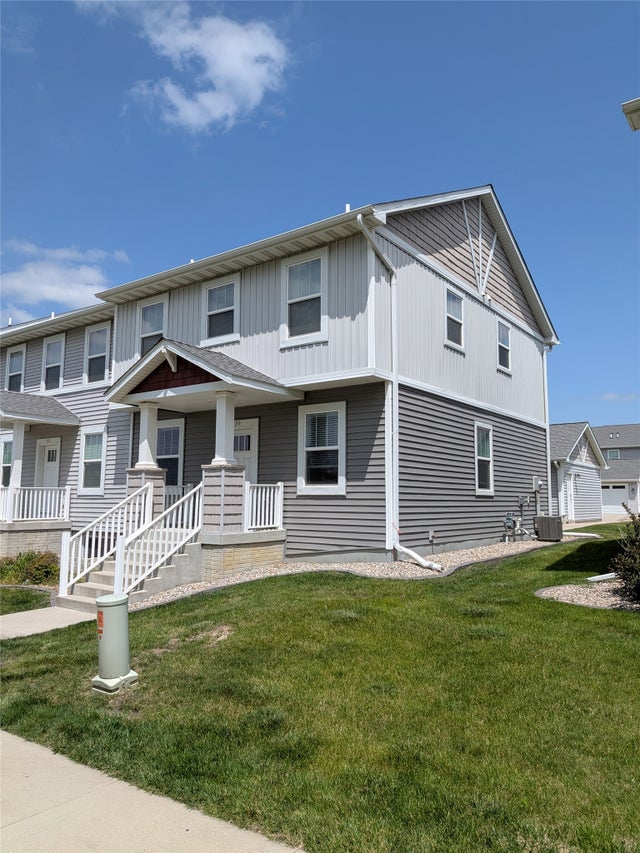
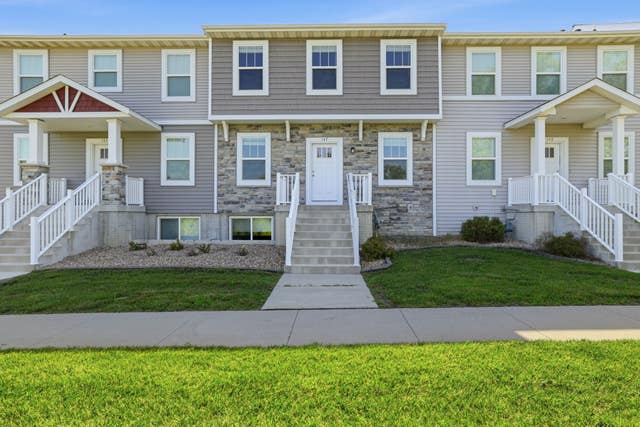
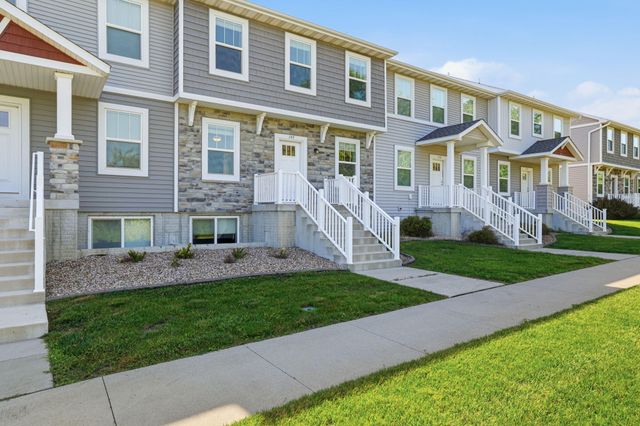

Similar Home Values
Comparable nearby listings and their asking prices.
| Address | Price | Beds | Baths | Sq Ft |
|---|---|---|---|---|
| 2311 Northwestern Avenue, Ames, IA | $314,900 | 3 | 2 | 1,551 |
| 139 Wilder Place, Ames, IA | $320,000 | 3 | 4 | 1,657 |
| 139 Wilder Place, Ames, IA | $320,000 | 3 | 4 | 1,403 |
| 147 Wilder Place, Ames, IA | $320,000 | 4 | 4 | 1,748 |
| 147 Wilder Place, Ames, IA | $320,000 | 4 | 4 | 1,598 |
| 623 River Oak Drive, Ames, IA | $320,000 | 4 | 2 | 1,764 |
Moving Cost Estimate
EXIT Agents in Ames


Listing Courtesy: RE/MAX Real Estate Center - (515) 232-4663