

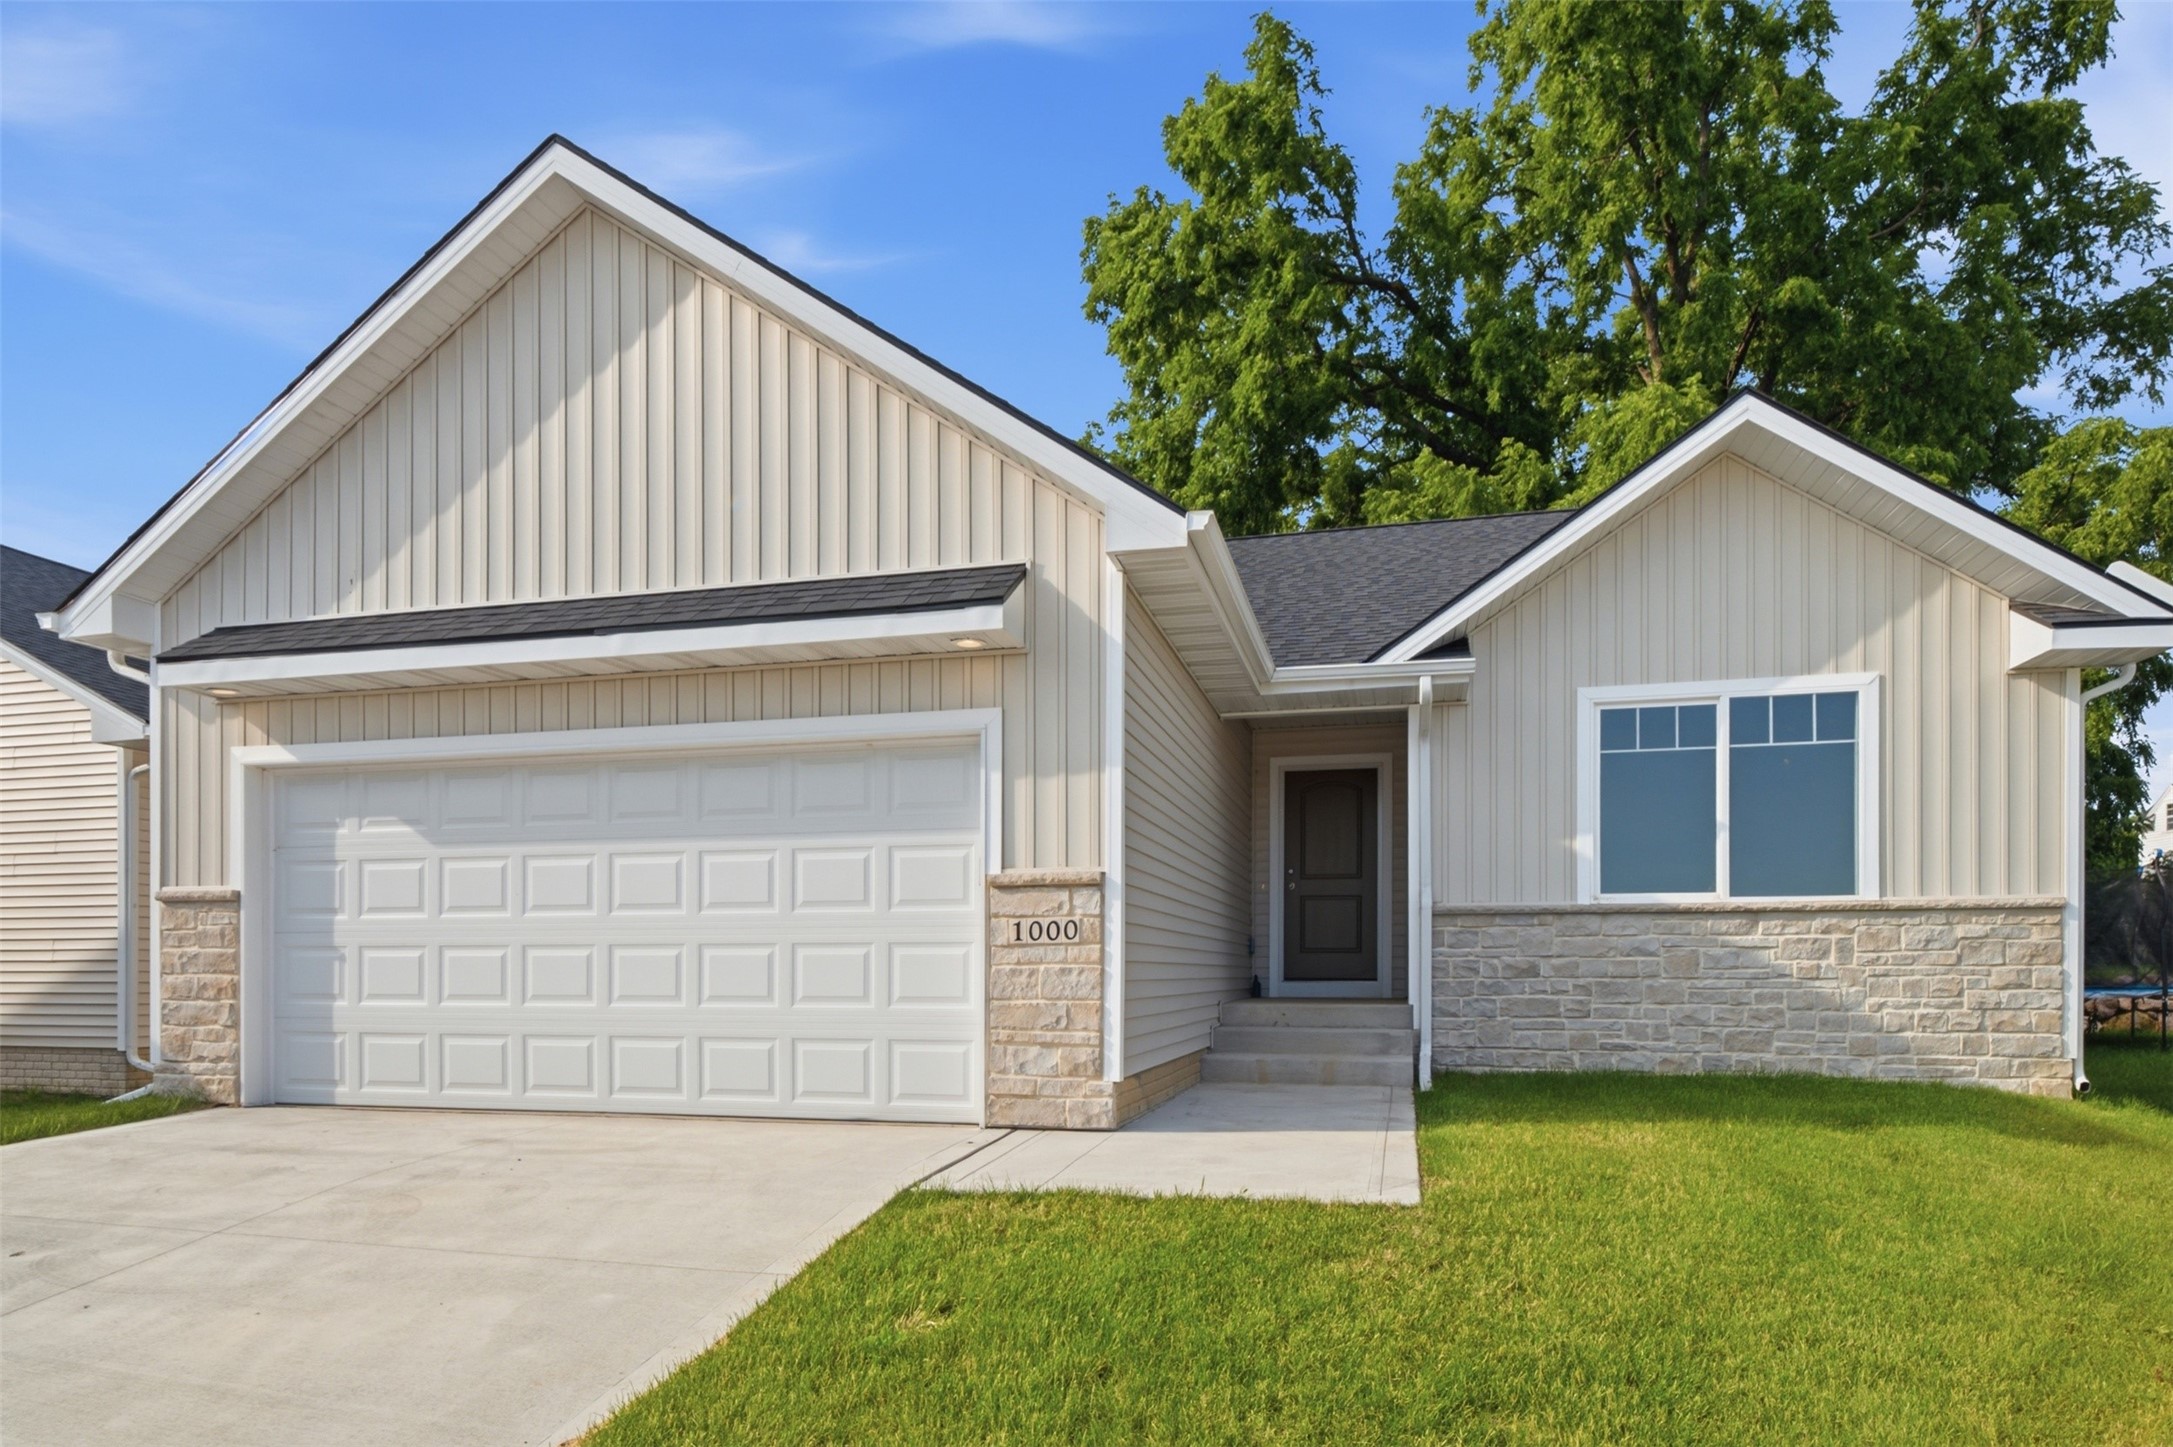
1000 Commons Court, Carlisle, IA 50047
Warren County
Key Facts
Description
Experience exceptional quality and comfort in the Thea plan by Kimberley Development, where thoughtful design meets effortless living. Vaulted ceilings in the living room and kitchen create a spacious, open feel, while the large kitchen island and walk-in pantry offer both style and functionality perfect for cooking, dining, and gathering. The dining area is bathed in natural light thanks to the oversized sliding glass doors, making every meal feel bright and inviting. The primary suite is a true retreat, featuring large windows, a beautiful bathroom with dual sinks, and a massive walk-in closet for ultimate convenience. One of the standout features of this home is the private backyard that backs up to mature trees- a rare find in new construction and a peaceful escape from the everyday. Downstairs, the finished basement offers a huge living space ideal for entertaining, movie nights, or relaxing, along with an additional bedroom and bathroom for guests or hobbies. If you're looking for a stylish, affordable home that's ready for you to move in and enjoy, the Thea delivers.
Property Information
Property Type
Residential
Sub-Type
Single Family Residence
Style
Ranch
Year Built
2025
Stories
1
Living Area
1,249 sq ft
Lot Size
0.10 acres
Garage Spaces
2
Zoning
RES
Days on Market
264
MLS® Listing#
729036
Property Features
Interior
Appliances
Cooling
Heating
Flooring
Fireplace
Basement
Parking
Laundry
Lot Features
Construction
Roof
Security
Sewer
Water Source
Financial Details
HOA
$200 / Annually
Carlisle Commons
Annual Taxes
$2
Parcel Number
39070000090
Directions
Head East on HWY 5. Turn right onto NE 21st St. Turn left onto Bluestem Dr and then right onto Commons Dr.
Affordability Calculator
$67,800
Estimated monthly payment
$1,804/mo
Principal $271,200 · Est. interest $378,348 over 30 yrs
Neighborhood Market Statistics
How this home compares to active listings in Carlisle, IA
- $400,000
- Median Listing Price
- 50
- Median Days on Market
- 1,439
- Median Sq Ft
- $237
- Median Price / Sq Ft
- 16
- Active Listings
- This home’s price is 15% below the area median.
- Its price per sq ft is 15% above the area median.
Market statistics compiled from active EXIT Realty® and MLS listings in Carlisle, IA.
Location
- 1000 Commons Court, Carlisle, IA 50047
Points of Interest in Carlisle, IA
Showing the Carlisle area map.
Nearby Schools
Des Moines Area Community College
School · 0.2 mi away
Lovejoy Elementary School
Elementary · 0.4 mi away
Mitchell Early Childhood Center
School · 0.8 mi away
Christ the King School
School · 1.1 mi away
Studebaker Elementary School
Elementary · 1.2 mi away
Orchard Place
Elementary · 1.2 mi away
McCombs Middle School
Secondary · 1.3 mi away
Des Moines Public Schools Central Campus
School · 1.3 mi away
Des Moines Public Schools
Elementary · 1.3 mi away
Lincoln Rails Academy
Elementary · 1.3 mi away
Jackson Elementary School
Elementary · 1.5 mi away
Morris Elementary School
Elementary · 1.7 mi away
Wright Elementary School
Elementary · 1.8 mi away
Weeks Middle School
Secondary · 1.8 mi away
Lincoln Heights Evangelical Lutheran Church
School · 2.0 mi away
Howe Elementary School
Elementary · 2.1 mi away
Little Sprouts Children's Center
School · 2.2 mi away
Park Avenue Elementary School
Elementary · 2.2 mi away
River Woods Elementary School
Elementary · 2.4 mi away
Lincoln High School
Secondary · 2.6 mi away
Commute Calculator
Nearby Homes
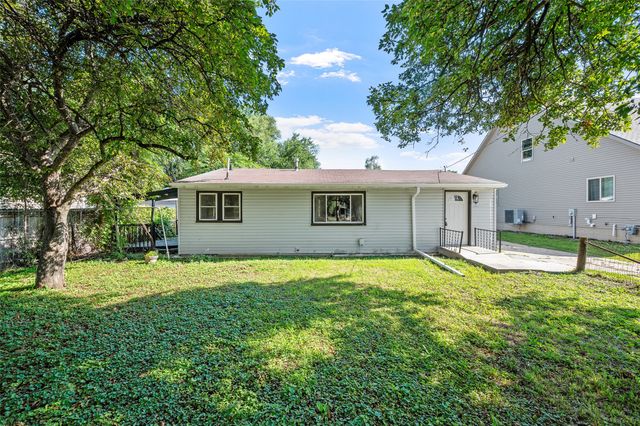


Similar Homes Nearby
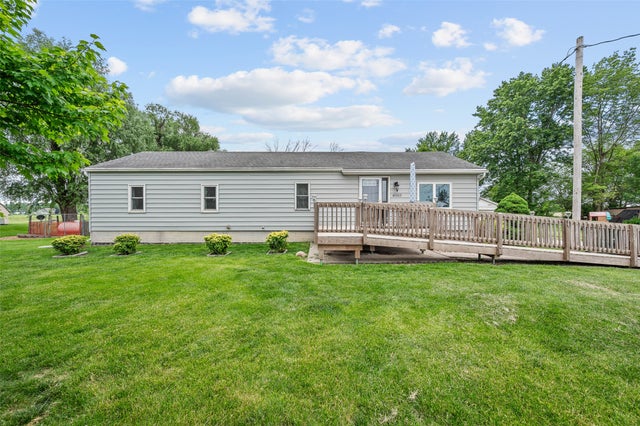

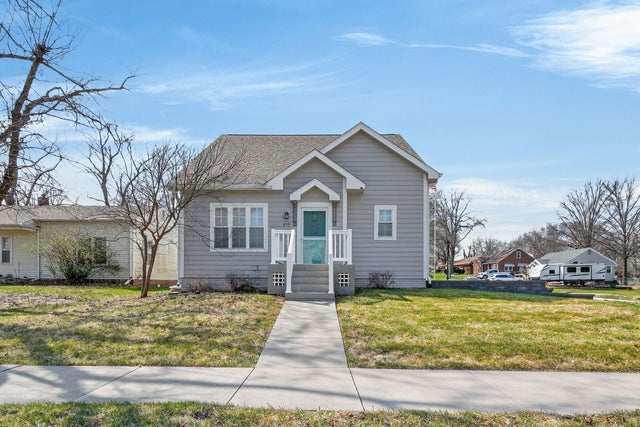


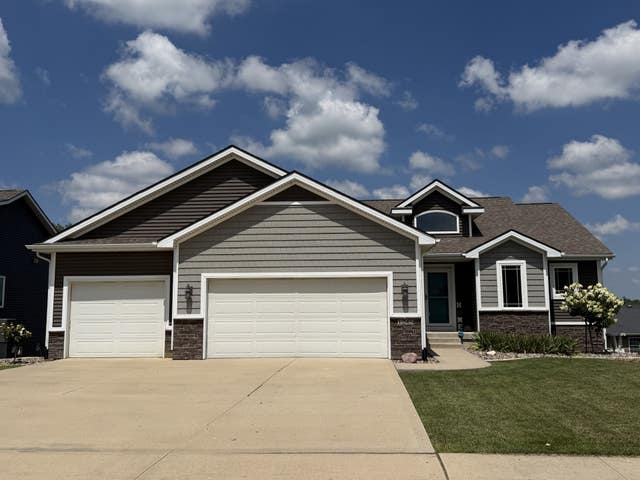
Similar Home Values
Comparable nearby listings and their asking prices.
| Address | Price | Beds | Baths | Sq Ft |
|---|---|---|---|---|
| 4989 SE 72nd Avenue, Carlisle, IA | $295,000 | 3 | 2 | 1,464 |
| 805 Parkview Lane, Carlisle, IA | $295,000 | 3 | 2 | 1,249 |
| 630 N 1st Street, Carlisle, IA | $310,000 | 3 | 3 | 1,447 |
| 1215 Blue Bonnet Drive, Carlisle, IA | $399,500 | 4 | 3 | 1,430 |
| 1145 Liberty Lane, Carlisle, IA | $410,750 | 2 | 2 | 1,300 |
| 1245 Veterans Memorial Drive, Carlisle, IA | $433,900 | 4 | 4 | 1,817 |
Moving Cost Estimate
EXIT Agents in Carlisle


Listing Courtesy: RE/MAX Concepts - 5152762872