

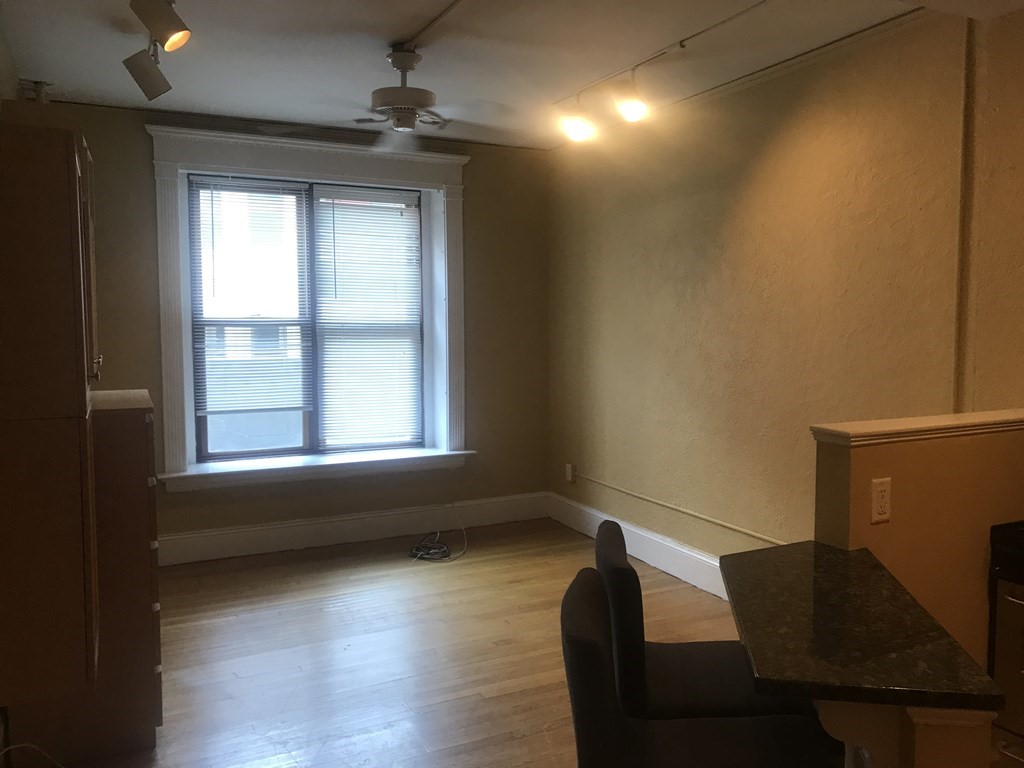
8 Garrison Street 204, Boston, MA 02115
Suffolk County
Key Facts
Description
LOCATION LOCATION LOCATION-Owner is paying the whole fee- Mint condition front sunny condo studio- 2ndf floor front- high ceilings- modern open concept kitchen with breakfast bar and 2 stools. Heat and hot water included- beautiful hardwood floors- laundry in basement- 2 elevators- professionally managed- Prudential Mall and Copley mall across the street- Back Bay train station 5 minute walk- Boston Public Library 5 minute walk- Shaw's market 5 minute walk- CVS and Boston Sports Club across the street- Great for BU/NU/ Conservatory/ Berklee/ Harvard Med- Wayfair etc- avail now- just freshly painted
Property Information
Property Type
Residential Lease
Sub-Type
Condominium
Living Area
300 sq ft
Days on Market
32
MLS® Listing#
72771670
Property Features
Appliances
Heating
Laundry
Financial Details
HOA
Yes
Parcel Number
3362856
Directions
HUNTINGTON AVE TURN RT ONTO GARRISON
Affordability Calculator
$330
Estimated monthly payment
$9/mo
Principal $1,320 · Est. interest $1,842 over 30 yrs
Neighborhood Market Statistics
How this home compares to active listings in Boston, MA
- $961,686
- Median Listing Price
- 51
- Median Days on Market
- 1,280
- Median Sq Ft
- $827
- Median Price / Sq Ft
- 1,964
- Active Listings
- This home’s price is 100% below the area median.
- Its price per sq ft is 99% below the area median.
Market statistics compiled from active EXIT Realty® and MLS listings in Boston, MA.
Location

Points of Interest in Boston, MA
Showing the Boston area map.
Nearby Schools
Princess Polly
School · 0.3 mi away
Kingsley Montessori School
Elementary · 0.3 mi away
Snowden International High School
Secondary · 0.3 mi away
William Mckinley School
Elementary · 0.3 mi away
School of Fashion Design
School · 0.4 mi away
New England Bartending School
School · 0.4 mi away
Commonwealth School
Secondary · 0.4 mi away
The Newman School
Secondary · 0.4 mi away
The Carter School
School · 0.4 mi away
Joseph J Hurley
School · 0.5 mi away
Blackstone Elementary School
Elementary · 0.5 mi away
Learning Project Elementary School
Elementary · 0.5 mi away
John Winthrop School
Elementary · 0.6 mi away
Boston Renaissance Charter School
School · 0.6 mi away
Cathedral Grammar School
Secondary · 0.7 mi away
Cathedral High School
Secondary · 0.7 mi away
Russell J. Call Children's Center
School · 0.8 mi away
Miles-Drazen Technology Center
School · 0.8 mi away
Quincy Elementary School
Elementary · 0.8 mi away
Elma Lewis Center at Emerson College
School · 0.8 mi away
Commute Calculator
Moving Cost Estimate
EXIT Agents in Boston


Listing Courtesy: Bulfinch Boston Realty, Inc. - 6172473177
Presented by: Mark Pardes