

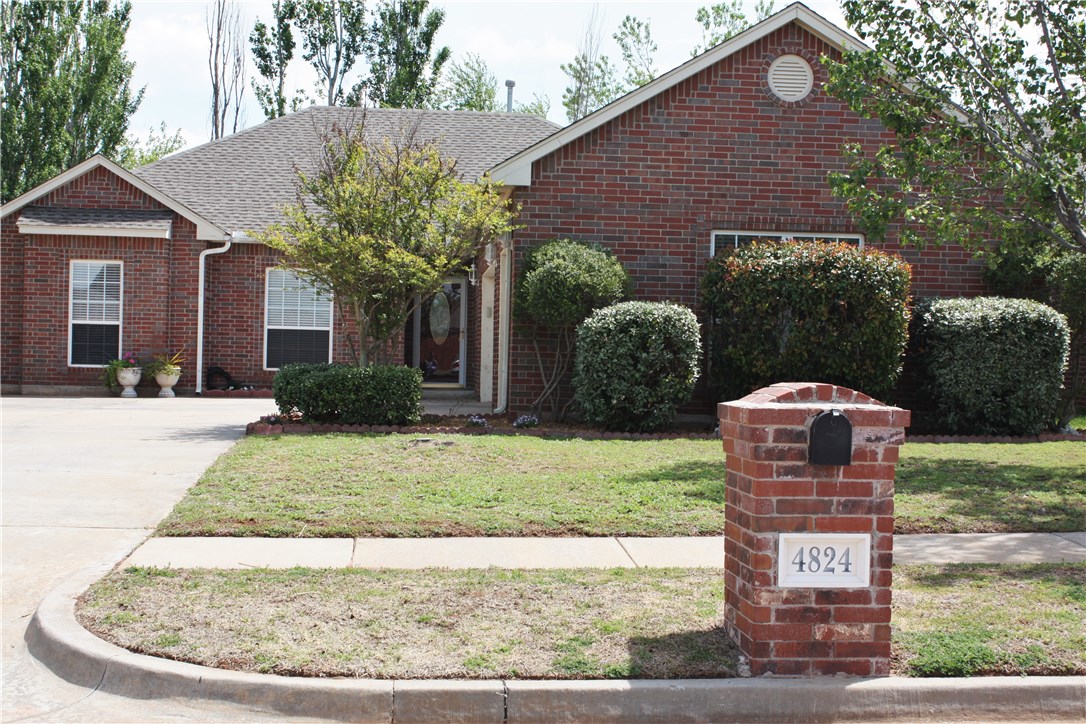
4824 Rocky Rd, Yukon, OK 73099
Canadian County
Key Facts
Description
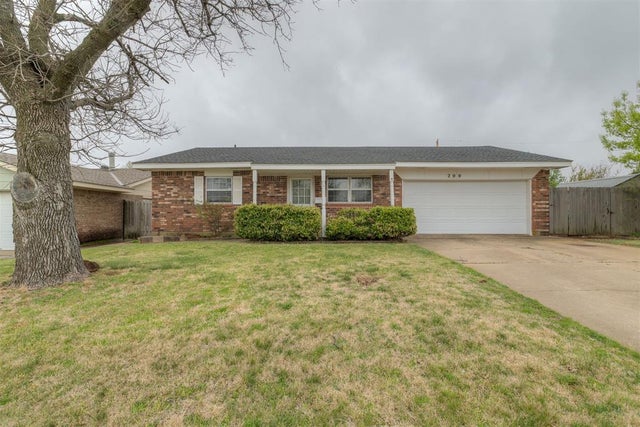
OH SO CUTE and Fabulous!! You'll feel right at home .... check out the large kitchen with Corian countertops, tons of cabinets, and a pantry closet. Eat Saturday breakfast at the counter or in the kitchen nook. Enjoy the quiet provided by a true split bedroom plan. The owners' suite has two large walk-in closets that measure approx. 5x6 and 6.5x6.5. The Mbath has separate vanities, tub and shower... such a wonderful retreat! The backyard has a flagstone patio, wood pergola and pond... relax in the evening shade. Don't forget about the 3 car garage too... oversized with storage space too. New hot water in Jan '16 and the rest has been wonderfully maintained and move in ready.
Property Information
Property Type
Residential
Sub-Type
Single Family Residence
Style
Contemporary / Traditional
Year Built
2001
Living Area
1,468 sq ft
Lot Size
0.17 acres
Garage Spaces
3
Days on Market
5
MLS® Listing#
725830
Property Features
Interior
Appliances
Cooling
Heating
Flooring
Fireplace
Parking
Patio
Fencing
Lot Features
Construction
Foundation
Roof
Windows
Rooms
- Bedroom10x11
- Bedroom11x10
- Kitchen
- Living Room
- Master Bedroom17x12
Schools
- Elementary:
- Ranchwood
- Middle:
- Western Oaks
- High:
- Yukon
Financial Details
Parcel Number
4824RockyRd40273099
Directions
From I-40 and Kilpatrick, north on Kilpatrick turnpike, west Route 66 (Main), North on Deer Ridge Blvd., Right on 45th, left on Rocky Rd.
Affordability Calculator
$29,400
Estimated monthly payment
$782/mo
Principal $117,600 · Est. interest $164,062 over 30 yrs
Neighborhood Market Statistics
How this home compares to active listings in Yukon, OK
- $329,524
- Median Listing Price
- 50
- Median Days on Market
- 1,853
- Median Sq Ft
- $176
- Median Price / Sq Ft
- 710
- Active Listings
- This home’s price is 55% below the area median.
- Its price per sq ft is 43% below the area median.
Market statistics compiled from active EXIT Realty® and MLS listings in Yukon, OK.
Location

Points of Interest in Yukon, OK
Showing the Yukon area map.
Nearby Schools
Skyview Elementary School
Elementary · 1.9 mi away
Lakeview Elementary School
Secondary · 1.9 mi away
Ranchwood Elementary School
Elementary · 2.0 mi away
Southwest Covenant Schools
School · 2.2 mi away
Lake Park Elementary School
Elementary · 2.5 mi away
Yukon High School
Secondary · 2.6 mi away
Yukon Millers
School · 2.6 mi away
Overholser Elementary School
Elementary · 2.7 mi away
Independence Elementary School
Elementary · 2.7 mi away
Putnam City West High School
Secondary · 2.8 mi away
Kenneth Cooper Middle School
Secondary · 2.9 mi away
Yukon Kids First Preschool and Kindergarten
School · 3.0 mi away
Ralph A Myers Elementary School
Elementary · 3.1 mi away
Yukon Public Schools
School · 3.2 mi away
Northridge Elementary School
Elementary · 3.2 mi away
Parkland Elementary School
Elementary · 3.3 mi away
Volar Flight School
School · 3.4 mi away
Yukon Alternative School
School · 3.5 mi away
Atp Flight School
School · 3.5 mi away
Central Elementary School
Elementary · 3.5 mi away
Commute Calculator
Nearby Homes


Similar Homes Nearby
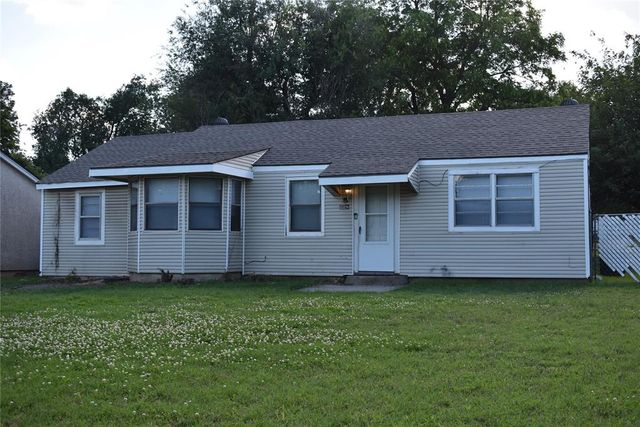
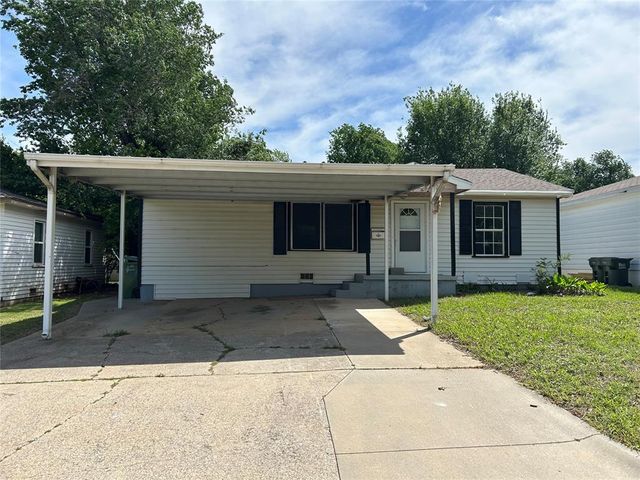
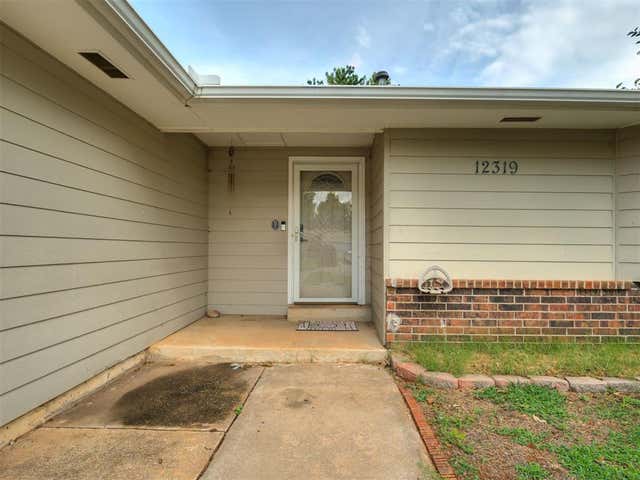
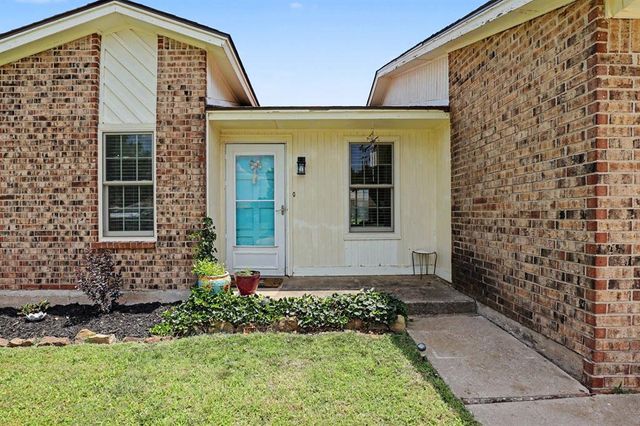

Similar Home Values
Comparable nearby listings and their asking prices.
| Address | Price | Beds | Baths | Sq Ft |
|---|---|---|---|---|
| 428 S 8th Street, Yukon, OK | $129,990 | 2 | 1 | 719 |
| 707 S 2nd Street, Yukon, OK | $150,000 | 2 | 1 | 1,063 |
| 12319 SW 14th Street, Yukon, OK | $164,900 | 3 | 1 | 1,345 |
| 12216 SW 15th Terrace, Yukon, OK | $165,000 | 2 | 2 | 838 |
| 200 E Beech Avenue, Yukon, OK | $172,500 | 3 | 2 | 1,098 |
| 203 Redbud Street, Yukon, OK | $184,000 | 3 | 2 | 1,484 |
Moving Cost Estimate
EXIT Agents in Yukon



Listing Courtesy: Metro Brokers of OK The Taylor - 4057018320
Presented by: Ginger Thomas