


245 Canyon Ferry Way, Hoschton, GA 30548
Twin Lakes · Jackson County
Key Facts
Description
**Free Appliance Package** Ask About 5.99% 30-year fix** Special Incentives** Limited Time** Nestled in the charming town of Hoschton, GA, Twin Lakes offers an ideal location just 2 miles from Interstate 85, providing easy access to various destinations. The renowned Chateau Elan Winery and Golf Club are just minutes away, offering exquisite wines and exceptional golfing experiences. Additionally, residents can explore a variety of restaurants, satisfying diverse culinary preferences. Families with children will appreciate the proximity to West Jackson Elementary an Middle, Jackson High School, ensuring a convenient commute for students, Moreover, Twin Lakes enjoys close proximity to four parks, providing opportunities for outdoor recreation and leisure activities. For added convenience a new Publix supermarket is being built nearby, further enhancing the ease of daily shopping needs. Twin Lakes offers a desirable location that combines the beauty of nature with the convenience of nearby amenities and attractions. Twin Lakes presents a wealth of amazing amenities for its residents to enjoy. The state-of-the-art clubhouse serves as a central hub, offering WiFi connectivity, hosting various family activities, and providing a cozy fireplace and flatscreen TV’s for relaxation and entertainment. A crystal-clear pool invites refreshing swims, while the fitness center caters to the wellness needs for residents, For families, a playground is available for children to enjoy, along with a designated dog park for furry companions. Walking trails meander throughout the neighborhood, allowing resident to take in the in the natural beauty of the surroundings. The Lakeside Pavilion provides a serene retreat, complete with Adirondack chairs and swings, perfect for unwinding while watching the sunset. Home- seekers will be enamored by this brand-new luxury community, featuring gorgeous tree-lined streets and pathways for both walking and golf carts. Additionally, residents can find tranquility in the lush gardens in the spring and summer filled with blooming flowers, offering serene sitting areas to relax and enjoy the beauty of nature. Twin Lakes truly caters to a variety of interests and provides a haven for residents seeking both relaxation and recreation. **Hayden** Estimated Completion End of August** Situated on a 50-foot lot. Lot 2300, This 5-bed, 3-bath, 2511 sqft home offers a guest bedroom on the main level. Completion is expected in mid-October 2023. Enjoy the flexibility of a versatile flex room. The kitchen boasts a granite island, natural stone countertop backsplash, and Whirlpool stainless steel appliances. Deako automated lighting and a Pest-Band enhance comfort. The owner's suite impresses with a spacious walk-in closet and a separate soaking tub and shower, exuding luxury. Upstairs, find an additional living room and a convenient laundry room. Your dream home awaits! Stock photos have been used.
Property Information
Property Type
Residential
Sub-Type
Single Family Residence
Style
Traditional
Year Built
2023
Stories
2
Lot Dimensions
0
Garage Spaces
2
Parking Spaces
2
Ownership
Fee Simple
Days on Market
80
MLS® Listing#
7225474
Property Features
Interior
Exterior
Appliances
Cooling
Heating
Flooring
Fireplace
Basement
Pool
Parking
Laundry
Patio
Fencing
Lot Features
Construction
Foundation
Roof
Windows
Security
Other Structures
Community
Utilities
Sewer
Water Source
Schools
- Elementary:
- Jackson - Other
- Middle:
- West Jackson
- High:
- Jackson County
Financial Details
HOA
$840 / Annually
Annual Taxes
$10
Tax year 2022
Directions
From Atlanta, take I-85 North to exit 129 (Hwy. 53). Turn Right and continue for about 2.2 miles and community entrance will be on your Right. Community Entrance located at GPS address: 3434 Ga 53, Hoschton GA, 30548. Model Home address on google maps: 61 Clubside Drive, Hoschton, Ga
Affordability Calculator
$86,518
Estimated monthly payment
$2,302/mo
Principal $346,072 · Est. interest $482,801 over 30 yrs
Neighborhood Market Statistics
How this home compares to active listings in Hoschton, GA
- $536,023
- Median Listing Price
- 59
- Median Days on Market
- 2,692
- Median Sq Ft
- $199
- Median Price / Sq Ft
- 694
- Active Listings
- This home’s price is 19% below the area median.
Market statistics compiled from active EXIT Realty® and MLS listings in Hoschton, GA.
Location

Points of Interest in Hoschton, GA
Showing the Hoschton area map.
Nearby Schools
West Jackson Intermediate School
Elementary · 1.3 mi away
West Jackson Primary School
Elementary · 1.5 mi away
Braselton Christian Academy
School · 2.3 mi away
West Jackson Middle School
Secondary · 3.4 mi away
Gum Springs Elementary School
Elementary · 3.5 mi away
Jackson County High School
Secondary · 3.9 mi away
Primrose Schools
Elementary · 4.2 mi away
County Line Elementary School
Elementary · 4.2 mi away
Primrose Schools
Elementary · 5.1 mi away
Russell Middle School
Secondary · 5.7 mi away
Winder Barrow High School
Secondary · 5.8 mi away
Winder Elementary School
Elementary · 5.8 mi away
Jackson Trail Christian School
School · 5.9 mi away
Holsenbeck Elementary School
Elementary · 6.1 mi away
Barrow County School System
School · 6.3 mi away
Celebration Academy
School · 6.5 mi away
Auburn Elementary School
Elementary · 6.9 mi away
North Jackson Elementary School
Elementary · 7.0 mi away
Winder Barrow Middle School
Elementary · 7.0 mi away
Eagle Ranch
School · 7.1 mi away
Commute Calculator
Nearby Homes


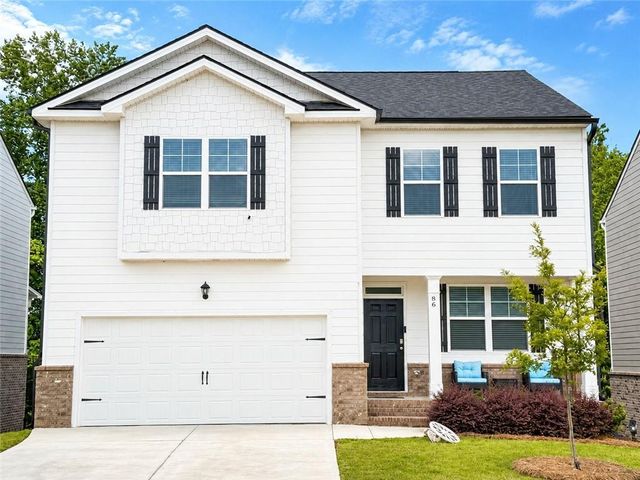
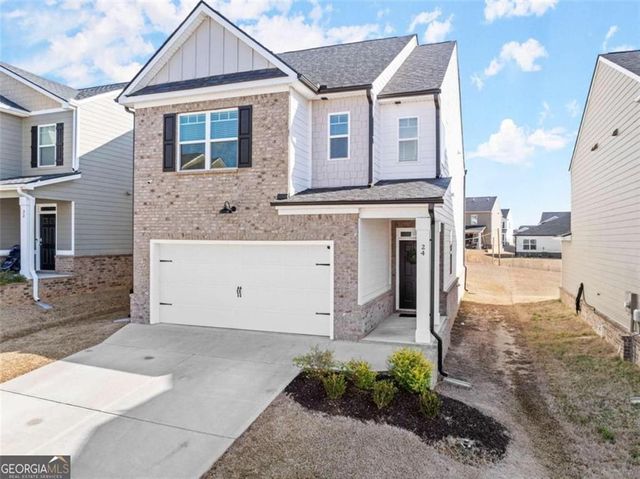
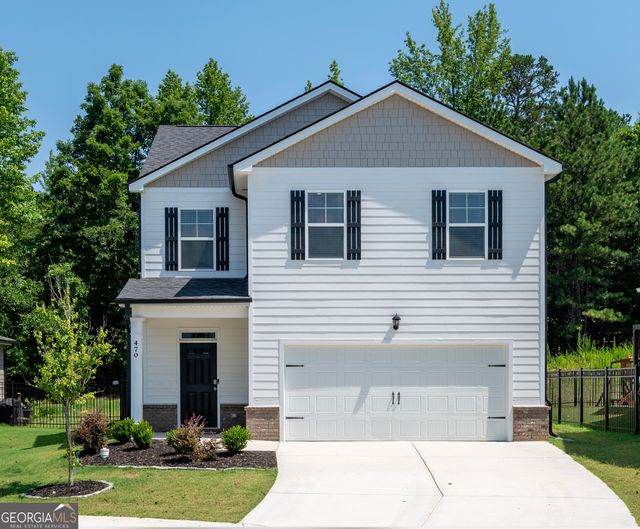

Similar Homes Nearby
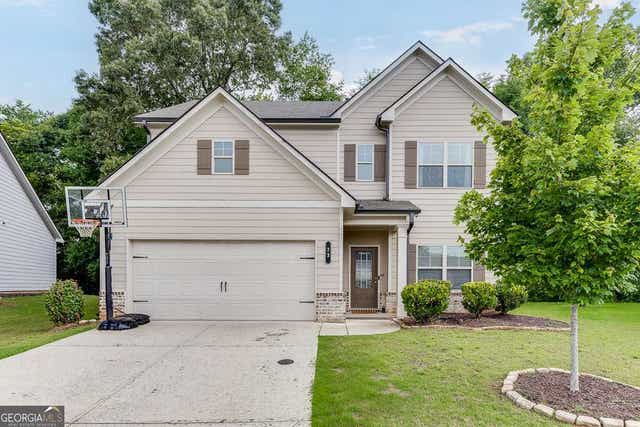
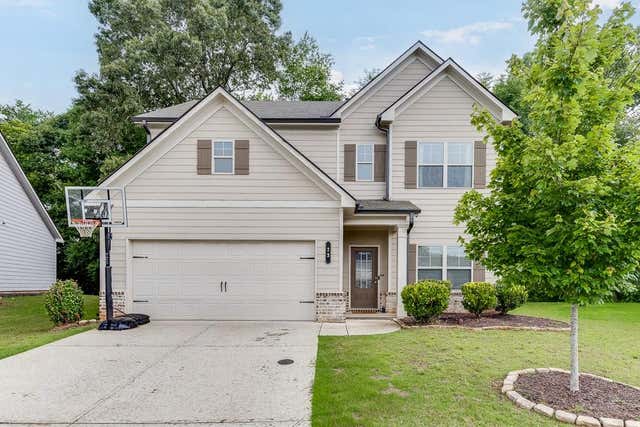

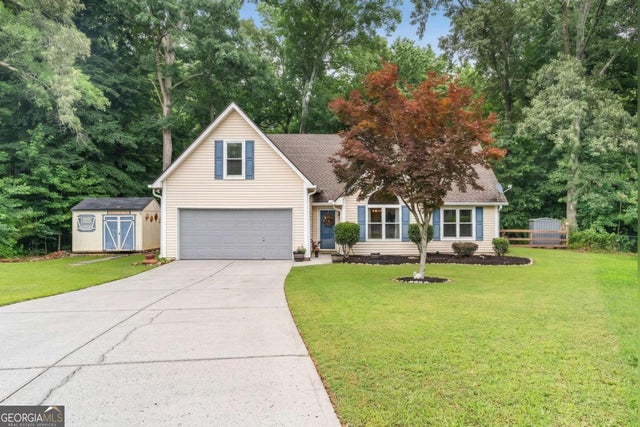

Similar Home Values
Comparable nearby listings and their asking prices.
| Address | Price | Beds | Baths | Sq Ft |
|---|---|---|---|---|
| 23 Dorset WAY, Hoschton, GA | $349,900 | 4 | — | 2,573 |
| 23 Dorset Way, Hoschton, GA | $349,900 | 4 | 3 | 2,573 |
| 95 Joshua Way, Hoschton, GA | $350,000 | 4 | 2 | 1,630 |
| 95 Joshua WAY, Hoschton, GA | $350,000 | 4 | — | — |
| 27 Otter LN, Hoschton, GA | $370,000 | 4 | — | 1,800 |
| 27 Otter Lane, Hoschton, GA | $370,000 | 4 | 2 | 1,800 |
Moving Cost Estimate
EXIT Agents in Hoschton


Listing Courtesy: D.R.. Horton Realty of Georgia, Inc - 6785090555
Last Updated: 2023-06-01