

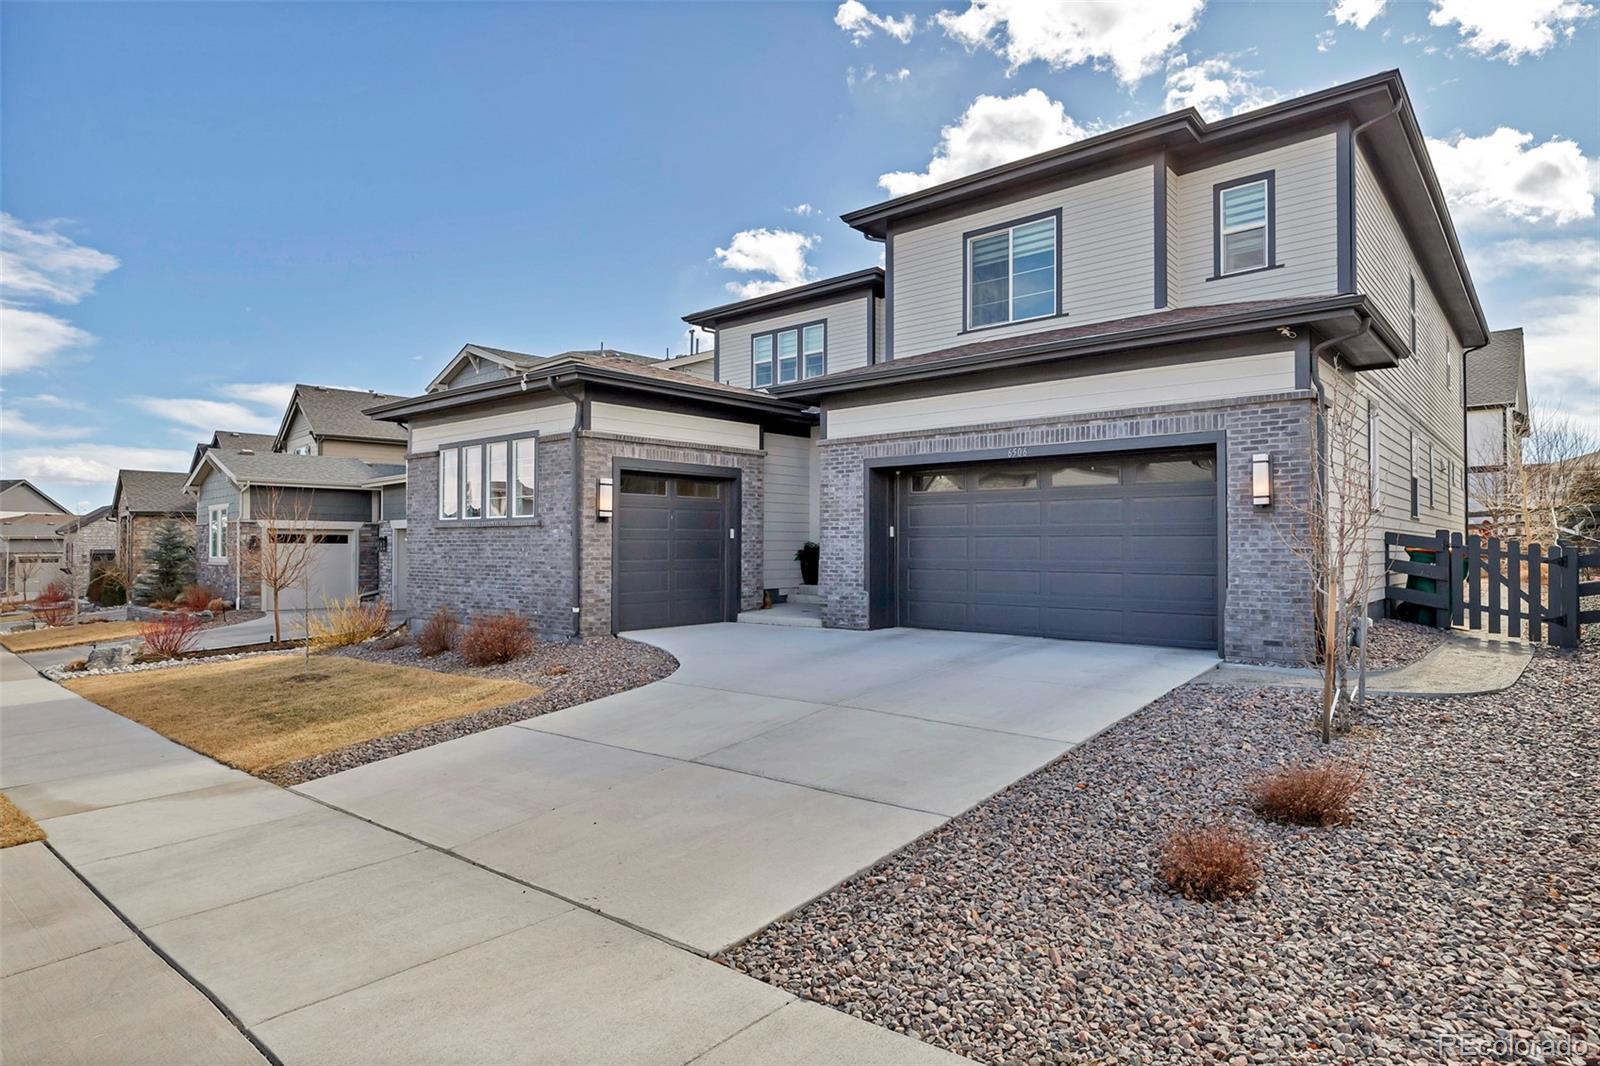
6506 Barnstead Drive, Castle Pines, CO 80108
The Canyons · Douglas County
Key Facts
Description
Located in the highly sought-after The Canyons at Castle Pines, this home offers an elevated Colorado lifestyle where luxury meets nature. Enjoy nearly 15 miles of scenic trails and preserved open space, along with resort-style amenities at Canyon Village — including The Exchange Coffee House & Wine Bar, a pool, fitness center, fire pits, and the award-winning Canyon House gathering spaces designed for connection and entertaining. *** Experience the comfort of this stunning 6,000+ square foot luxury home with soaring 9-foot ceilings throughout. *** The main-floor bedroom suite offers comfortable accommodation as a private guest retreat or well-appointed home office. *** The expansive chef’s kitchen with generous pantry space flows effortlessly into open gathering areas, while a $12,000 granite upgrade enhances the kitchen and all bathrooms with cohesive elegance. An upgraded covered porch with a refined lounge setting invites year-round indoor-outdoor living. With over $100K in premium upgrades, including custom silk window shades, this residence is a true statement of elevated, yet inviting, refinement. *** Just minutes from world-class shopping, top-rated schools, Rueter-Hess Reservoir recreation, and the Denver Tech Center, this 2021 residence blends sophisticated design with seamless indoor-outdoor living. Here, every day feels like a retreat - more than a home, it’s a lifestyle.
Property Information
Property Type
Residential
Sub-Type
Single Family Residence
Structure Type
House
Year Built
2021
Living Area
6,002 sq ft
Lot Size
0.15 acres
Garage Spaces
3
Parking Spaces
3
Ownership
Individual
Days on Market
137
MLS® Listing#
7212200
Property Features
Appliances
Heating
Basement
Parking
Patio
Construction
Roof
Utilities
Sewer
Rooms
- Upper
- Upper
- Upper
- Main
- Main
- BedroomMain
- BedroomUpper
- BedroomUpper
- BedroomUpper
- Dining RoomMain
- KitchenMain
- LibraryMain
- Living RoomMain
Schools
- Elementary:
- Timber Trail
- Middle:
- Rocky Heights
- High:
- Rock Canyon
Financial Details
HOA
$141 / Monthly
Advance HOA
Annual Taxes
$11,633
Tax year 2025
Parcel Number
R0604289
Directions
Use GPS
Affordability Calculator
$217,800
Estimated monthly payment
$5,796/mo
Principal $871,200 · Est. interest $1,215,402 over 30 yrs
Neighborhood Market Statistics
How this home compares to active listings in Castle Pines, CO
- $770,677
- Median Listing Price
- 54
- Median Days on Market
- 3,083
- Median Sq Ft
- $280
- Median Price / Sq Ft
- 1,425
- Active Listings
- This home’s price is 41% above the area median.
- Its price per sq ft is 35% below the area median.
Market statistics compiled from active EXIT Realty® and MLS listings in Castle Pines, CO.
Location

Points of Interest in Castle Pines, CO
Showing the Castle Pines area map.
Nearby Schools
DCS Montessori Charter School
Elementary · 1.7 mi away
American Academy
Elementary · 1.8 mi away
Castle Pines Academy
School · 1.8 mi away
Buffalo Ridge Elementary
Elementary · 2.2 mi away
Timber Trail Elementary
Elementary · 2.6 mi away
Primrose Schools
Elementary · 3.0 mi away
Arapahoe Community College Castle Rock
School · 3.4 mi away
Goddard School
School · 3.6 mi away
Castle View High School
Secondary · 3.6 mi away
Renaissance Expedition Learn Outward Bound School
Elementary · 3.7 mi away
Renaissance Secondary School
Secondary · 3.7 mi away
Castle Rock Middle School
Secondary · 3.8 mi away
Gold Rush Elementary
Elementary · 4.0 mi away
Meadow View Elementary School
Elementary · 4.1 mi away
Legacy Point Elementary School
Elementary · 4.3 mi away
Colorado Early Colleges Castle Rock
School · 4.5 mi away
Douglas County High School
Secondary · 4.6 mi away
Lutheran High School
Secondary · 4.6 mi away
Prairie Crossing Elementary School
Elementary · 4.8 mi away
Sage Canyon Elementary
Elementary · 5.0 mi away
Commute Calculator
Nearby Homes

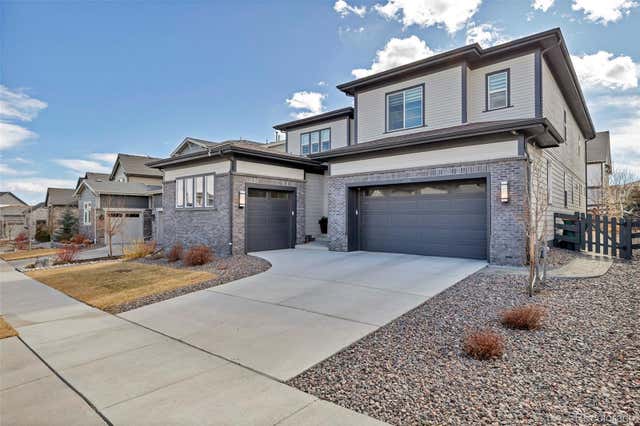
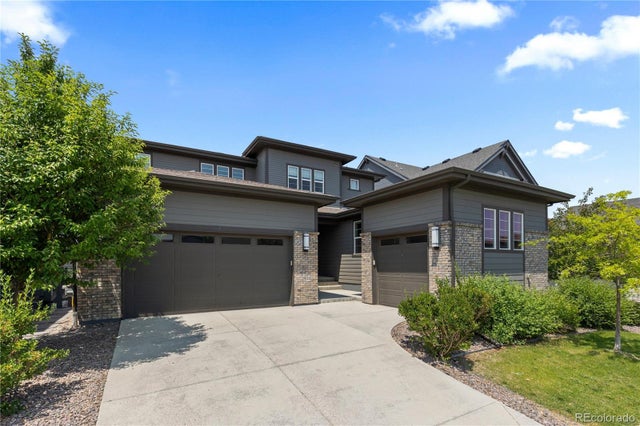


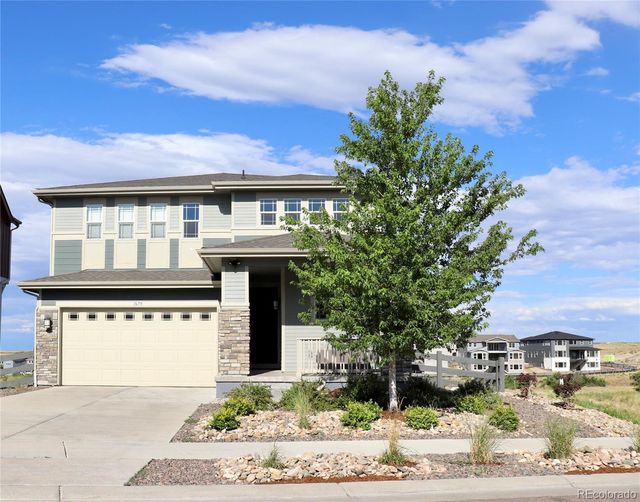
Similar Homes Nearby


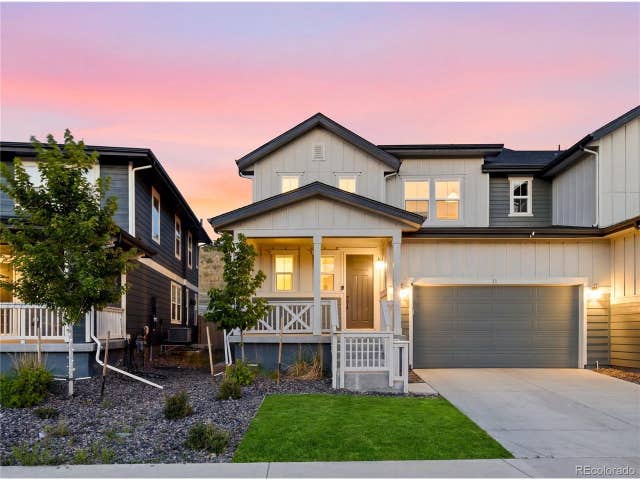
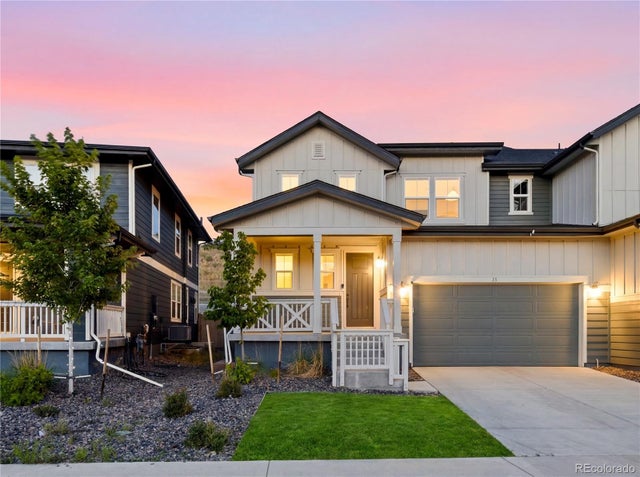
Similar Home Values
Comparable nearby listings and their asking prices.
| Address | Price | Beds | Baths | Sq Ft |
|---|---|---|---|---|
| 410 Hyde Park Cir, Castle Pines, CO | $765,000 | 4 | 4 | 3,305 |
| 410 Hyde Park Circle, Castle Pines, CO | $765,000 | 4 | 4 | 3,305 |
| 552 Wenlock Court, Castle Rock, CO | $765,000 | 4 | 3 | 2,889 |
| 552 Wenlock Ct, Castle Rock, CO | $765,000 | 4 | 3 | 2,889 |
| 33 Felicity Loop, Castle Rock, CO | $765,000 | 5 | 5 | 3,535 |
| 33 Felicity Loop, Castle Rock, CO | $765,000 | 5 | 5 | 3,535 |
Moving Cost Estimate
EXIT Agents in Castle Pines


Listing Courtesy: Own-Sweethome Realty LLC - realtor@own-sweethome.com,303-669-7954
This publication is designed to provide information with regard to the subject matter covered. It is displayed with the understanding that the publisher and authors are not engaged in rendering real estate, legal, accounting, tax, or other professional services and that the publisher and authors are not offering such advice in this publication. If real estate, legal, or other expert assistance is required, the services of a competent, professional person should be sought. The information contained in this publication is subject to change without notice. METROLIST, INC., DBA RECOLORADO MAKES NO WARRANTY OF ANY KIND WITH REGARD TO THIS MATERIAL, INCLUDING, BUT NOT LIMITED TO, THE IMPLIED WARRANTIES OF MERCHANTABILITY AND FITNESS FOR A PARTICULAR PURPOSE. METROLIST, INC., DBA RECOLORADO SHALL NOT BE LIABLE FOR ERRORS CONTAINED HEREIN OR FOR ANY DAMAGES IN CONNECTION WITH THE FURNISHING, PERFORMANCE, OR USE OF THIS MATERIAL.
PUBLISHER'S NOTICE: All real estate advertised herein is subject to the Federal Fair Housing Act and the Colorado Fair Housing Act, which Acts make it illegal to make or publish any advertisement that indicates any preference, limitation, or discrimination based on race, color, religion, sex, handicap, familial status, or national origin.
METROLIST, INC., DBA RECOLORADO will not knowingly accept any advertising for real estate that is in violation of the law. All persons are hereby informed that all dwellings advertised are available on an equal opportunity basis.
Licensed in the state of Colorado
Data Terms of Use
The information contained in this publication is subject to change without notice. METROLIST, INC. MAKES NO WARRANTY OF ANY KIND WITH REGARD TO THIS MATERIAL, INCLUDING, BUT NOT LIMITED TO, THE IMPLIED WARRANTIES OF MERCHANTABILITY AND FITNESS FOR A PARTICULAR PURPOSE. METROLIST, INC. SHALL NOT BE LIABLE FOR ERRORS CONTAINED HEREIN OR FOR ANY DAMAGES IN CONNECTION WITH THE FURNISHING, PERFORMANCE, OR USE OF THIS MATERIAL.
 PUBLISHER'S NOTICE: All real estate advertised herein is subject to the Federal Fair Housing Act and the Colorado Fair Housing Act, which Acts make it illegal to make or publish any advertisement that indicates any preference, limitation, or discrimination based on race, color, religion, sex, handicap, familial status, or national origin.
METROLIST, INC. will not knowingly accept any advertising for real estate that is in violation of the law. All persons are hereby informed that all dwellings advertised are available on an equal opportunity basis.
©2017 METROLIST, INC. All Rights Reserved 7100 E. Belleview Ave. #110 Greenwood Village, CO 80111 USA
ALL RIGHTS RESERVED WORLDWIDE. No part of this publication may be reproduced, adapted, translated, stored in a retrieval system or transmitted in any form or by any means, electronic, mechanical, photocopying, recording, or otherwise, without the prior written permission of the publisher. The information contained herein including but not limited to all text, photographs, digital images, virtual tours, may be seeded and monitored for protection and tracking.