


431 Kinley Drive, Waukee, IA 50263
Dallas County
Key Facts
Description
*MODEL HOME-NOT FOR SALE* D.R. Horton, America’s Builder, presents The Jack Ranch Townhome in the Spring Crest Community in Waukee. This beautiful neighborhood is just minutes away from Waukee schools, shops, healthcare, and more. This ranch plan presents 3 Bedrooms, 3 Bathrooms, and a 2-Car Garage, and features a finished lower level providing nearly 1,900 square feet of total living space! The main living area offers an open floorplan with LVP flooring throughout. The Kitchen has a convenient Corner Pantry, large Island (perfect for entertaining!) and beautiful quartz Countertops. The Primary bedroom features a large walk-in closet and ensuite bathroom with a dual vanity sink. The second bedroom and additional full bathroom on the main level are located at away from the primary suite providing privacy perfect for both guests and family members. Heading to the lower level you’ll find an family/rec room area and third bedroom along with a full bathroom. The unfinished area offers loads of storage space! All D.R. Horton Iowa homes include our America’s Smart Home™ Technology and DEAKO® light switches. This home may be under construction. Photos may be similar but not necessarily of subject property, including interior and exterior colors, finishes and appliances.
Property Information
Property Type
Residential
Sub-Type
Condominium
Style
Bi Level
Year Built
2024
Stories
2
Living Area
1,253 sq ft
Lot Size
0.06 acres
Garage Spaces
2
Zoning
R
Days on Market
359
MLS® Listing#
712053
Property Features
Interior
Appliances
Cooling
Heating
Fireplace
Basement
Parking
Laundry
Patio
Construction
Roof
Sewer
Water Source
Financial Details
HOA
$195 / Monthly
Spring Crest HOA
Parcel Number
1232290098
Directions
From I-80, take exit 125 toward Hickman Rd. Head West on Hickman Road and continue to 10th Street. Turn left onto 10th Street and continue to community.
Affordability Calculator
$64,998
Estimated monthly payment
$1,730/mo
Principal $259,992 · Est. interest $362,712 over 30 yrs
Neighborhood Market Statistics
How this home compares to active listings in Waukee, IA
- $432,203
- Median Listing Price
- 90
- Median Days on Market
- 1,600
- Median Sq Ft
- $258
- Median Price / Sq Ft
- 342
- Active Listings
- This home’s price is 25% below the area median.
- Its price per sq ft is right around the area median.
Market statistics compiled from active EXIT Realty® and MLS listings in Waukee, IA.
Location

Points of Interest in Waukee, IA
Showing the Waukee area map.
Nearby Schools
Waukee Elementary
Elementary · 0.2 mi away
Northwest High School
Secondary · 0.7 mi away
Waukee Middle School
Secondary · 0.7 mi away
Goddard School
School · 1.0 mi away
Waukee High School
Secondary · 1.0 mi away
Waukee Community School District
Secondary · 1.2 mi away
Prairieview School
Secondary · 1.2 mi away
Timberline School
Secondary · 1.3 mi away
South Middle School
Secondary · 1.6 mi away
Grant Ragan Elementary
Elementary · 1.7 mi away
Maple Grove Elementary
Elementary · 2.5 mi away
Shuler Elementary School
Elementary · 2.5 mi away
Eason Elementary
Elementary · 2.6 mi away
Walnut Hills Elementary
Elementary · 3.4 mi away
Apple Tree Children's Center
School · 3.6 mi away
Little Friends of Living Faith Early Learning Center
School · 3.6 mi away
Radiant Elementary School
Elementary · 3.6 mi away
Webster Elementary School
Elementary · 3.6 mi away
Brookview Elementary School
Elementary · 4.1 mi away
Woodland Hills Elementary School
Elementary · 4.5 mi away
Commute Calculator
Nearby Homes


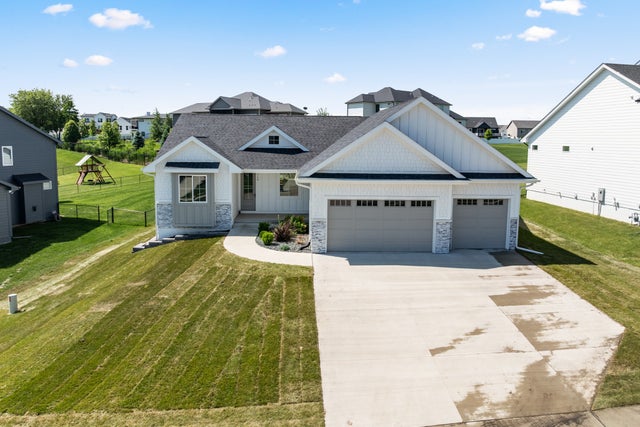

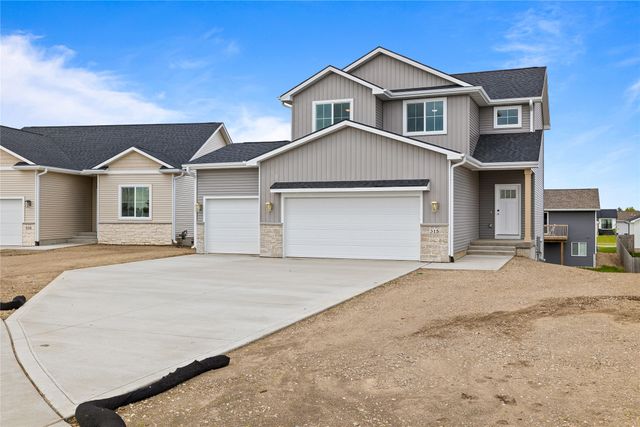
Similar Homes Nearby
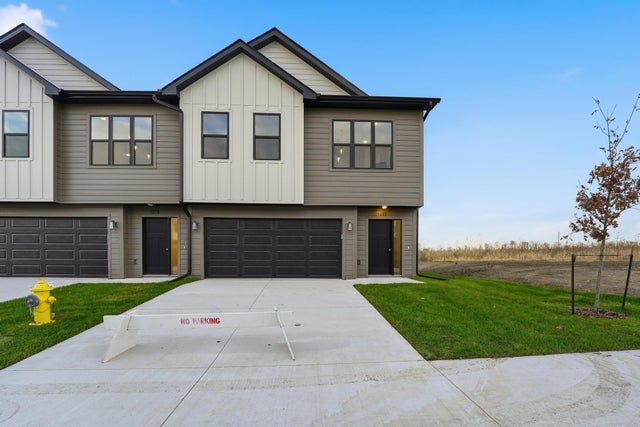

Similar Home Values
Comparable nearby listings and their asking prices.
| Address | Price | Beds | Baths | Sq Ft |
|---|---|---|---|---|
| 1382 Meadow Rose Place, Waukee, IA | $232,900 | 2 | 2 | 1,294 |
| 1356 Meadow Rose Place, Waukee, IA | $232,900 | 2 | 2 | 1,294 |
| 270 NW Greenwood Place, Waukee, IA | $234,900 | 2 | 2 | 1,387 |
| 555 SE Laurel Street 2, Waukee, IA | $235,000 | 2 | 3 | 1,144 |
| 592 SE Williams Court, Waukee, IA | $235,000 | 2 | 3 | 1,338 |
| 209 NW Waverly Drive, Waukee, IA | $238,900 | 2 | 2 | 1,430 |
Moving Cost Estimate
EXIT Agents in Waukee


Listing Courtesy: DRH Realty of Iowa, LLC - (515) 605-7444