

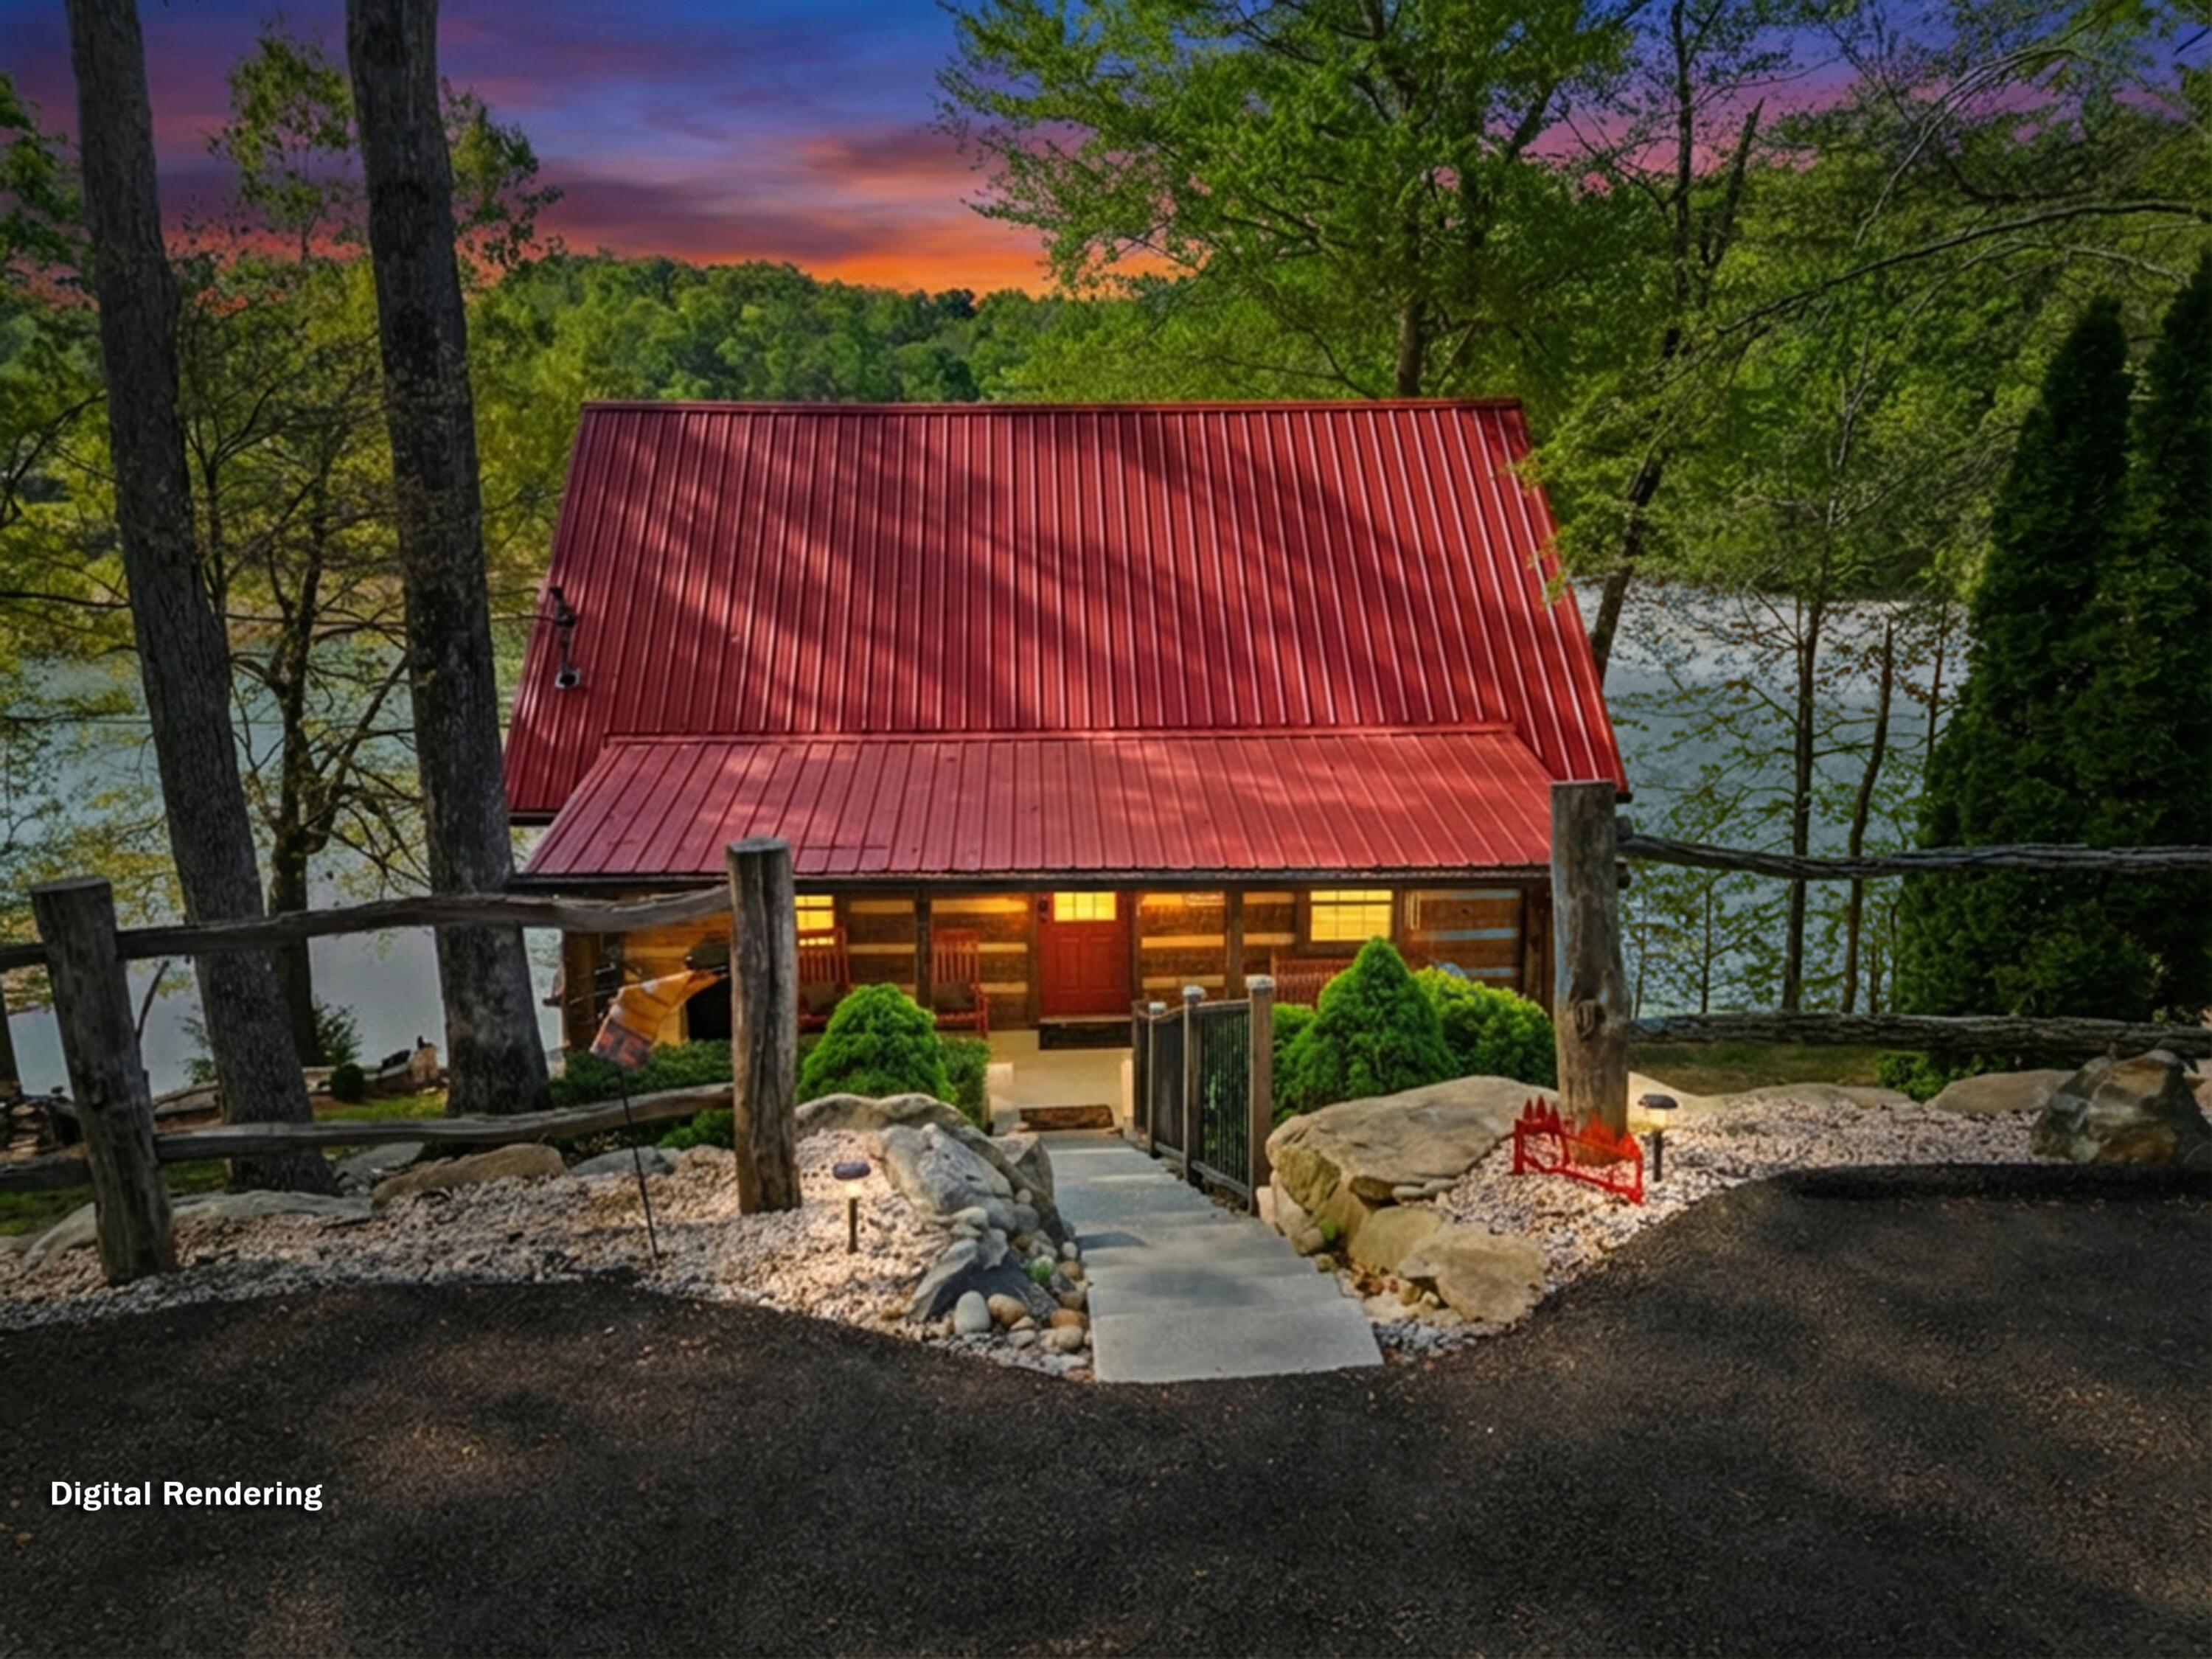
1055 Dean Circle, Dandridge, TN 37725
Jefferson County
Key Facts
Description
Welcome to 1055 Dean Circle in Dandridge, Tennessee--where lakefront living meets timeless rustic charm and modern peace of mind. This authentic log cabin on the shores of Douglas Lake is the kind of property buyers wait years to find... and when it hits the market, it doesn't last. From the moment you arrive, you'll feel it--privacy, tranquility, and the unmistakable pull of the water. Tucked in a quiet cove just off the main channel, you get the best of both worlds: calm, protected waters for relaxing and exceptional depth (approximately 45 ft at full pool in the cove's center) extending your boating season. A newly updated, lighted path leads you down to your fully permitted covered boat dock--complete with seating and a kayak port--setting the stage for unforgettable lake days. Outdoor living here is second to none. Sip your morning coffee on the freshly resurfaced front porch, unwind on the covered rear porch, or gather around the lakeside stone firepit as the sun sets over the water. A newly updated patio with a block knee wall creates yet another inviting space to entertain or simply relax. Every detail has been thoughtfully upgraded so you can enjoy it immediately. Inside, the cabin delivers the perfect blend of character and comfort. The open-concept living area is anchored by a striking floor-to-ceiling stone gas fireplace, while the kitchen offers generous cabinet and counter space for hosting family and friends. The main-level primary suite, additional full bath, and convenient laundry provide easy living, while the upstairs loft serves as a cozy bunk room for guests. And here's what truly sets this property apart--the updates you want are already done. From new HVAC and Simonton 5500 series windows to the replaced fascia boards, sealed wood, gutter guards, extended underground gutter drainage, and a fully paved driveway, the heavy lifting is behind you. Even better? It's being sold fully furnished. Whether you're looking for a personal retreat, a full-time residence, or an income-producing overnight rental, this property checks every box. Opportunities like this on Douglas Lake are rare--and they move fast. Schedule your private showing today before someone else claims your lakefront lifestyle.
Property Information
Property Type
Residential
Sub-Type
Single Family Residence
Structure Type
Cabin
Year Built
1986
Stories
1
Living Area
1,080 sq ft
Lot Size
0.44 acres
Lot Dimensions
57X278 IRR
Days on Market
70
MLS® Listing#
711172
Property Features
Interior
Exterior
Appliances
Cooling
Heating
Fireplace
Basement
Laundry
Patio
Fencing
Lot Features
Construction
Foundation
Windows
Security
Utilities
Sewer
Water Source
Rooms
- Bathroom 2Main
- Bedroom 2Upper
- KitchenMain
- LaundryMain
- Living RoomMain
- Master BathroomMain
- Master BedroomMain
Financial Details
HOA
None
Annual Taxes
$1,723
Tax year 2025
Parcel Number
069O A 018.01
Directions
From I-40 exit 424. Turn right onto Hwy 113. Turn right onto Hwy 25/70. In 1.7 miles, turn left onto Burchfield Rd. In 1.6 miles, turn right onto Beechwood Dr. In 0.6 mile, take a slight left onto Dean Circle. In 0.2 mile, 1055 Dean Circle is on the left. GPS friendly.
Affordability Calculator
$114,980
Estimated monthly payment
$3,060/mo
Principal $459,920 · Est. interest $641,629 over 30 yrs
Neighborhood Market Statistics
How this home compares to active listings in Dandridge, TN
- $634,000
- Median Listing Price
- 75
- Median Days on Market
- 2,208
- Median Sq Ft
- $284
- Median Price / Sq Ft
- 297
- Active Listings
- This home’s price is 9% below the area median.
- Its price per sq ft is 87% above the area median.
Market statistics compiled from active EXIT Realty® and MLS listings in Dandridge, TN.
Location
- 1055 Dean Circle, Dandridge, TN 37725
Points of Interest in Dandridge, TN
Showing the Dandridge area map.
Nearby Schools
Maury Middle School
Secondary · 1.7 mi away
Lonnie Bird
School · 2.1 mi away
Dandridge Elementary School
Elementary · 3.2 mi away
Mount Horeb Elementary School
Elementary · 5.7 mi away
Jefferson County High School
Secondary · 5.8 mi away
White Pine Elementary
Elementary · 7.4 mi away
Edgemont Elementary
Elementary · 7.7 mi away
Piedmont Elementary School
Elementary · 8.0 mi away
New Vision Christian School
School · 8.2 mi away
Talbott Elementary School
Elementary · 8.5 mi away
Newport Head Start
School · 9.3 mi away
New Center Elementary
Elementary · 9.8 mi away
Jefferson Elementary School
Elementary · 10.0 mi away
Jefferson Academy
School · 10.1 mi away
Jefferson Middle School
Secondary · 10.1 mi away
Community Christian Academy
School · 10.4 mi away
Cocke County School District
School · 10.4 mi away
Cocke Co Alternative School
School · 10.6 mi away
Cocke County High School
Secondary · 10.6 mi away
Douglas Cherokee Headstart
School · 10.8 mi away
Commute Calculator
Nearby Homes


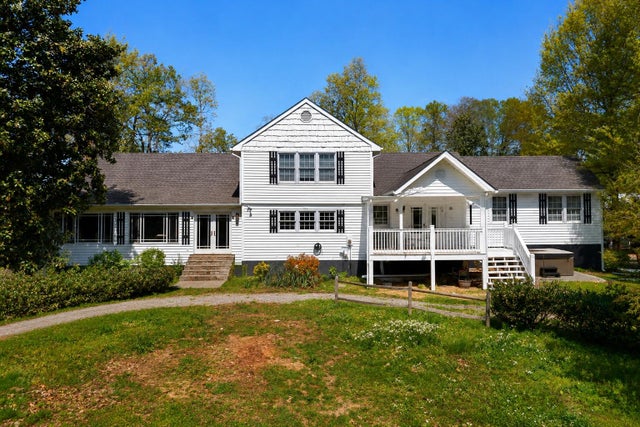
Similar Homes Nearby
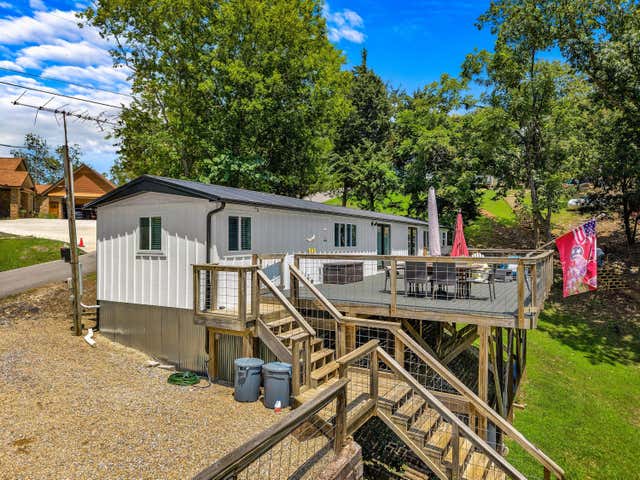
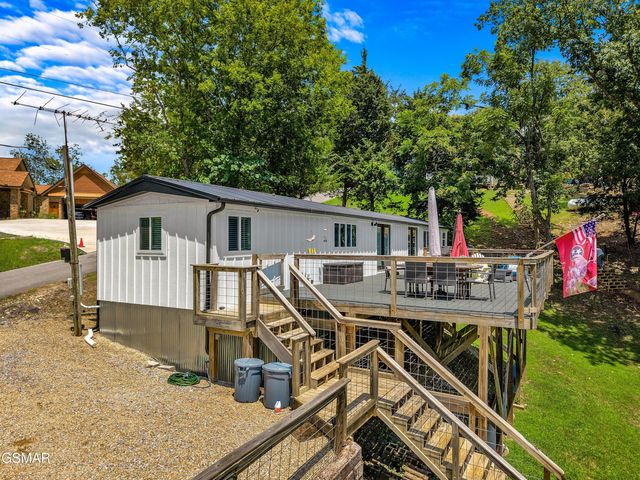
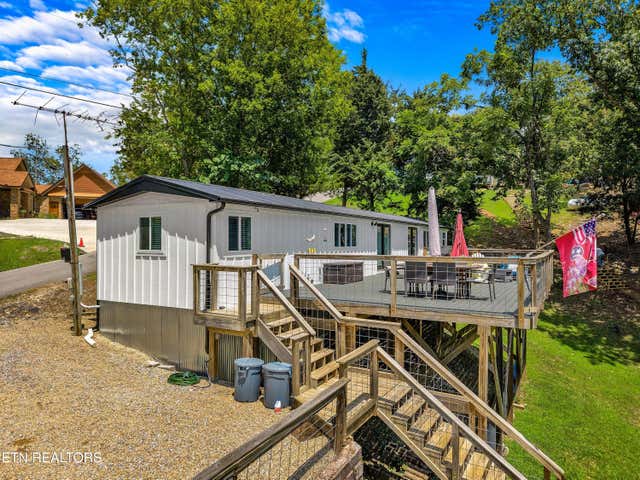
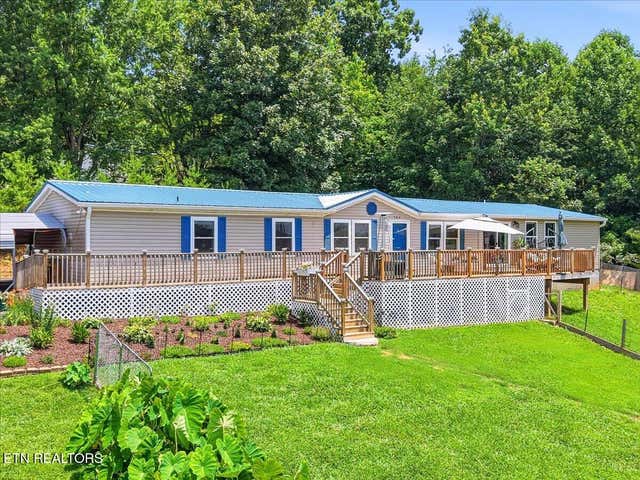

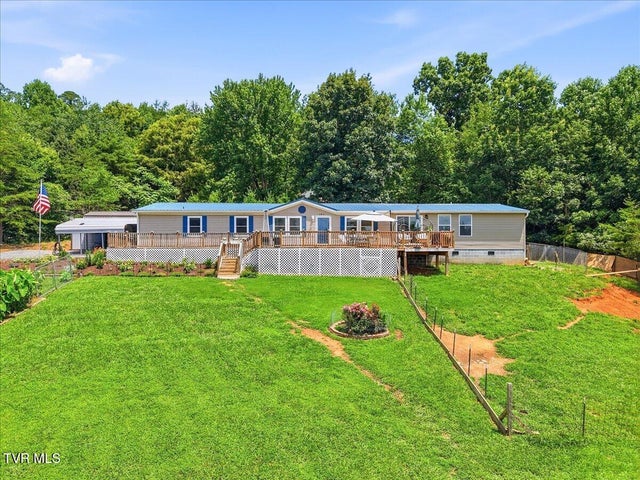
Similar Home Values
Comparable nearby listings and their asking prices.
| Address | Price | Beds | Baths | Sq Ft |
|---|---|---|---|---|
| 1607 Kinder Lane, Dandridge, TN | $407,000 | 2 | 2 | 952 |
| 1607 Kinder Lane, Dandridge, TN | $407,000 | 2 | 2 | 952 |
| 1607 Kinder Lane, Dandridge, TN | $407,000 | 2 | 2 | 952 |
| 586 Havenwood Way, Dandridge, TN | $409,000 | 4 | 3 | 2,592 |
| 743 Privet Drive, Dandridge, TN | $409,000 | 2 | 2 | 1,563 |
| 586 Havenwood Way, Dandridge, TN | $409,000 | 4 | 3 | 2,592 |
Moving Cost Estimate
EXIT Agents in Dandridge


Listing Courtesy: Weichert, REALTORS - Tiger Real Estate - 8659401430
Presented by: Robert Tucker