

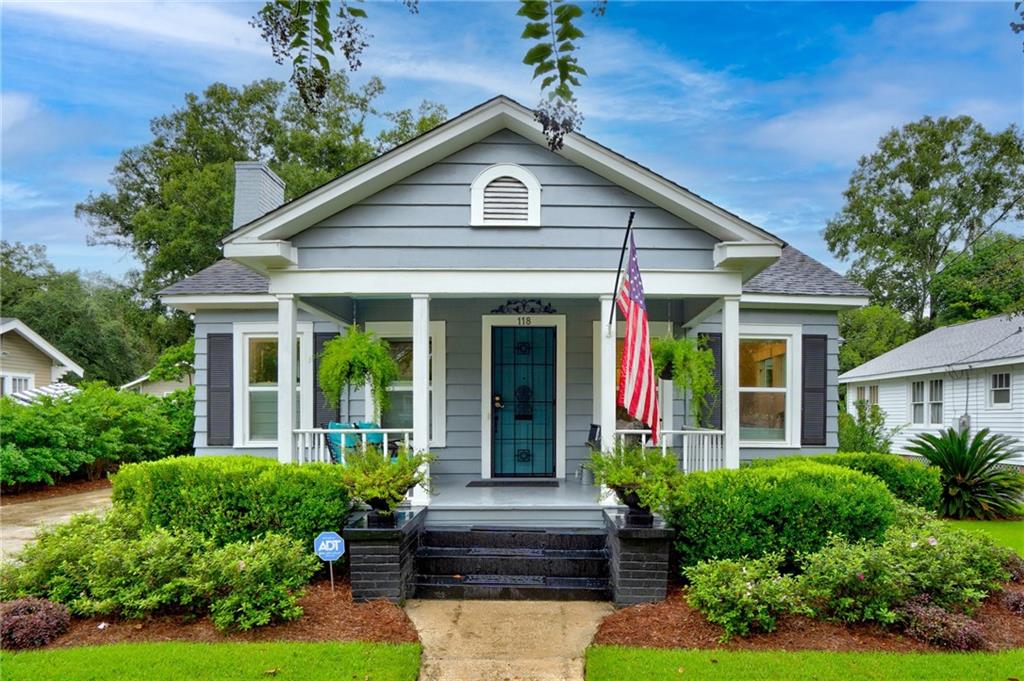
118 Fulton Street S, Mobile, AL 36606
Dubroca Tract · Mobile - AL County
Key Facts
Description
Stop scrolling, you found the one! This pristinely-maintained midtown cottage, full of charm and upgrades, is calling you home! Located conveniently in the popular Carlen Neighborhood within walking distance of Bariachi, Nixon’s, Dew Drop Inn, Big Bad Breakfast, Taco Mama and Publix. This home is move-in ready with many upgrades and boasts an additional 4th bedroom and 3rd bathroom in an above-garage 340 sq ft in-law suite that is not included in the 1800 sq ft of main living space. A double-wide driveway and newly landscaped curb appeal will greet your guests on the way to an adorable front porch complete with swing. Enter a freshly-painted home and find beautiful original hardwood floors, encased openings and crystal door knobs throughout the home. Custom shades allow complete control of natural light and privacy from the living and dining rooms. A wood-burning fireplace is the perfect focal point. The floor plan flows from common areas into a kitchen with granite countertops, stainless steel appliances, plenty of cabinets, an eat-in breakfast area and laundry room access. From the kitchen, the hallway, complete with linen closet and pull-down attic access, leads to 3 bedrooms and 2 bathrooms. Both back bedrooms (the master and guest) boast multi-purpose bonus rooms that can be used as an office, sunroom, playroom or den. The wall of built-in cedar cabinets in one bonus room make the perfect backdrop and storage for any use. The owner has left no detail untouched. Original hardwood floors have been sanded, stained and sealed. Hardwood floors were added to the hallway and kitchen to match. The classic basketweave tile has been installed in the laundry and guest bathroom to match the master bathroom. The entire exterior and interior (walls, ceilings, trim) of the house have been painted. Entire property has been landscaped with grass, trees, flowers and shrubs. The huge neighborhood offers miles of continuous walks and bike rides, yet come and go with ease located only .3 mile from Dauphin Street. All kitchen appliances, installed alarm system, custom shades, the outdoor TV and outdoor string lights will convey. You must see your next home in person! ***Listing Agent makes no representation to accuracy of sq. ft. Buyer to verify. Any and all updates are per Seller(s).***
Property Information
Property Type
Residential
Sub-Type
Single Family Residence
Style
Cottage
Year Built
1930
Living Area
1,800 sq ft
Lot Size
0.19 acres
Lot Dimensions
64x130x63x130
Garage Spaces
1
Parking Spaces
2
MLS® Listing#
7105090
Property Features
Interior
Exterior
Appliances
Cooling
Heating
Flooring
Fireplace
Basement
Pool
Parking
Laundry
Patio
Fencing
Lot Features
Construction
Foundation
Roof
Windows
Other Structures
Community
Utilities
Sewer
Water Source
Schools
- Elementary:
- Leinkauf
- Middle:
- Booker T Washington
- High:
- Murphy
Financial Details
Annual Taxes
$1,167
Parcel Number
2907240006009
Affordability Calculator
$69,800
Estimated monthly payment
$1,858/mo
Principal $279,200 · Est. interest $389,509 over 30 yrs
Neighborhood Market Statistics
How this home compares to active listings in Mobile, AL
- $282,886
- Median Listing Price
- 67
- Median Days on Market
- 1,861
- Median Sq Ft
- $149
- Median Price / Sq Ft
- 1,114
- Active Listings
- This home’s price is 23% above the area median.
- Its price per sq ft is 30% above the area median.
Market statistics compiled from active EXIT Realty® and MLS listings in Mobile, AL.
Location

Points of Interest in Mobile, AL
Showing the Mobile area map.
Nearby Schools
Murphy High School
Secondary · 0.2 mi away
Little Flower Catholic School - Mobile, Alabama
School · 0.5 mi away
Toddlers Academy Beginners School
School · 0.7 mi away
Augusta Evans School
School · 0.8 mi away
Ums Wright Preparatory School
Secondary · 1.1 mi away
McGill-Toolen Catholic High School
Secondary · 1.1 mi away
Leinkauf Elementary School
Elementary · 1.2 mi away
St Mary Catholic School
Secondary · 1.3 mi away
Williamson High School
Secondary · 1.3 mi away
George Hall Elementary School
Elementary · 1.4 mi away
Leona B Warren Head Start
Elementary · 1.4 mi away
Public School System High School
Secondary · 1.5 mi away
Booker T. Washington Middle School
Secondary · 1.5 mi away
St Pius X School
School · 1.5 mi away
Alabama School of Math and Science
Secondary · 1.5 mi away
Bessie C Fonvielle Elementary School
Elementary · 1.6 mi away
Pointe Academy
School · 1.6 mi away
Craighead Elementary School
Elementary · 1.6 mi away
Revelation Christian School
School · 1.6 mi away
Westlawn Elementary School
Elementary · 1.7 mi away
Commute Calculator
Nearby Homes

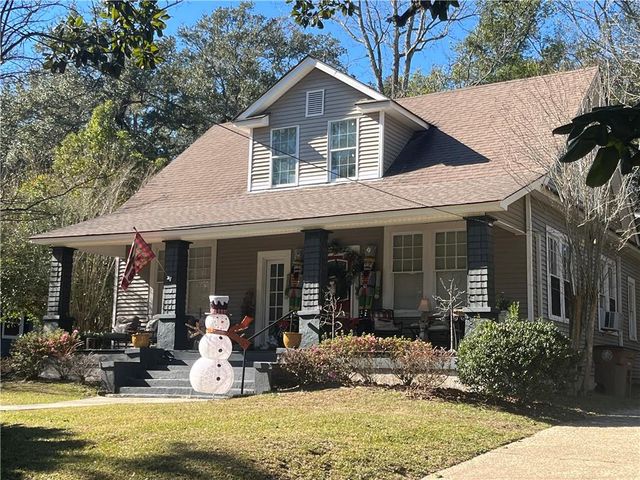

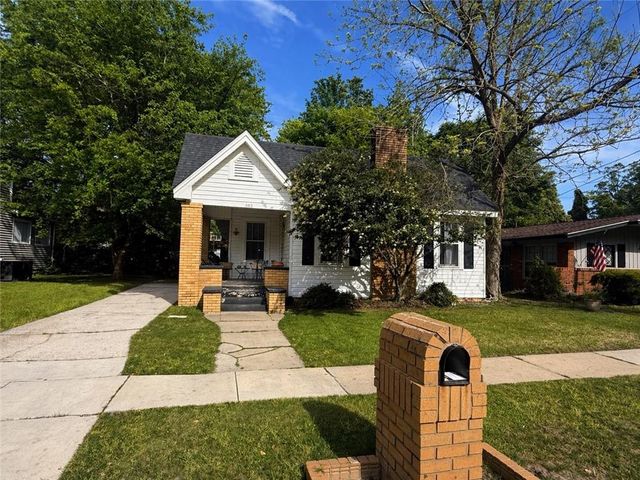


Similar Homes Nearby
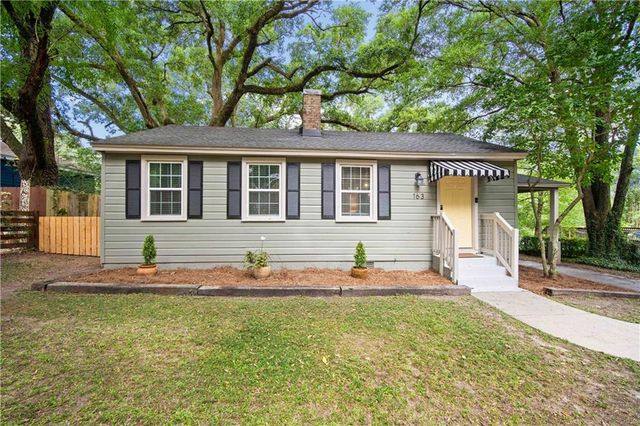
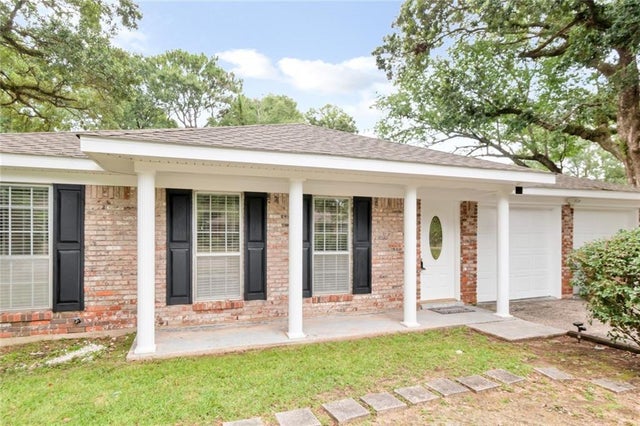
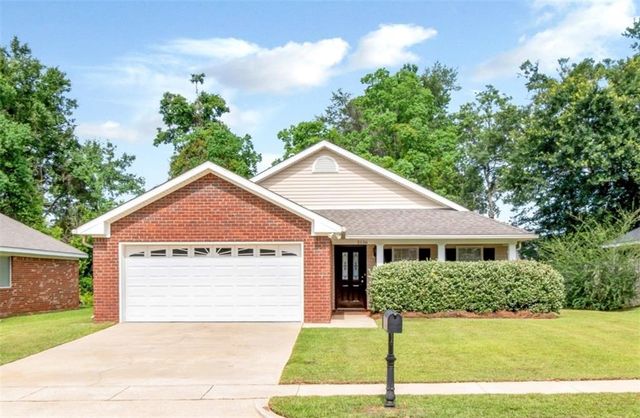


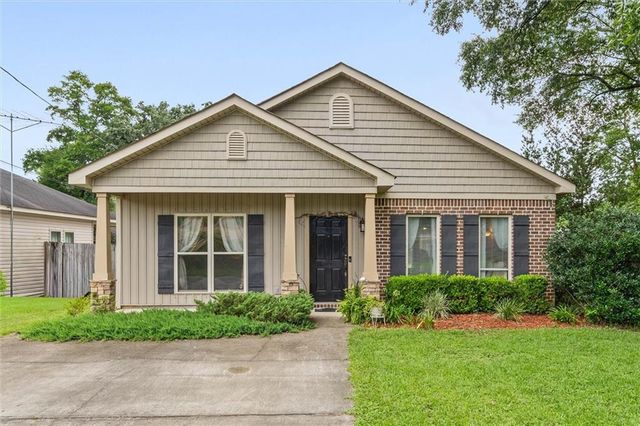
Similar Home Values
Comparable nearby listings and their asking prices.
| Address | Price | Beds | Baths | Sq Ft |
|---|---|---|---|---|
| 163 Border Drive W, Mobile, AL | $244,500 | 2 | 1 | 1,347 |
| 5804 Long Meadow Road, Mobile, AL | $244,600 | 4 | 2 | 1,872 |
| 2136 Spring Grove Court, Mobile, AL | $244,900 | 3 | 2 | 1,576 |
| 2136 Spring Grove Court, Mobile, AL | $244,900 | 3 | 2 | 1,576 |
| 800 Galoway Avenue, Mobile, AL | $244,999 | 3 | 2 | 1,412 |
| 800 Galoway Avenue, Mobile, AL | $244,999 | 3 | 2 | 1,375 |
Moving Cost Estimate
EXIT Agents in Mobile


Listing Courtesy: IXL Real Estate LLC - 2512651230