

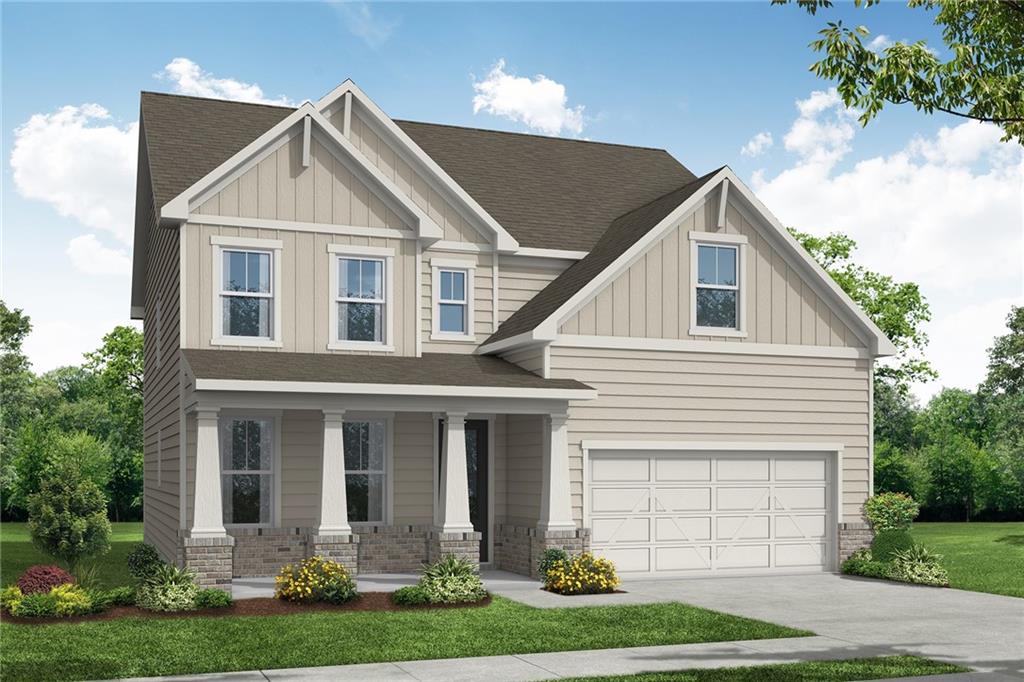
111 Camdale Court, Mcdonough, GA 30252
Reverie at East Lake · Henry County
Key Facts
Description
This Hickory is a charming floor plan that features 4 bedrooms and 4.5 bathrooms with a spacious Media on the 3rd floor. This home showcases a beautiful gourmet kitchen with Quartz countertops, flawless gray cabinets, walk-in pantry and stainless steel appliances that includes a hood range, cooktop, dishwasher, and wall microwave and oven. This beautiful kitchen opens up to a beautiful family room that features a gas fireplace covered in shiplap from top to bottom. One of the best features of this home is the 16'-6''x 13 Study that could be a great home office or entertaining space. The Hickory floor plan has so much to offer for! ***All photos are stock photos of the floor plan and does not represent the actual home updated photos coming soon.*** ***Home can close in 30 days or less*** ***Davidson Homes Mortgage is offering a limited time rate lock of 4.99% on a Conventional loan or up to 3% closing costs. The loan must close by 12/31/2022. Please speak with the onsite agent for more information on this rate lock offer, and to see if you qualify for this deal. Ask about Selling Broker Bonus Program for homes that close by 12/31/22.***
Property Information
Property Type
Residential
Sub-Type
Single Family Residence
Style
Craftsman
Year Built
2022
Stories
3
Living Area
3,159 sq ft
Lot Size
0.38 acres
Lot Dimensions
16510
Garage Spaces
2
Days on Market
73
MLS® Listing#
7102399
Property Features
Interior
Exterior
Appliances
Cooling
Heating
Flooring
Fireplace
Basement
Pool
Parking
Laundry
Patio
Fencing
Lot Features
Construction
Foundation
Roof
Windows
Security
Other Structures
Community
Utilities
Sewer
Water Source
Schools
- Elementary:
- East Lake - Henry
- Middle:
- Union Grove
- High:
- Union Grove
Financial Details
HOA
$750 / Annually
Parcel Number
103L01016000
Directions
Input Address 337 East Lake Rd McDonough, GA 30252 in to GPS. Community is across from Union Grove Middle School.
Affordability Calculator
$102,980
Estimated monthly payment
$2,741/mo
Principal $411,920 · Est. interest $574,665 over 30 yrs
Neighborhood Market Statistics
How this home compares to active listings in Mcdonough, GA
- $394,921
- Median Listing Price
- 46
- Median Days on Market
- 2,622
- Median Sq Ft
- $158
- Median Price / Sq Ft
- 1,159
- Active Listings
- This home’s price is 30% above the area median.
- Its price per sq ft is 3% above the area median.
Market statistics compiled from active EXIT Realty® and MLS listings in Mcdonough, GA.
Location

Points of Interest in Mcdonough, GA
Showing the Mcdonough area map.
Nearby Schools
East Lake Elementary
Elementary · 0.2 mi away
Henry County Schools
School · 0.3 mi away
Union Grove Middle School
Secondary · 0.3 mi away
Union Grove High School
Secondary · 0.4 mi away
East Lake Academy
School · 0.8 mi away
Hickory Flat Elementary School
Elementary · 2.3 mi away
Pleasant Grove Elementary School
Elementary · 2.9 mi away
Timber Ridge Elementary School
Elementary · 3.0 mi away
Eagles Landing Christian Academy
School · 3.1 mi away
Walnut Creek Elementary
Elementary · 3.1 mi away
Our World School
School · 3.2 mi away
Heritage Montessori
Elementary · 3.5 mi away
Woodland High School
Secondary · 4.0 mi away
Excel Academy
School · 4.0 mi away
McDonough Elementary School
Elementary · 4.0 mi away
Henry County High School
Secondary · 4.1 mi away
Impact Academy
School · 4.2 mi away
Henry County Board of Education
School · 4.2 mi away
Flippen Elementary School
Elementary · 4.2 mi away
Woodland Middle School
Secondary · 4.2 mi away
Commute Calculator
Nearby Homes


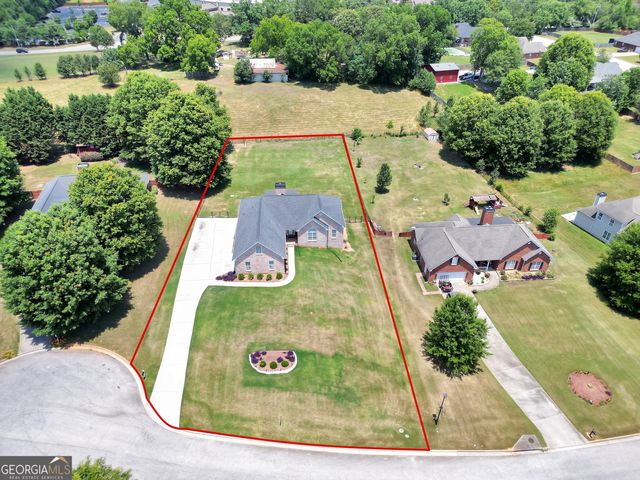

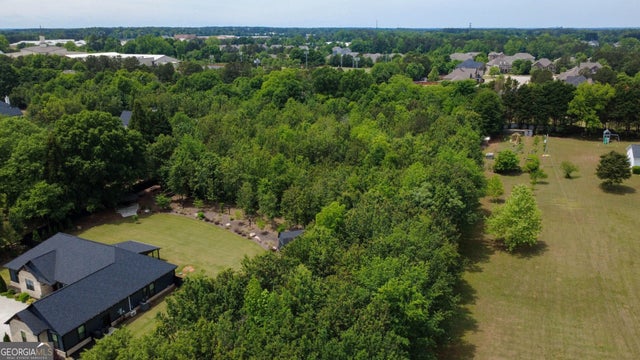
Similar Homes Nearby

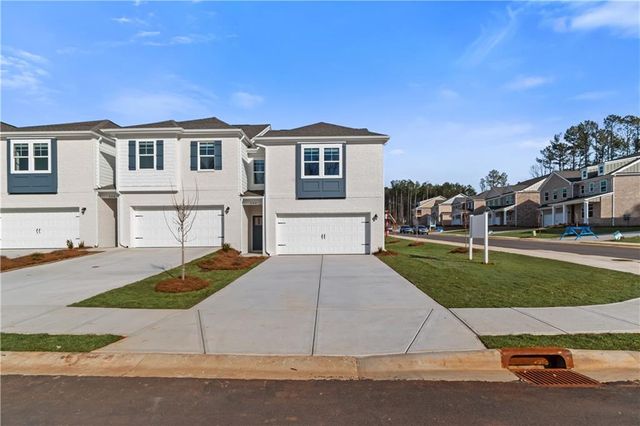
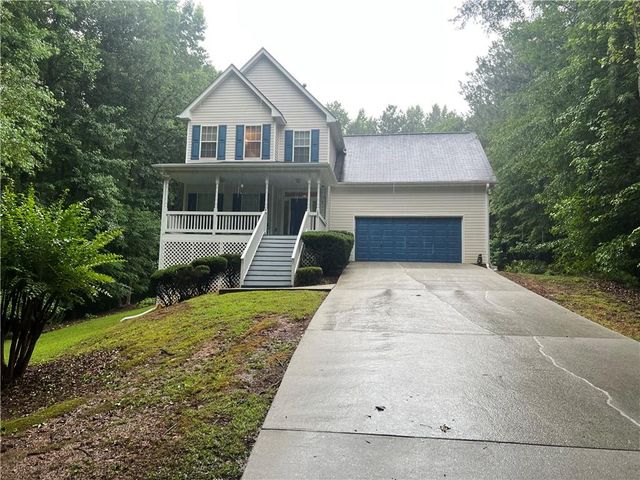
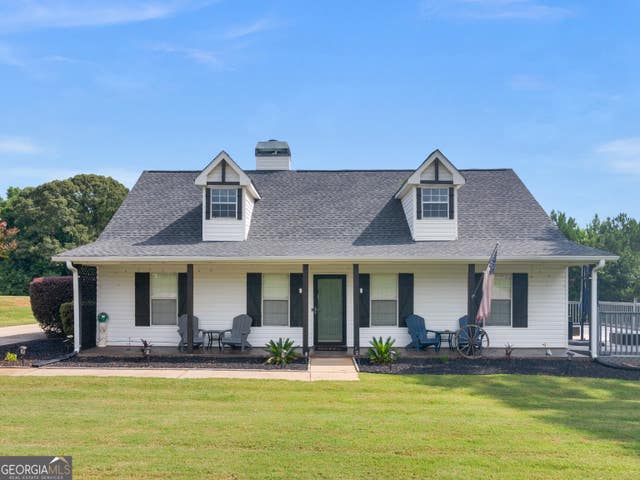
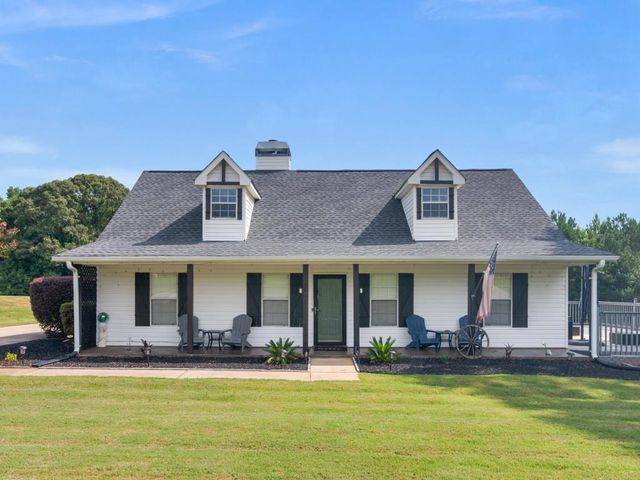

Similar Home Values
Comparable nearby listings and their asking prices.
| Address | Price | Beds | Baths | Sq Ft |
|---|---|---|---|---|
| 400 Enchanted Spring CT, Mcdonough, GA | $360,740 | 3 | — | — |
| 400 Enchanted Spring Court, Mcdonough, GA | $360,740 | 3 | 3 | 1,941 |
| 129 Avalon Drive, Mcdonough, GA | $361,600 | 3 | 3 | 2,519 |
| 145 Michael LN, McDonough, GA | $362,000 | 4 | — | 1,947 |
| 145 Michael Lane, Mcdonough, GA | $362,000 | 4 | 2 | 1,947 |
| 411 Burke Circle, Mcdonough, GA | $364,000 | 3 | 2 | 1,770 |
Moving Cost Estimate
EXIT Agents in Mcdonough


Listing Courtesy: Davidson Realty GA, LLC - 6788902995
Last Updated: 2022-08-19