

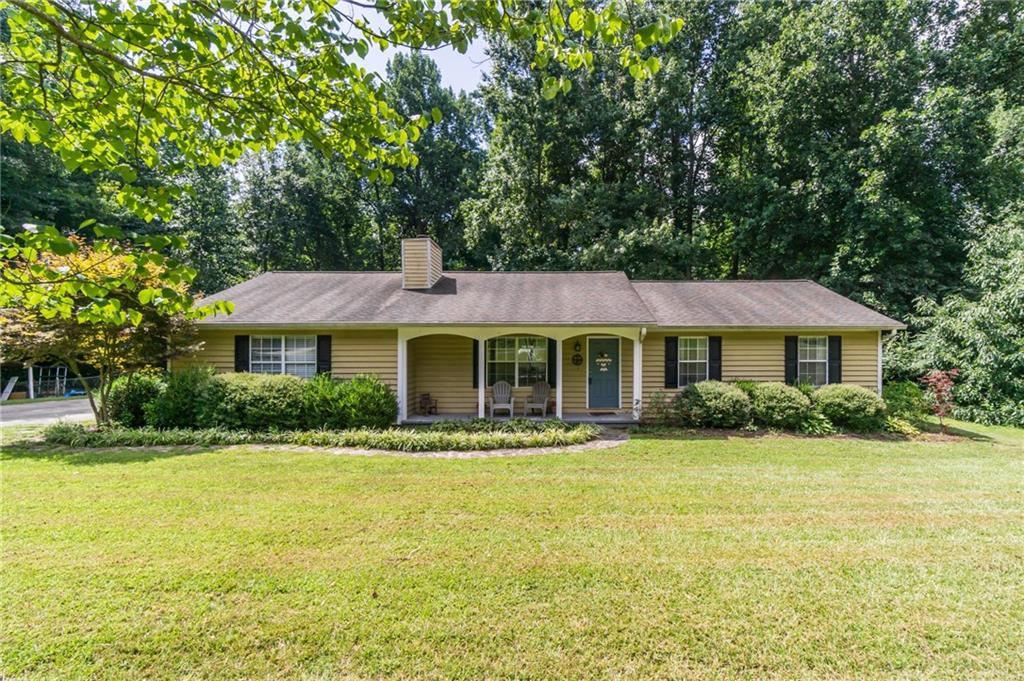
4418 Oak Creek Drive, Gainesville, GA 30506
Oak Creek · Hall County
Key Facts
Description
MOTIVATED SELLER! BRING YOUR OFFERS! Your oasis has arrived. Absolutely adorable 3 bedroom 2 bathroom home with POOL and extra bonus rooms for playroom, craft room, or office! This 1900 square foot home is surrounded by a gorgeous creek and has been loved by the same growing family since 2006. They have poured their heart and soul into making this a home that anyone would love! Updated kitchen includes Corian countertops and stainless steel appliances. Hardwood floors in living. Tile in kitchen, dining, bathrooms, and laundry. Carpeted bedrooms. Spacious master with large master bath featuring double vanities and separate garden tub/shower. The backyard oasis features an above ground pool with custom decking surrounding it. Separate shed to house your big tools and even park a car under cover! This house is situated on a beautiful acre lot in a developed neighborhood. NO HOA! So many memories have been made in this home and it is ready for YOU to come begin yours!
Property Information
Property Type
Residential
Sub-Type
Single Family Residence
Style
Country
Year Built
1988
Stories
1
Living Area
1,900 sq ft
Lot Size
1.00 acres
Lot Dimensions
345 x 206
Parking Spaces
4
Days on Market
14
MLS® Listing#
7097753
Property Features
Interior
Exterior
Appliances
Cooling
Heating
Flooring
Fireplace
Basement
Pool
Parking
Laundry
Patio
Fencing
Lot Features
Construction
Foundation
Roof
Security
Other Structures
Community
Utilities
Sewer
Water Source
Schools
- Elementary:
- Lanier
- Middle:
- Chestatee
- High:
- Chestatee
Financial Details
HOA
None
Annual Taxes
$2,181
Tax year 2021
Parcel Number
10081 000038
Directions
GPS Accurate
Affordability Calculator
$63,000
Estimated monthly payment
$1,677/mo
Principal $252,000 · Est. interest $351,562 over 30 yrs
Location

Points of Interest in Gainesville, GA
Showing the Gainesville area map.
Nearby Schools
Chestatee High School
Secondary · 1.3 mi away
Chestatee Middle School
Secondary · 1.6 mi away
Sardis Elementary School
Elementary · 1.7 mi away
Lanier Elementary School
Elementary · 2.3 mi away
Gfumc Preschool
School · 2.7 mi away
Primrose Schools
Elementary · 3.7 mi away
Riverside Military Academy
School · 4.1 mi away
North Hall Middle School
Secondary · 4.5 mi away
North Georgia Christian School
School · 4.6 mi away
Mount Vernon Elementary School
Elementary · 4.7 mi away
North Hall High School
Secondary · 4.7 mi away
Enota Multiple Intelligences Academy
School · 4.9 mi away
Enota Elementary School
Elementary · 4.9 mi away
Riverbend Elementary School
Elementary · 5.1 mi away
Hall Mountain Education
School · 5.3 mi away
First Baptist Church
School · 5.4 mi away
Gainesville High School
Secondary · 5.4 mi away
Chicopee Woods Elementary School
Elementary · 5.5 mi away
Gainesville High School
Secondary · 5.7 mi away
Gainesville Exploration Academy
School · 5.7 mi away
Commute Calculator
Nearby Homes

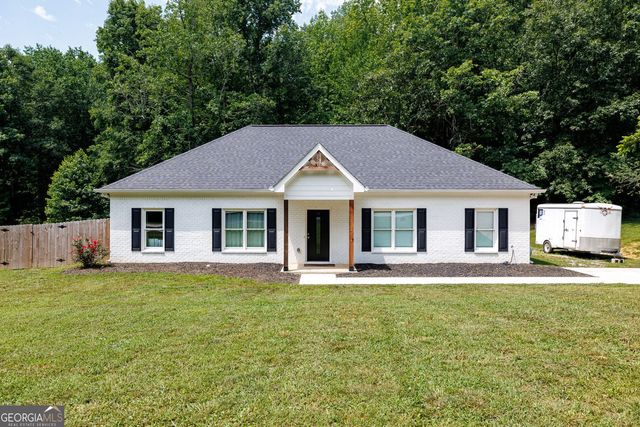

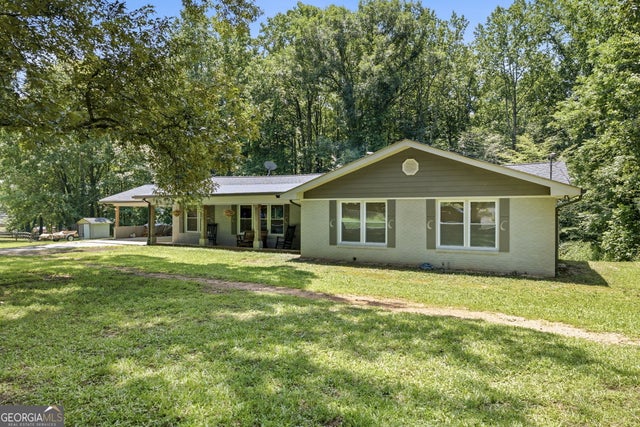

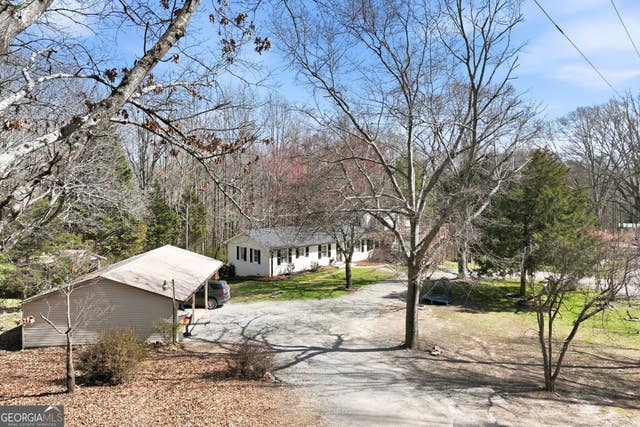
Similar Homes Nearby

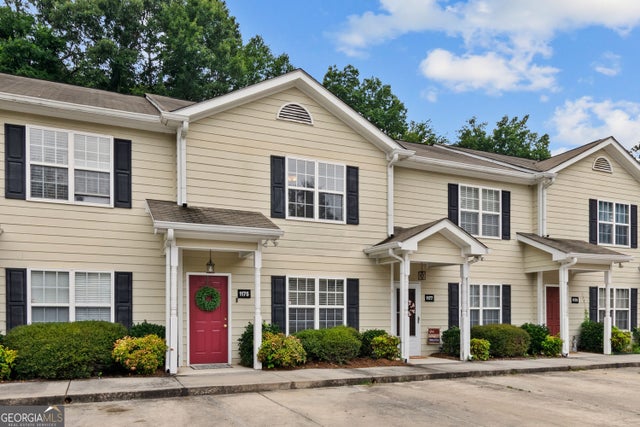
Similar Home Values
Comparable nearby listings and their asking prices.
| Address | Price | Beds | Baths | Sq Ft |
|---|---|---|---|---|

| 5535 Mount Shores CIR, Gainesville, GA | $223,500 | 3 | — | 1,120 |
| 5535 Mount Shores Circle, Gainesville, GA | $223,500 | 3 | 2 | 1,120 |
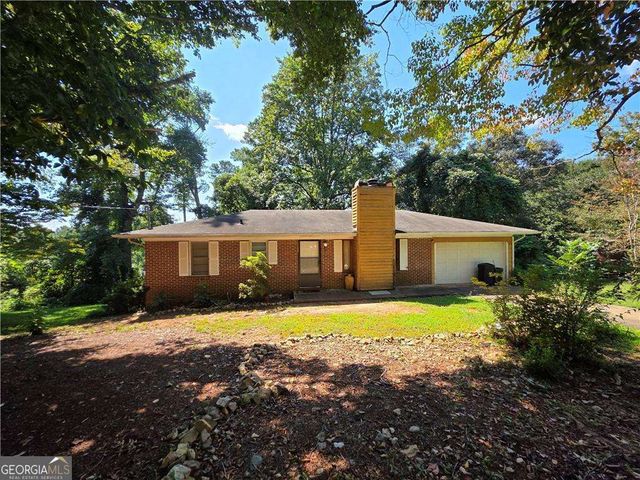
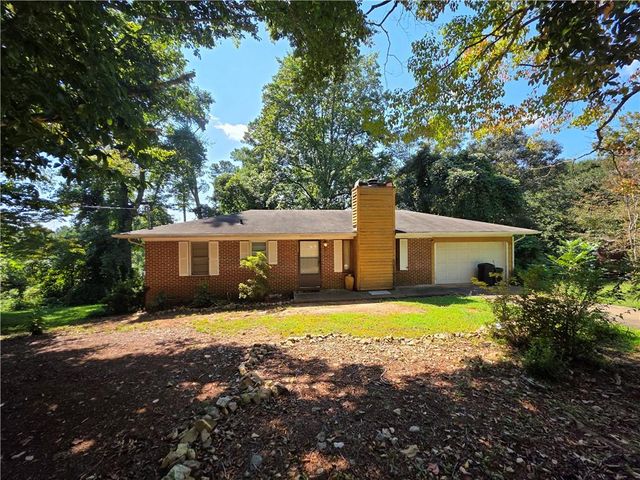
| 4107 Belvedere DR, Gainesville, GA | $224,900 | 3 | — | 960 |
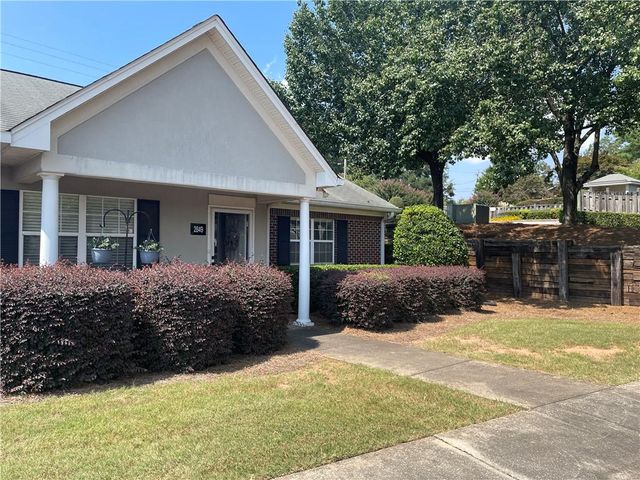
| 2849 Florence Drive, Gainesville, GA | $224,900 | 2 | 2 | 956 |
| 4107 Belvedere Drive, Gainesville, GA | $224,900 | 3 | 1 | 960 |
| 1175 Riverside TER, Gainesville, GA | $229,900 | 2 | — | 1,200 |
Moving Cost Estimate
EXIT Agents in Gainesville


Listing Courtesy: Anchor Real Estate Advisors, LLC - 7707442575
Last Updated: 2022-08-10