

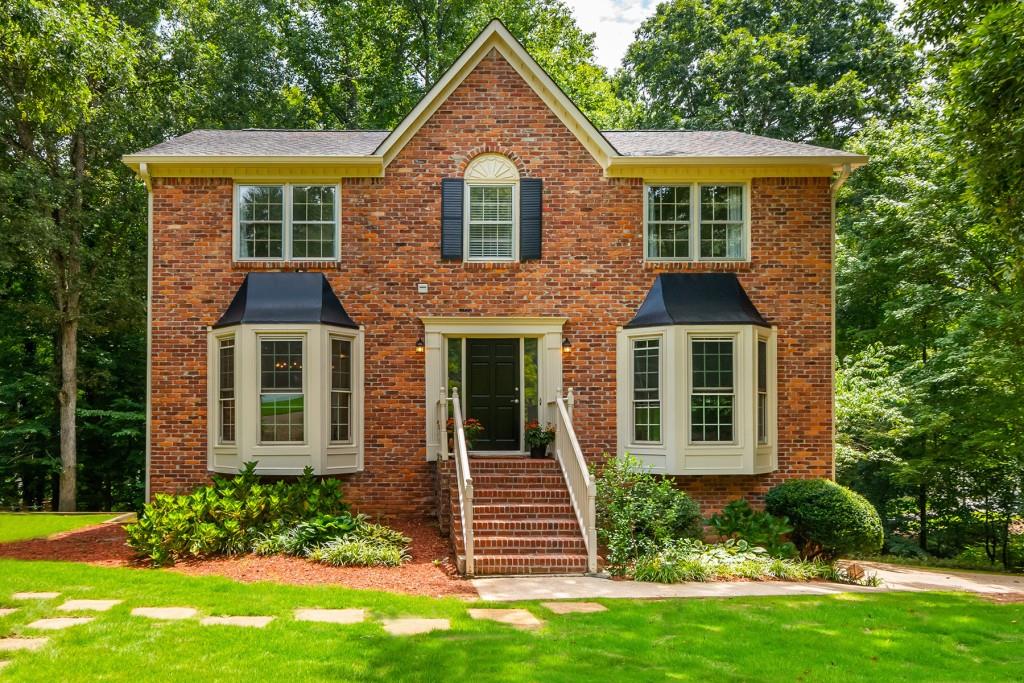
11715 Highland Colony Drive, Roswell, GA 30075
Highland Colony · Fulton County
Key Facts
Description
BACK ON THE MARKET! Buyer had financial issues - no inspection done. His loss, your gain! Stunning and meticulously maintained, this home sits on a fabulous corner lot - just under a full acre! - in desirable Highland Colony! Minutes to Leita Park and Roswell's best schools, this stylish brick 3 BR/2.5 home offers room to grow. Newly finished hardwoods lead you into the spacious and open floor plan, full of natural lighting. Fresh paint throughout the home, including popcorn ceiling removal! The updated kitchen boasts the trend of white cabinets, stainless steel appliances (electric oven but also gas hookup if you prefer), quartz countertop, island and beautiful views of the private back oasis. Off the kitchen you'll find a fabulous family/great room with more natural light, centered with a whitewashed brick gas fireplace, begging you to stay awhile. A modern living room and dining room complete the main floor. Upstairs you'll find an impressive master suite along with 2 additional lovely bedrooms, a full bath and the convenient spacious laundry room! The finished terrace level has ample space for your office, media room or playroom, along with a roomy storage area. Perfect for outdoor living and entertaining, there are two TREX decks overlooking the enchanting private backyard with treehouse, trails, and even an inviting gas firepit. Perfect lot for a pool as well! Neighborhood Pool, Playground and more are steps away. Location is amazing - Convenient to Brookfield CC, Historic Roswell, Restaurants, Home Depot, Target, Private and Public schools! In midst of renovations of their new home, Sellers are transferred, so never lived in the home to enjoy their updates!
Property Information
Property Type
Residential
Sub-Type
Single Family Residence
Style
Traditional
Year Built
1983
Stories
2
Living Area
3,156 sq ft
Lot Size
0.73 acres
Lot Dimensions
x132x183x115x207x44
Garage Spaces
2
Days on Market
12
MLS® Listing#
7092561
Property Features
Interior
Exterior
Appliances
Cooling
Heating
Flooring
Fireplace
Basement
Pool
Parking
Laundry
Patio
Fencing
Lot Features
Foundation
Roof
Windows
Security
Other Structures
Community
Utilities
Sewer
Water Source
Schools
- Elementary:
- Mountain Park - Fulton
- Middle:
- Crabapple
- High:
- Roswell
Financial Details
HOA
$640 / Annually
Annual Taxes
$3,980
Tax year 2021
Parcel Number
12 136200370218
Directions
400N to Exit 7 - Holcomb Bridge/92 West - Right on Highland Colony Drive.
Affordability Calculator
$109,800
Estimated monthly payment
$2,922/mo
Principal $439,200 · Est. interest $612,723 over 30 yrs
Neighborhood Market Statistics
How this home compares to active listings in Roswell, GA
- $696,894
- Median Listing Price
- 46
- Median Days on Market
- 2,784
- Median Sq Ft
- $245
- Median Price / Sq Ft
- 620
- Active Listings
- This home’s price is 21% below the area median.
- Its price per sq ft is 29% below the area median.
Market statistics compiled from active EXIT Realty® and MLS listings in Roswell, GA.
Location
- 11715 Highland Colony Drive, Roswell, GA 30075
Points of Interest in Roswell, GA
Showing the Roswell area map.
Nearby Schools
Village Montessori School
Elementary · 0.4 mi away
Kids 'r' Kids Learning Academy of Sandy Plains
School · 0.6 mi away
Mountain Park Elementary School
Elementary · 0.8 mi away
Legacy Christian School East Cobb
School · 0.9 mi away
Garrison Mill Elementary School
Elementary · 1.5 mi away
Blessed Trinity Catholic High School
Secondary · 1.6 mi away
Queen of Angels Catholic School
Elementary · 1.9 mi away
Roswell High School
Secondary · 2.0 mi away
Goddard School
School · 2.0 mi away
RHS Track and Fiel
School · 2.2 mi away
Shallowford Falls Elementary School
Elementary · 2.4 mi away
Fellowship Christian High School
Secondary · 2.5 mi away
The Coder School
School · 2.7 mi away
Crabapple Middle School
Secondary · 2.7 mi away
Cresco Montessori School
Elementary · 3.0 mi away
Sweet Apple Elementary School
Elementary · 3.0 mi away
The Premo School
School · 3.1 mi away
Mabry Middle School
Secondary · 3.2 mi away
Primrose Schools
Elementary · 3.2 mi away
Primrose Schools
Elementary · 3.2 mi away
Commute Calculator
Nearby Homes
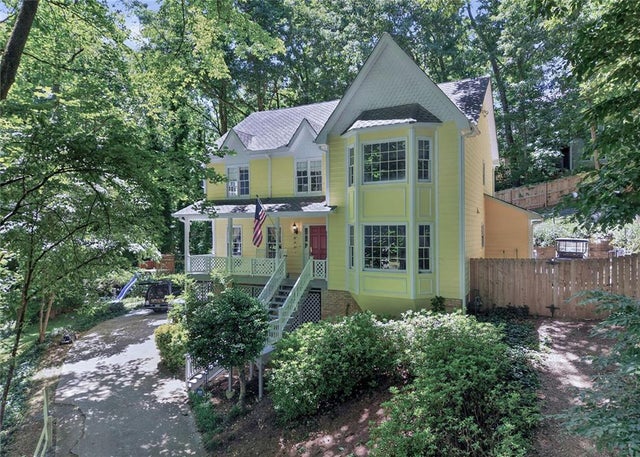
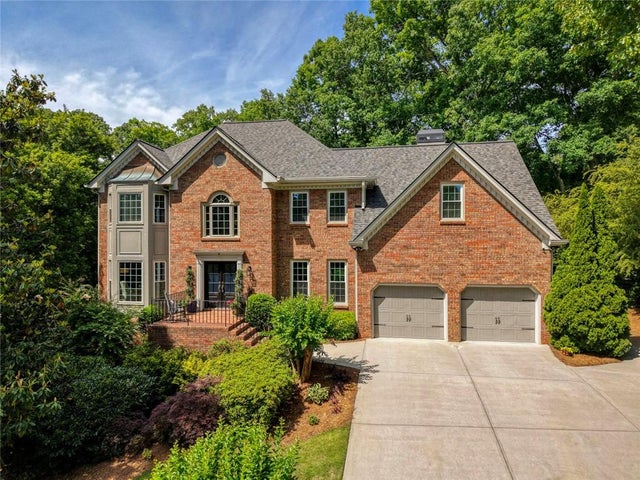

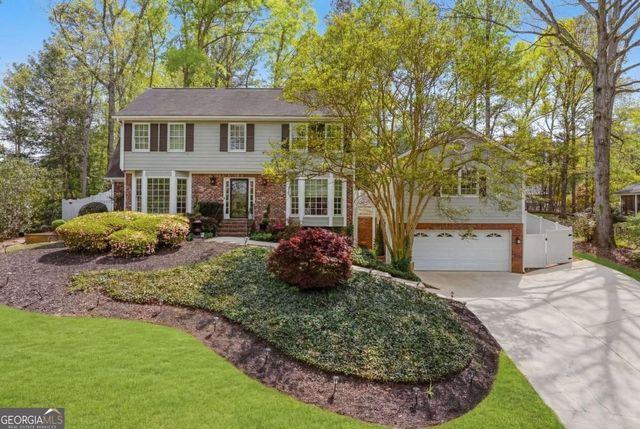
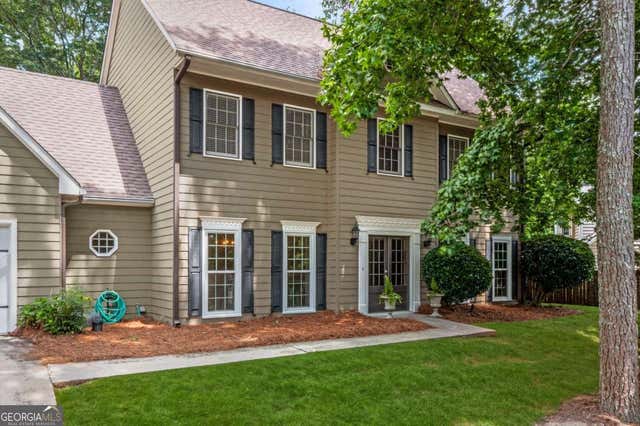
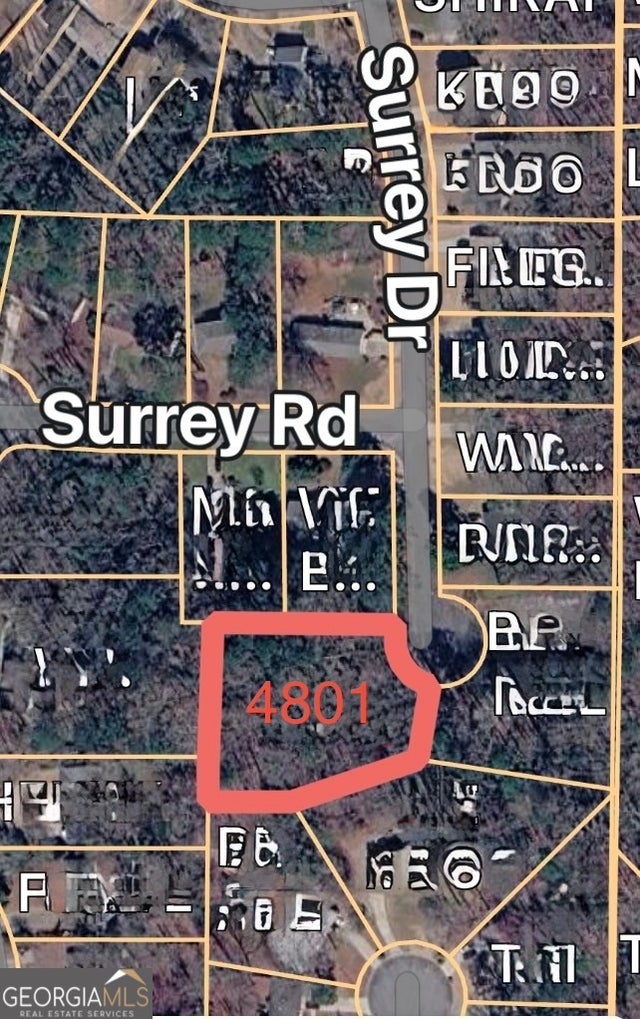
Similar Homes Nearby

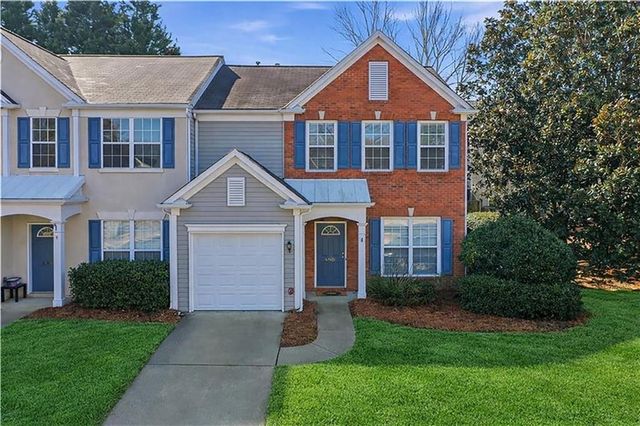
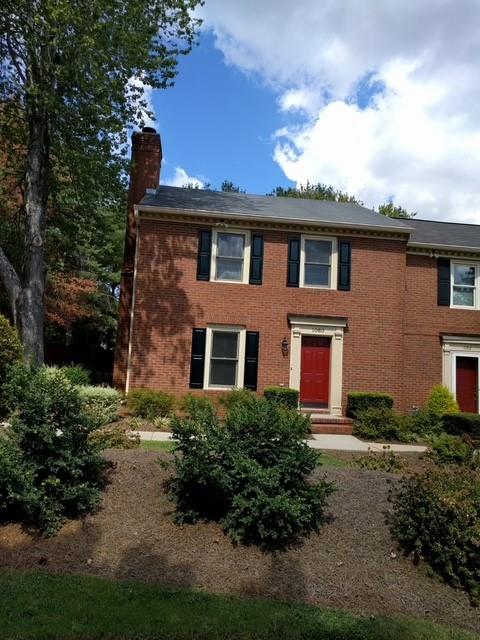

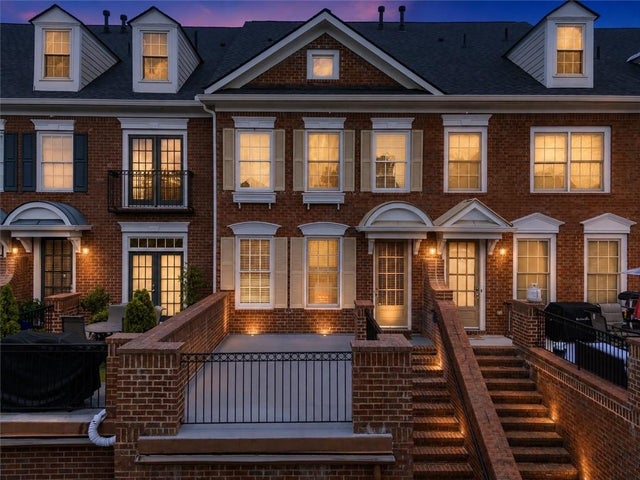
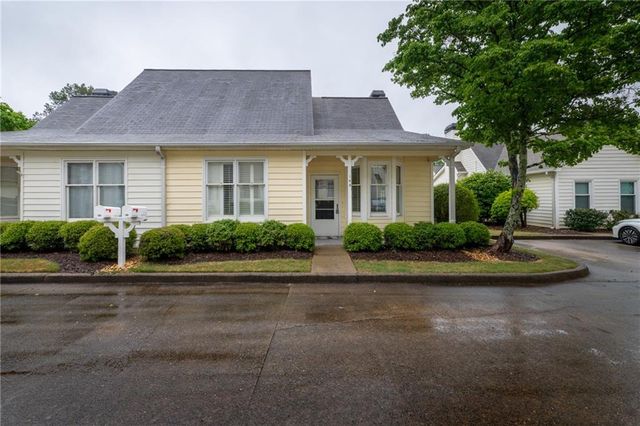
Similar Home Values
Comparable nearby listings and their asking prices.
| Address | Price | Beds | Baths | Sq Ft |
|---|---|---|---|---|
| 1185 Worthington Hills Drive, Roswell, GA | $390,000 | 4 | 2 | 1,788 |
| 5402 Falling Water Terrace, Roswell, GA | $395,000 | 3 | 3 | 1,642 |
| 1080 Old Roswell Road, Roswell, GA | $399,000 | 3 | 3 | 1,550 |
| 5905 Waters Edge TRL, Roswell, GA | $399,000 | 2 | — | — |
| 5905 Waters Edge Trail, Roswell, GA | $399,000 | 2 | 3 | 2,040 |
| 145 Victoria Way, Roswell, GA | $399,500 | 2 | 2 | 1,187 |
Moving Cost Estimate
EXIT Agents in Roswell


Listing Courtesy: Atlanta Fine Homes Sotheby's International - 7704427300
Last Updated: 2022-08-01