

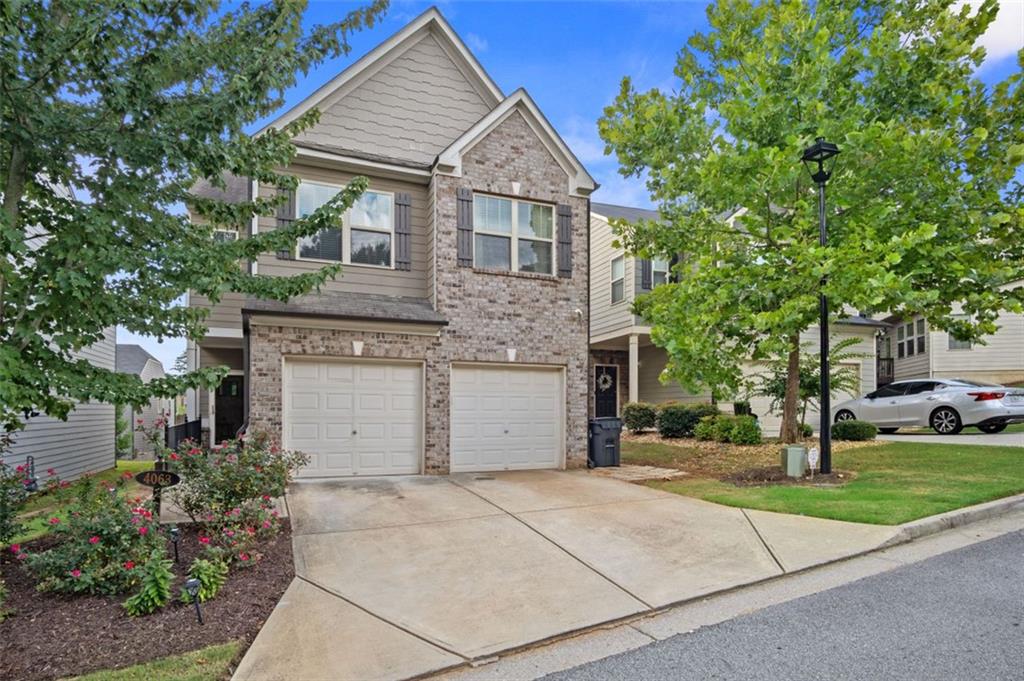
4063 LAKE MANOR Way, Atlanta, GA 30349
Lakeside Preserve · Fulton County
Key Facts
Description
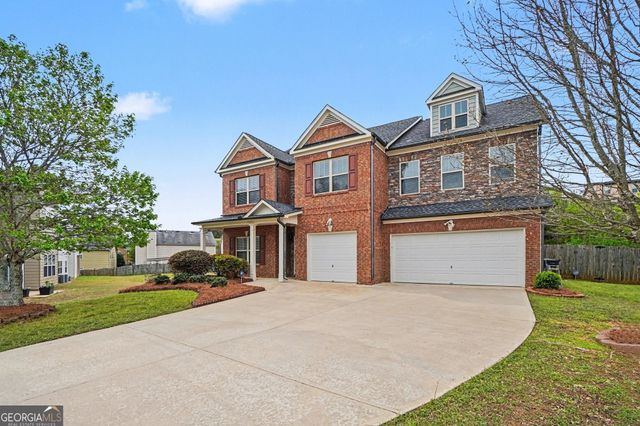
Look no further, your home search stops here! Absolutely STUNNING 3 bedroom 2.5 bath 2 story family home nestled in desirable Lakeside Preserve. This well-maintained brick front estate was built in 2015 and includes recent upgrades/ finishes throughout and a 2 car garage with extra storage space! The main level boasts a large open concept, perfect for entertaining, recessed lighting, and a cozy fireplace. From the family room, easily access the formal, separate dining area, and GORGEOUS kitchen which includes an additional dining space, ss appliances, built-in microwave, double deep sink, custom pattern backsplash, breakfast bar, AND pantry! LOTS of natural lighting throughout the home from the large windows. ALL bedrooms are spacious and include walk-in closets! The large Master bedroom features trey ceilings, and double pillars separating the bedroom and lounge area. The master bathroom also features his/hers double sink, garden tub, separate standing shower, dark oak cabinetry, and extra storage space. The neighborhood includes endless amenities including lighted tennis courts, a playground, a dog-friendly park, swimming pools with water slides, and MORE! WELCOME HOME! ** $3500 towards closing cost INCLUDED.
Property Information
Property Type
Residential
Sub-Type
Single Family Residence
Style
Traditional
Year Built
2015
Living Area
2,441 sq ft
Lot Size
0.09 acres
Lot Dimensions
38x103x38x104
Garage Spaces
2
Days on Market
34
MLS® Listing#
7091871
Property Features
Interior
Exterior
Appliances
Cooling
Heating
Flooring
Fireplace
Basement
Pool
Parking
Laundry
Patio
Fencing
Lot Features
Foundation
Roof
Other Structures
Community
Utilities
Sewer
Water Source
Schools
- Elementary:
- Wolf Creek
- Middle:
- Sandtown
- High:
- Westlake
Financial Details
HOA
$1,200 / Annually
Annual Taxes
$3,423
Tax year 2021
Parcel Number
14F0038 LL3402
Directions
GPS Friendly :)
Affordability Calculator
$79,100
Estimated monthly payment
$2,105/mo
Principal $316,400 · Est. interest $441,406 over 30 yrs
Neighborhood Market Statistics
How this home compares to active listings in Atlanta, GA
- $375,688
- Median Listing Price
- 70
- Median Days on Market
- 1,463
- Median Sq Ft
- $256
- Median Price / Sq Ft
- 9,254
- Active Listings
- This home’s price is 5% above the area median.
- Its price per sq ft is 37% below the area median.
Market statistics compiled from active EXIT Realty® and MLS listings in Atlanta, GA.
Location
- 4063 LAKE MANOR Way, Atlanta, GA 30349
Points of Interest in Atlanta, GA
Showing the Atlanta area map.
Nearby Schools
Camp Creek Middle School
Secondary · 0.9 mi away
Deerwood Academy Elementary School
Elementary · 1.6 mi away
Seaborn Lee Elementary School
Elementary · 1.7 mi away
Brookview Elementary School
Elementary · 1.8 mi away
Wellspring Living
Secondary · 2.5 mi away
Tubman Elementary School
Elementary · 2.7 mi away
Achievers Academy
School · 2.8 mi away
Continental Colony Elementary School
Elementary · 2.8 mi away
Leap Academy
School · 2.8 mi away
Woodland Middle School
Secondary · 2.9 mi away
Asa G. Hilliard Elementary School
Elementary · 2.9 mi away
Southwest Atlanta Christian Academy
School · 3.0 mi away
Blackstone Academy
School · 3.2 mi away
Fickett Elementary School
Elementary · 3.3 mi away
Ralph J. Bunche Middle School
Secondary · 3.4 mi away
South Fulton Kindercare
School · 3.5 mi away
The Rise Schools
School · 3.5 mi away
Oak Knoll Elementary School
Elementary · 3.5 mi away
Wolf Creek Elementary School
Elementary · 3.6 mi away
Park Schools Montessori
Elementary · 3.6 mi away
Commute Calculator
Nearby Homes

Moving Cost Estimate
EXIT Agents in Atlanta


Listing Courtesy: MV Realty PBC, LLC - 5618192100
Last Updated: 2022-07-29