

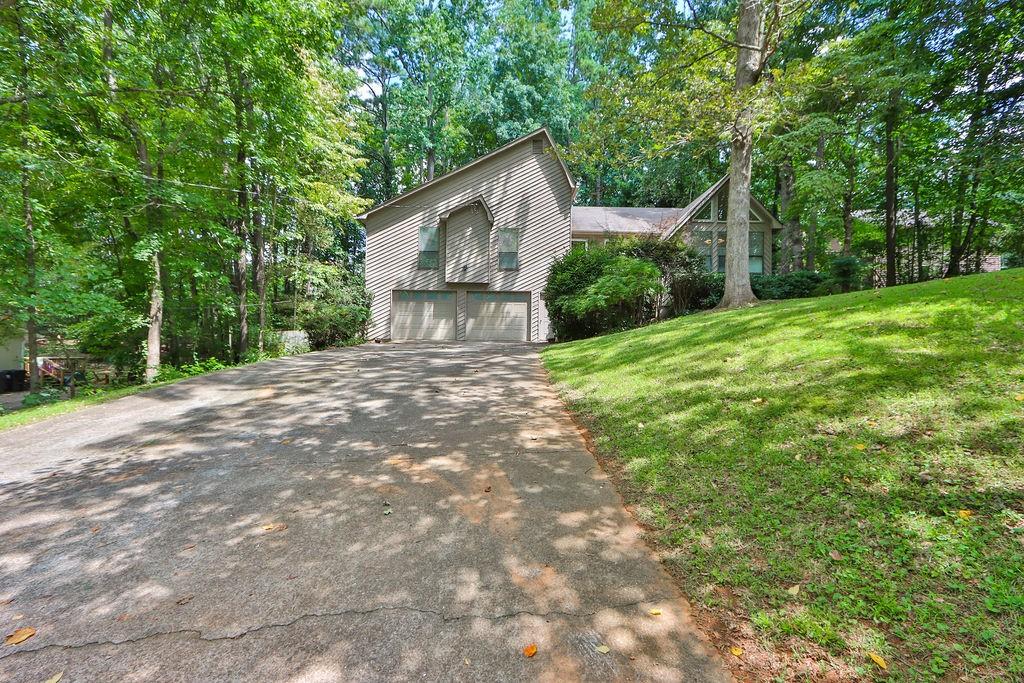
2260 MOHAWK Trail, Acworth, GA 30102
Shadowbrook · Cherokee County
Key Facts
Description
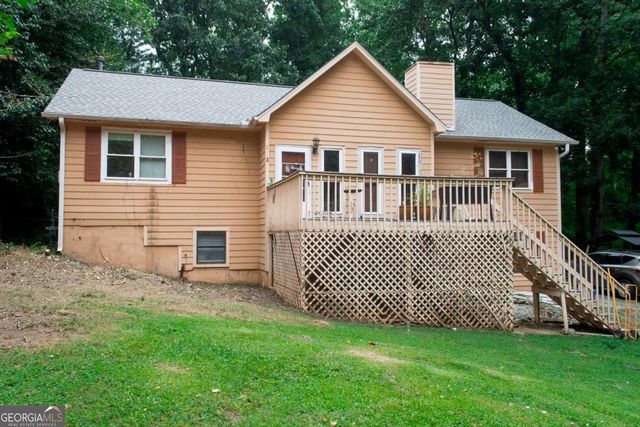
PRICED TO SELL NOW!! CONTEMPORARY STYLED RANCH WITH BASEMENT!! Well established community with great schools...this home provides tons of space to grow and spread out. This lovely 3-bedroom / 2 bath, well-maintained home comes with a large, finished basement that can serve as a 4th bedroom. This home boasts beautiful wood flooring throughout most of the main level. Kitchen opens up to the large family room w/ high vaulted ceilings, several large windows, stylish ceiling fans, light fixtures and a relaxing fireplace. Kitchen also comes w/lots of cabinet space, tile counter tops, tile backsplash and like-new stainless-steel appliances. Large master on the main level comes w/ large master bath. Master bath comes w/ separate shower and spa tub. Very spacious secondary bedrooms w/ walk-in closets. Basement space offers several options to expand the usable/living space. Large backyard offers privacy, a large deck w/storage shed. All this home needs is your finishing touches...you can make this your dream home today!!
Property Information
Property Type
Residential
Sub-Type
Single Family Residence
Style
Cape Cod / Traditional
Year Built
1988
Stories
2
Living Area
3,504 sq ft
Lot Size
0.57 acres
Lot Dimensions
118x207x118x208
Garage Spaces
2
Parking Spaces
4
Days on Market
43
MLS® Listing#
7090919
Property Features
Interior
Exterior
Appliances
Cooling
Heating
Flooring
Fireplace
Basement
Pool
Parking
Laundry
Patio
Fencing
Lot Features
Construction
Foundation
Roof
Windows
Security
Other Structures
Community
Utilities
Sewer
Water Source
Schools
- Elementary:
- Clark Creek
- Middle:
- E.T. Booth
- High:
- Etowah
Financial Details
HOA
None
Parcel Number
21N12E 197
Directions
Please use GPS.
Affordability Calculator
$70,000
Estimated monthly payment
$1,863/mo
Principal $280,000 · Est. interest $390,625 over 30 yrs
Neighborhood Market Statistics
How this home compares to active listings in Acworth, GA
- $479,070
- Median Listing Price
- 44
- Median Days on Market
- 2,686
- Median Sq Ft
- $189
- Median Price / Sq Ft
- 844
- Active Listings
- This home’s price is 27% below the area median.
- Its price per sq ft is 47% below the area median.
Market statistics compiled from active EXIT Realty® and MLS listings in Acworth, GA.
Location

Points of Interest in Acworth, GA
Showing the Acworth area map.
Nearby Schools
Furtah Preparatory School
School · 0.4 mi away
Pitner Elementary School
Elementary · 1.2 mi away
Oak Grove Elementary School
Elementary · 1.3 mi away
Primrose Schools
Elementary · 1.7 mi away
Carmel Elementary School
Elementary · 1.8 mi away
Mountain View Prep
School · 2.2 mi away
Baker Elementary School
Elementary · 2.3 mi away
Clark Creek Elementary
Elementary · 2.5 mi away
Palmer Middle School
Secondary · 2.6 mi away
Childs Play Early Learning Center
School · 2.8 mi away
Goddard School
School · 2.9 mi away
Primrose Schools
Elementary · 2.9 mi away
Etowah High School
Secondary · 3.0 mi away
Mountain Education
School · 3.0 mi away
Chapman Intermediate School
School · 3.0 mi away
Et Booth Middle School
Secondary · 3.2 mi away
Shiloh Hills Christian School
School · 3.2 mi away
Chalker Elementary School
Elementary · 3.3 mi away
Boston Elementary School
Elementary · 3.3 mi away
Woodstock High School
Secondary · 3.4 mi away
Commute Calculator
Nearby Homes

Similar Homes Nearby

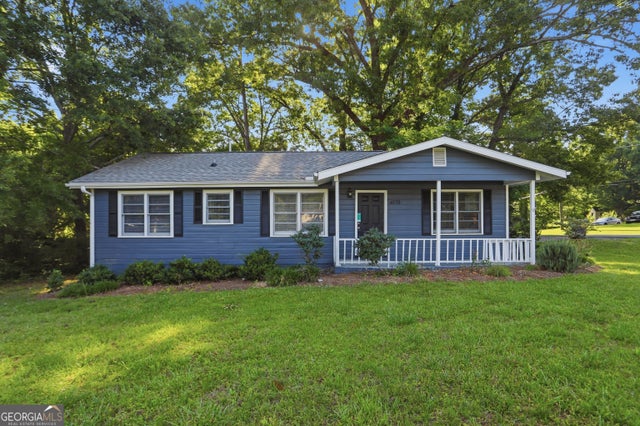
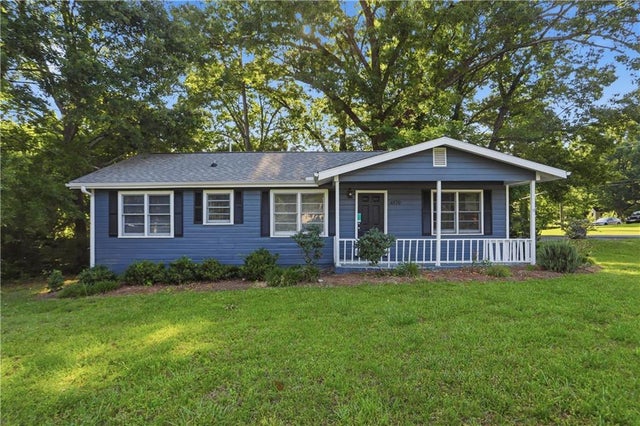
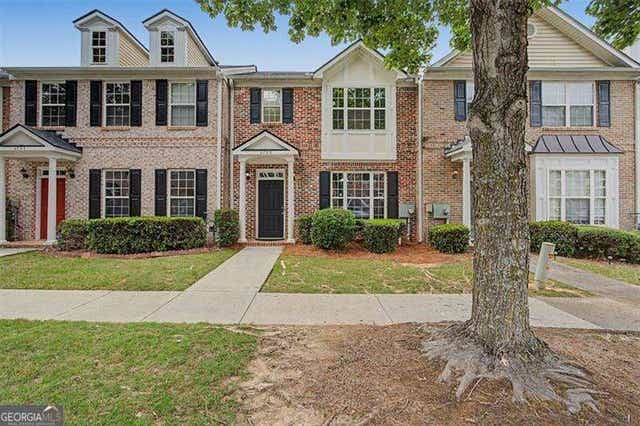
Similar Home Values
Comparable nearby listings and their asking prices.
| Address | Price | Beds | Baths | Sq Ft |
|---|---|---|---|---|
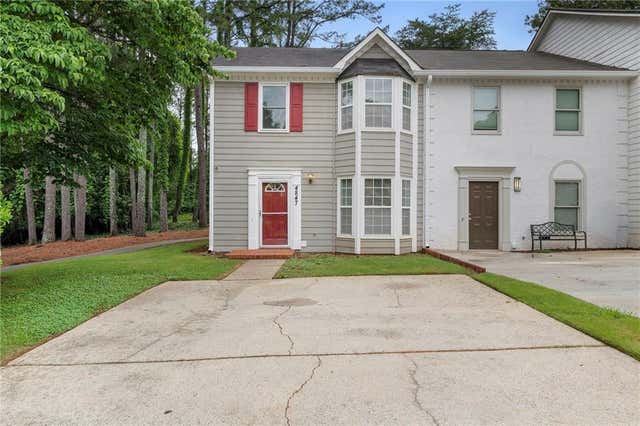
| 4847 Jenny Drive, Acworth, GA | $249,000 | 2 | 3 | 1,304 |
| 4847 Jenny DR, Acworth, GA | $249,000 | 2 | — | 1,304 |
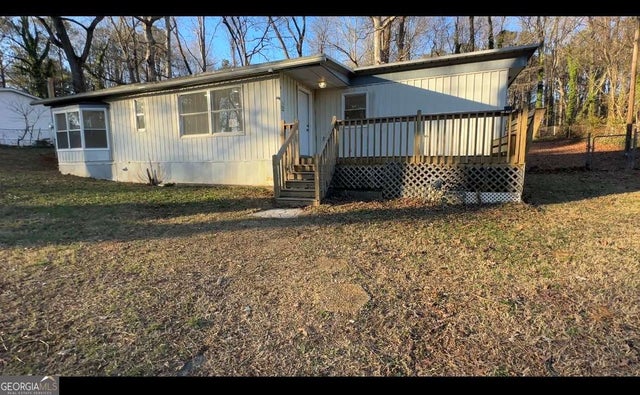
| 5202 Groovers Landing Road SE, Acworth, GA | $250,000 | 2 | 1 | 784 |
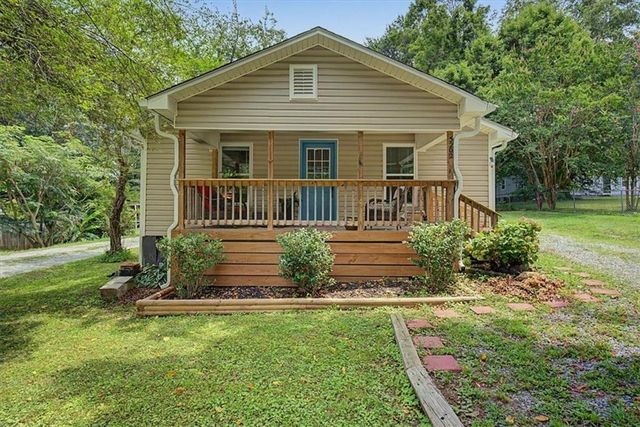
| 4570 Old Cowan RD, Acworth, GA | $269,000 | 2 | — | 1,080 |
| 4570 Old Cowan Road, Acworth, GA | $269,000 | 2 | 1 | 1,080 |
| 4709 Liberty Square, Acworth, GA | $269,900 | 2 | — | — |
Moving Cost Estimate
EXIT Agents in Acworth


Listing Courtesy: Mark Spain Real Estate - 7708869000
Last Updated: 2022-07-28