

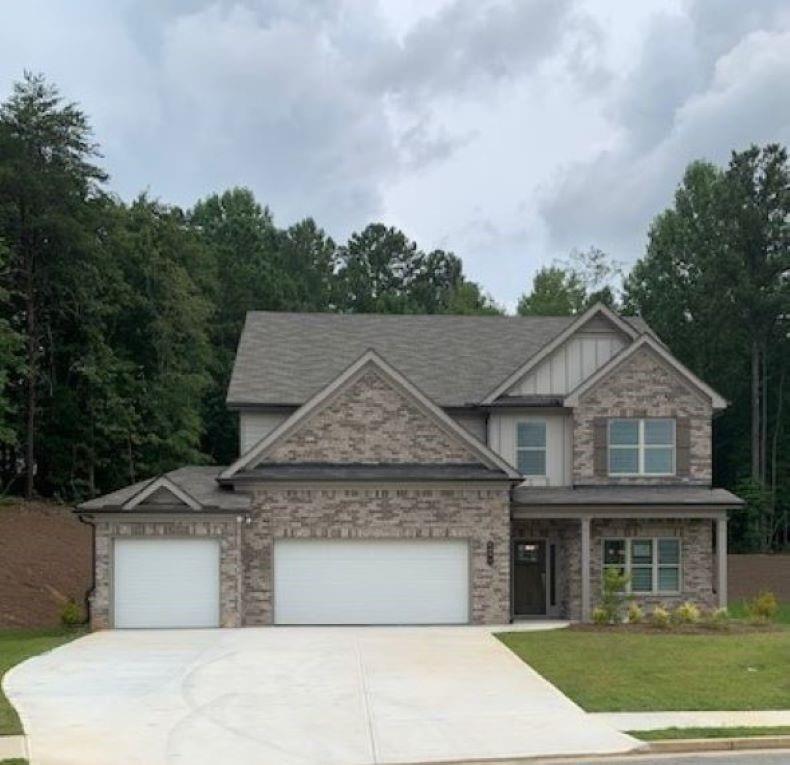
1671 Silver Crest Way, Hoschton, GA 30548
Mountain Valley · Gwinnett County
Key Facts
Description
CASH SALE ONLY. Aberdeen Plan Lot 8: 4BR/3.5BA 3 CAR GARAGE. This BEAUTIFUL HOME is UNDER CONSTRUCTION DUE to be Complete AUGUST 2022. You will Love the Fabulous Gourmet Kitchen Featuring 42" WHITE CABINETS, Large Island, Granite Counters, SS Appliances, Spacious Pantry, Double Wall Ovens and Open to a Beautiful Family Room Boasting a Cozy WOOD BURNING Fire Place, Open Concept with a Beautiful Formal Dining Room. Retreat to the Large Owner's Suite w/Spa Bath, Separate Shower & His and Hers WALK-IN Closets. The Estate Package is included this Builders' Standards are Other Builders' Upgrades. Wonderful COMMUNITY IN Sought after MILL CREEK High School District. Great Location Convenient to GREAT Schools, Shopping, Medical Care, Parks, Walking Trails, Fine Dining and Much More! (File photos)
Property Information
Property Type
Residential
Sub-Type
Single Family Residence
Style
Craftsman / Traditional
Year Built
2022
Stories
2
Living Area
2,819 sq ft
Lot Dimensions
0
Garage Spaces
3
Parking Spaces
3
Days on Market
98
MLS® Listing#
7089190
Property Features
Interior
Exterior
Appliances
Cooling
Heating
Flooring
Fireplace
Basement
Pool
Parking
Laundry
Patio
Fencing
Lot Features
Construction
Foundation
Roof
Windows
Security
Other Structures
Community
Utilities
Sewer
Water Source
Schools
- Elementary:
- Duncan Creek
- Middle:
- Osborne
- High:
- Mill Creek
Financial Details
HOA
$600 / Annually
Annual Taxes
$430
Tax year 2021
Parcel Number
R3003D037
Directions
GPS: 4300 Hog Mountain Rd NE, Hoschton, GA 30548 /Take I-85 N to Hamilton Mill Rd. Take exit 120 for Hamilton Mill Rd and turn Right onto Hamilton Mill Pkwy. Continue straight onto Hamilton Mill Pkwy for 1.8 miles. Turn left onto Hog Mountain Rd. for 2.5 miles. Mountain Valley will be on your left. Lot 8 is the 8th home on the right.
Affordability Calculator
$119,998
Estimated monthly payment
$3,193/mo
Principal $479,992 · Est. interest $669,632 over 30 yrs
Neighborhood Market Statistics
How this home compares to active listings in Hoschton, GA
- $534,682
- Median Listing Price
- 58
- Median Days on Market
- 2,686
- Median Sq Ft
- $199
- Median Price / Sq Ft
- 696
- Active Listings
- This home’s price is 12% above the area median.
- Its price per sq ft is 7% above the area median.
Market statistics compiled from active EXIT Realty® and MLS listings in Hoschton, GA.
Location

Points of Interest in Hoschton, GA
Showing the Hoschton area map.
Nearby Schools
Duncan Creek Elementary
Elementary · 0.7 mi away
New Odyssey for Children
School · 0.8 mi away
Frank N Osborne Middle School
Secondary · 0.8 mi away
Mill Creek High School
Secondary · 0.8 mi away
Four Seasons Montessori School
Elementary · 1.4 mi away
Middle School at 12stone - Hamilton Mill
School · 1.6 mi away
Countryside Montessori School
Elementary · 2.2 mi away
Seckinger High School
Secondary · 2.3 mi away
Mulberry Elementary School
Elementary · 2.5 mi away
Carrington Academy of Braselton
School · 2.9 mi away
Goddard School
School · 2.9 mi away
Oak Hill Classical School
School · 3.0 mi away
Puckett's Mill Elementary School
Elementary · 3.2 mi away
Fort Daniel Elementary School
Elementary · 3.2 mi away
Celebration Academy
School · 3.3 mi away
MS. Heather's Educational Adventures
School · 3.9 mi away
International Montessori School - Auburn
Secondary · 4.0 mi away
Ivy Creek Elementary School
Elementary · 4.1 mi away
Freeman's Mill Elementary School
Elementary · 4.2 mi away
Twin Rivers Middle School
Secondary · 4.3 mi away
Commute Calculator
Nearby Homes
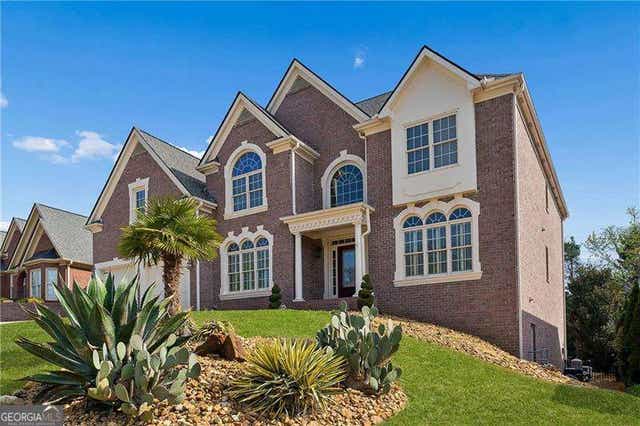
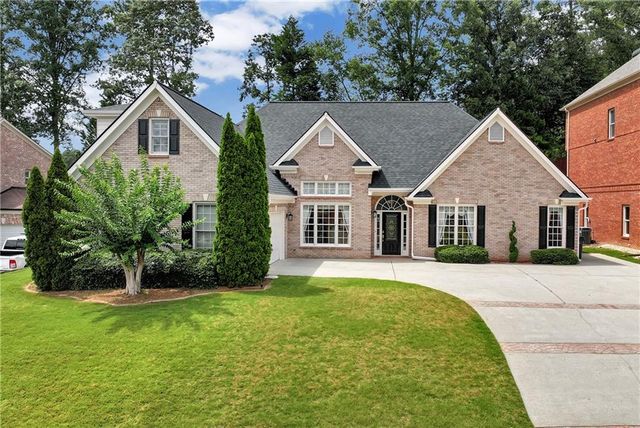


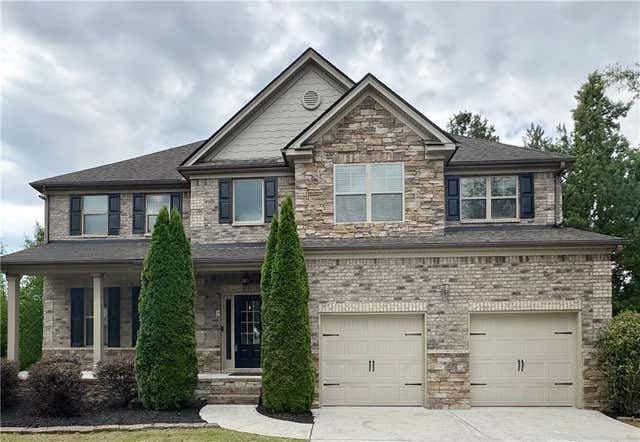

Similar Homes Nearby


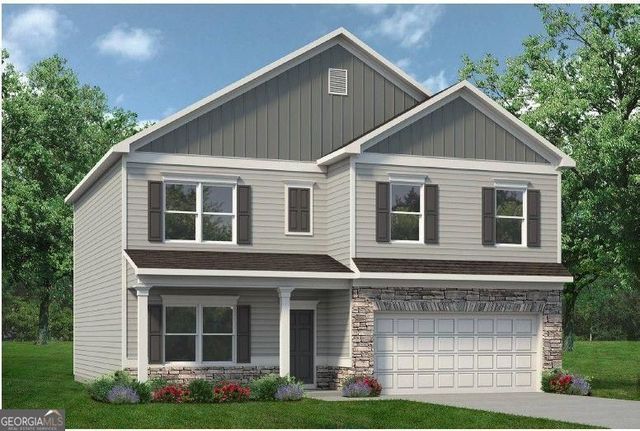
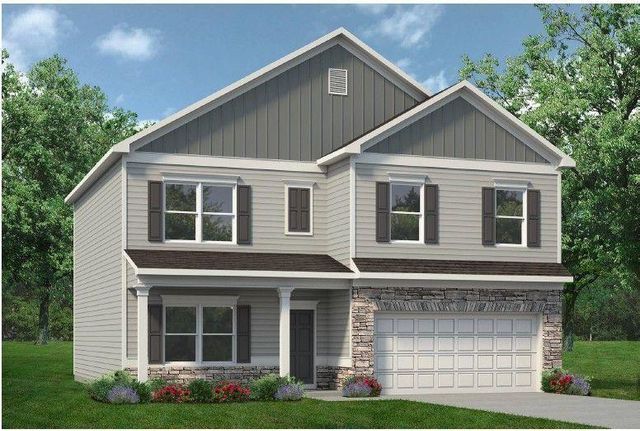
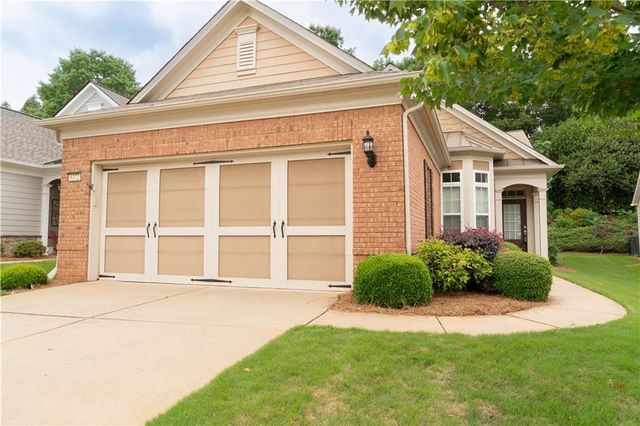
Similar Home Values
Comparable nearby listings and their asking prices.
| Address | Price | Beds | Baths | Sq Ft |
|---|---|---|---|---|
| 540 Country Ridge DR, Hoschton, GA | $423,900 | 4 | — | 2,600 |
| 540 Country Ridge Drive, Hoschton, GA | $423,900 | 4 | 3 | 2,600 |
| 580 Great Salt LN, Hoschton, GA | $424,680 | 4 | — | 2,511 |
| 557 Grover ST, Hoschton, GA | $424,900 | 4 | — | 2,372 |
| 557 Grover Street, Hoschton, GA | $424,900 | 4 | 3 | 2,372 |
| 6372 Rockpoint Lane, Hoschton, GA | $425,000 | 3 | 2 | 1,508 |
Moving Cost Estimate
EXIT Agents in Hoschton


Listing Courtesy: Park Place Brokers - 7703785754
Last Updated: 2022-07-25