

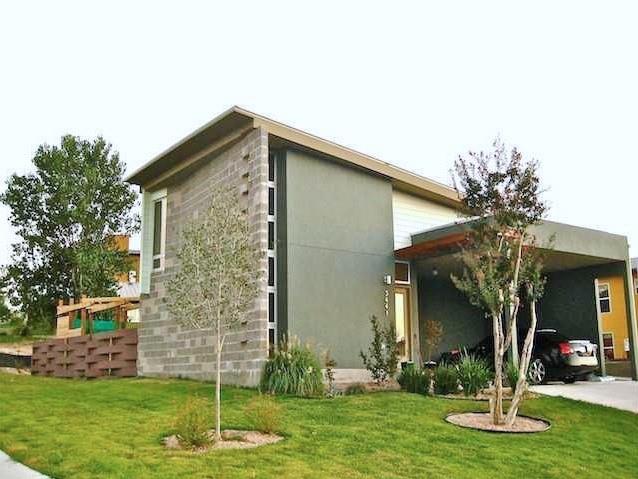
5441 Agatha CIR, Austin, TX 78724
Meadows At Trinity Crossing Ph · Travis County
Key Facts
Description
This modern one story corner house was designed and built by Earl Swisher of the Lawerence Group. It features concrete floors, freestanding cast iron fireplace, stainless steel appliances, silestone quartz countertops, 2-car carport, tons of natural light, crank-out Gerkin Rhino windows, up to 16ft vaulted ceilings, open floor plan with large living, fenced in yard with a fully covered pergola, Jack and Jill bathroom between bedrooms 2 and 3. Primary bath has thermostatic valve in shower with Hansgrohe bath fixtures and modern Travertine subway tile. Green construction with option for gas or electric dryer. Multiple nearby hike and bike trails, including Walter E. Long Metro Park and Walnut Creek. Quick access to 183 and MLK. Washer and dryer lease available for $50/month.
Property Information
Property Type
Residential Lease
Sub-Type
Single Family Residence
Style
1st Floor Entry / Single level Floor Plan / Entry Steps / No Adjoining Neighbor
Year Built
2007
Stories
1
Living Area
1,535 sq ft
Lot Size
0.17 acres
Parking Spaces
2
Days on Market
12
MLS® Listing#
7082853
Property Features
Interior
Exterior
Appliances
Cooling
Heating
Flooring
Fireplace
Pool
Parking
Laundry
Patio
Fencing
Lot Features
Construction
Foundation
Roof
Windows
Security
Community
Utilities
Sewer
Water Source
Rooms
- Main
- BedroomMain
- BedroomMain
Schools
- Elementary:
- Decker
- Middle:
- Decker
- High:
- Other
Financial Details
HOA
Yes
Parcel Number
02133304240000
Directions
From Downtown, East on MLK, pass Hwy 183, go through 2 stoplights, turn left immediately after railroad tracks onto Sendera Hills Parkway, house is on the left hand side just before the round about at the corner of Sendera Hills Parkway and Agatha Circle
Affordability Calculator
$600
Estimated monthly payment
$16/mo
Principal $2,399 · Est. interest $3,347 over 30 yrs
Neighborhood Market Statistics
How this home compares to active listings in Austin, TX
- $550,135
- Median Listing Price
- 57
- Median Days on Market
- 1,840
- Median Sq Ft
- $324
- Median Price / Sq Ft
- 5,416
- Active Listings
- This home’s price is 99% below the area median.
- Its price per sq ft is 99% below the area median.
Market statistics compiled from active EXIT Realty® and MLS listings in Austin, TX.
Location

Points of Interest in Austin, TX
Showing the Austin area map.
Nearby Schools
Oak Meadows Elementary
Elementary · 0.7 mi away
Kipp Austin Collegiate
Secondary · 1.0 mi away
Barbara Jordan Early College Prep School
Primary School · 1.1 mi away
East Austin College Prep
Secondary School · 1.2 mi away
Overton Elementary School
Elementary · 1.2 mi away
Austin Discovery School
Elementary · 1.3 mi away
Norman Elementary School
Elementary · 1.7 mi away
Garcia Middle
Secondary · 1.8 mi away
Idea Health Professions
Secondary · 1.8 mi away
LBJ Early College High School
School · 2.1 mi away
Pecan Springs Elementary School
Elementary · 2.1 mi away
Sacred Heart Elementary School
Elementary · 2.2 mi away
Montessori for All
Elementary · 2.2 mi away
Winn Montessori School
Elementary · 2.3 mi away
Decker Middle School
Secondary · 2.3 mi away
Sims Elementary School
Elementary · 2.4 mi away
Ortega Elementary School
Elementary · 2.5 mi away
Austin Achieve Public Schools
School · 2.5 mi away
Decker Elementary School
Elementary · 2.6 mi away
Austin Peace Academy
Secondary · 2.6 mi away
Commute Calculator
Nearby Homes
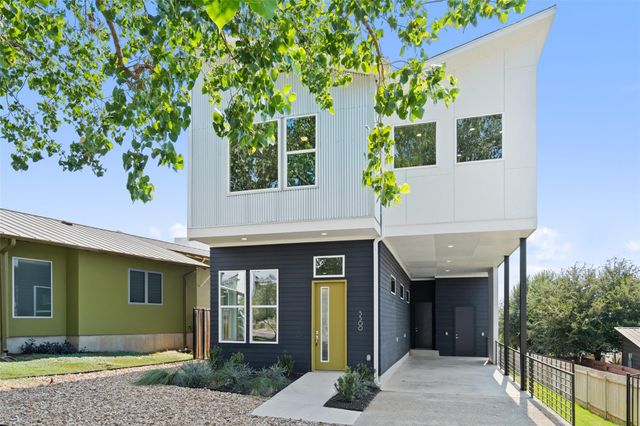
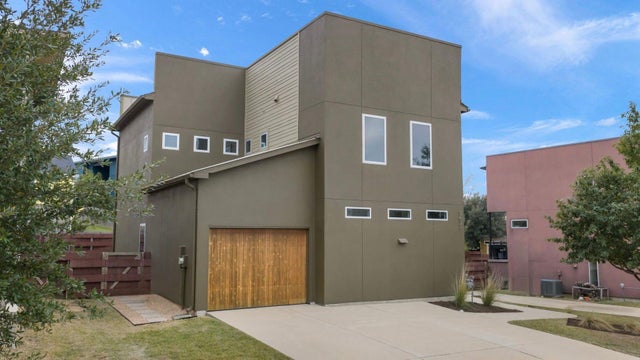

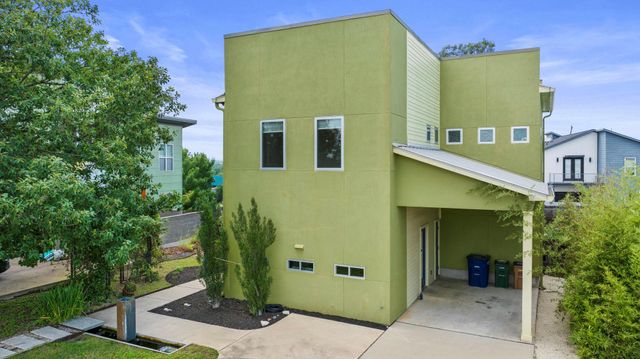
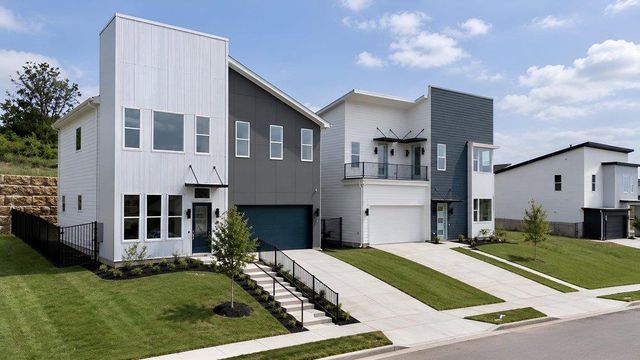

Similar Homes Nearby


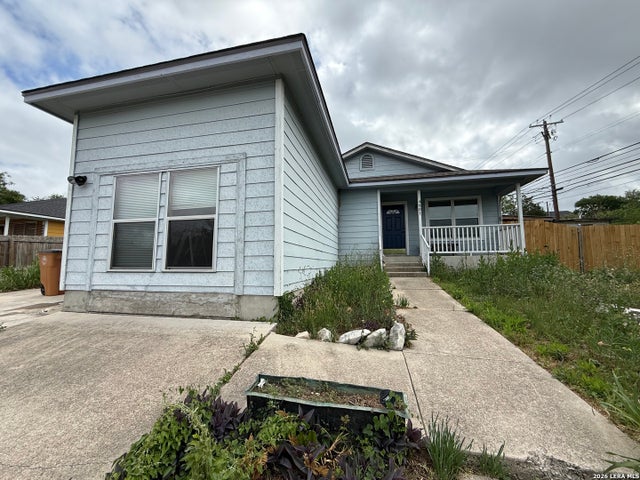

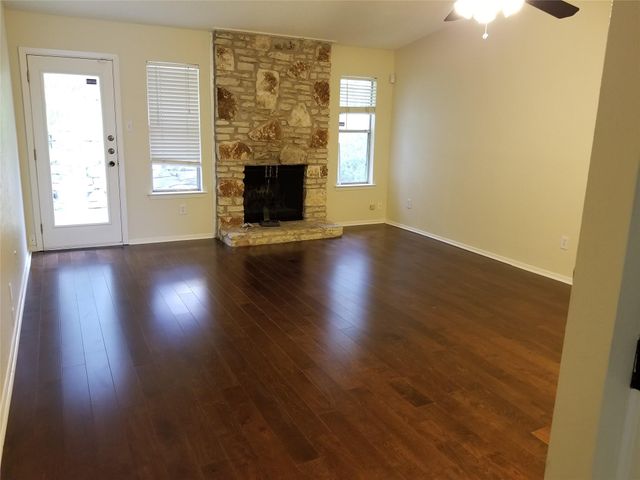
Similar Home Values
Comparable nearby listings and their asking prices.
| Address | Price | Beds | Baths | Sq Ft |
|---|---|---|---|---|
| 15200 Wallaby WAY, Austin, TX | $2,099/mo | 3 | 2 | 1,494 |
| 3100 Scofield Ridge Pkwy 1138, Austin, TX | $2,099/mo | 2 | 2 | 1,135 |
| 912 Catalpa ST, Austin, TX | $2,100/mo | 3 | 1 | 728 |
| 4601 Bundyhill, Austin, TX | $2,100/mo | 4 | 3 | 1,436 |
| 1704 Cherry Orchard Drive, Austin, TX | $2,100/mo | 3 | 1 | 934 |
| 12300 Scribe DR, Austin, TX | $2,100/mo | 3 | 2 | 1,434 |
Moving Cost Estimate
EXIT Agents in Austin


Listing Courtesy: Michael Masso DBA Prime Ventur - 8308501001
Last Updated: 2022-03-28