

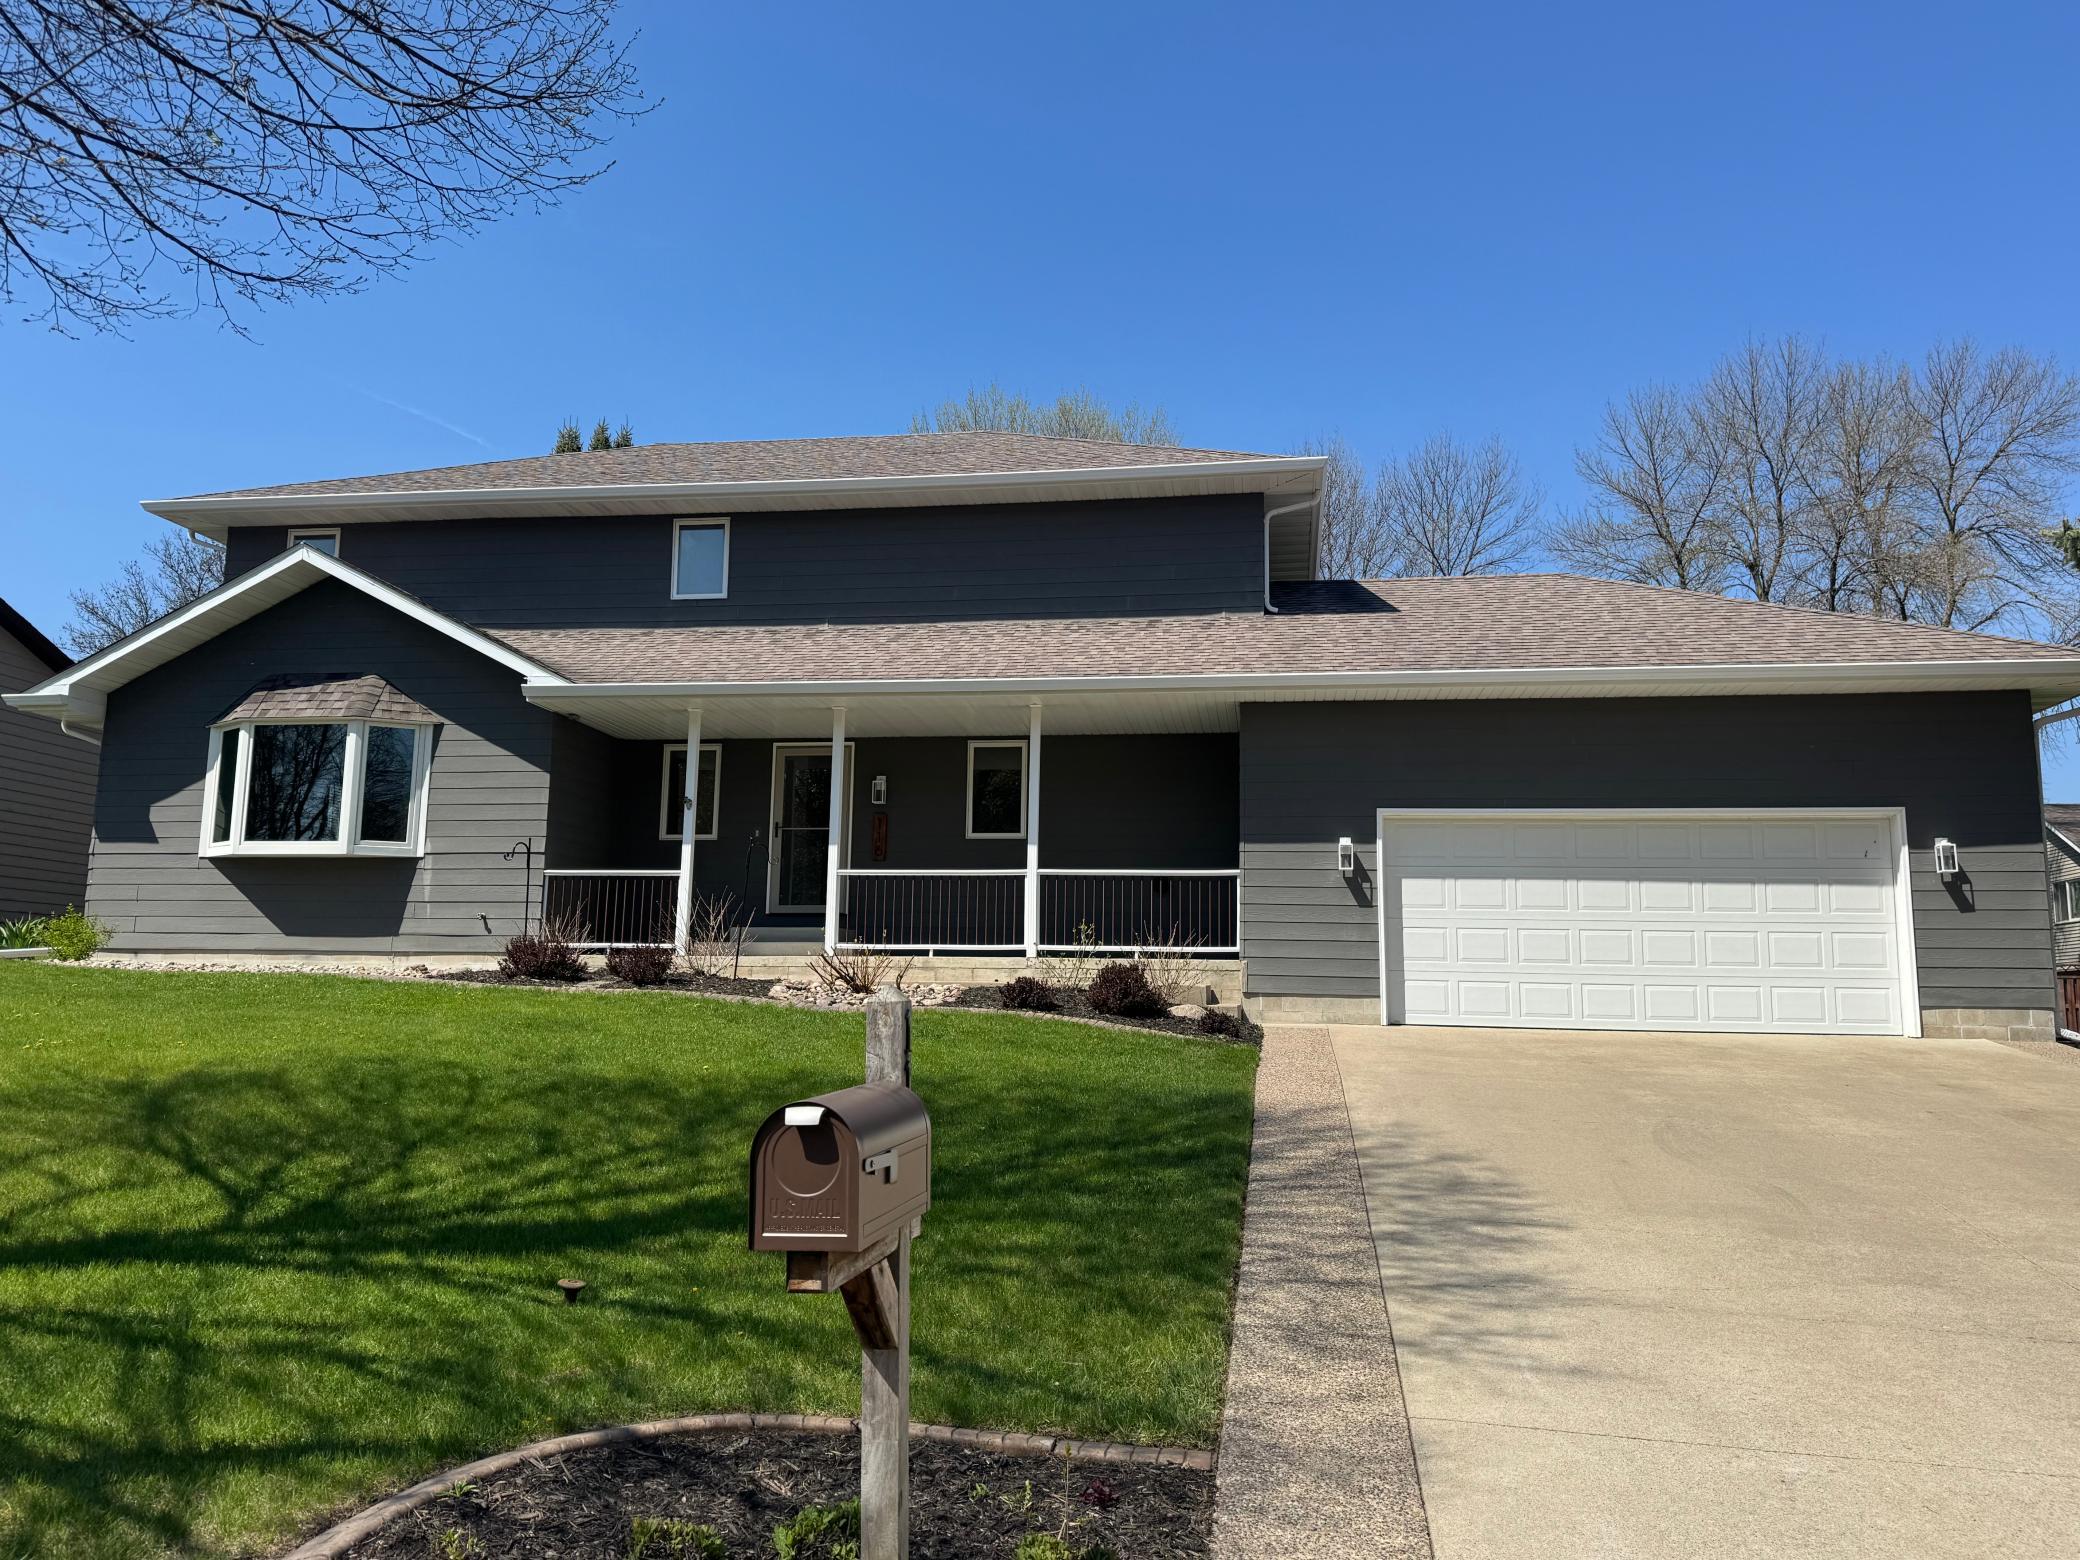
116 Piccadilly Avenue, Mankato, MN 56001
Kensington Hills · Blue Earth County
Key Facts
Description
Newly renovated 5 Bedroom 4 Bath 2 story home in Kensington Hills subdivision in West Mankato. Immerse yourself with the detailed design and thought put into every detail with the added luxury upgrades. Main level features: Luxury vinyl plank floors throughout, renovated kitchen w/Cambria countertops & backsplash, cabinets/organizer drawers/shelving, modern work station deep sink & triple faucet, kitchen window, new IQ LG appliances, breakfast area, informal dining w/patio doors to the deck, formal dining room, huge living room, 1/2 bath, 2nd living room, fantastic laundry/mud room w/ sink & GE washer & dryer off of the attached garage which is insulated, sheetrocked & heated with new Poly Tex epoxy floors, garage door w/motion upgrade, shelving & access to backyard. Upper level features: Large primary bedroom, big custom closet & Cherry Creek bath expansion/remodel w/ Cambria counters, dual sink vanity, wired for tv, tiled shower & separate soaking tub. 3 more bedrooms with great closets & full bath. Lower level is newly completed w/ 5th bedroom, large bath with tiled shower, huge family room w/ fireplace, add'l storage areas, luxury pad & carpet. Outside enjoy the deck & large backyard, playset, upgraded landscaping and lighting & covered front porch completes the exterior. Additional perks include: 4bedrooms on same floor, Interior paint & ceilings, whole house HVAC humidifier, vent cleaning, exterior outlet, 50 gallon water heater, sump pump, smart thermostat, bluetooth speaker bathroom light, beautiful light fixtures, all new appliances, garage electrical outlets + 2 new 20 amp circuits, custom blinds, water softener, radon system, smart lights, deck railing & stairs, maintenance free siding & so much more. This is a must see to truly appreciate this home& is ready for immediate possession.
Property Information
Property Type
Residential
Sub-Type
Single Family Residence
Style
(SF) Single Family
Year Built
1991
Stories
2
Living Area
3,590 sq ft
Lot Size
0.30 acres
Lot Dimensions
90x145
Garage Spaces
2
Zoning
Residential-Single Family
Days on Market
18
MLS® Listing#
7057956
Property Features
Appliances
Cooling
Heating
Fireplace
Basement
Parking
Laundry
Patio
Construction
Roof
Sewer
Water Source
Rooms
- 11x11Upper
- 11x23Basement
- 11x12Upper
- 11x17Upper
- 12x14Upper
- Den14x15Main
- Dining Room11x12Main
- Family Room18x23Basement
- Kitchen12x17Main
- Laundry8x11Main
- Living Room16x18Main
Financial Details
HOA
None
Annual Taxes
$5,054
Parcel Number
R010930176009
Directions
Stoltzman to Essex Road. Right on Piccadilly
Affordability Calculator
$126,980
Estimated monthly payment
$3,379/mo
Principal $507,920 · Est. interest $708,594 over 30 yrs
Neighborhood Market Statistics
How this home compares to active listings in Mankato, MN
- $385,864
- Median Listing Price
- 77
- Median Days on Market
- 2,114
- Median Sq Ft
- $175
- Median Price / Sq Ft
- 429
- Active Listings
- This home’s price is 65% above the area median.
- Its price per sq ft is 1% above the area median.
Market statistics compiled from active EXIT Realty® and MLS listings in Mankato, MN.
Location

Points of Interest in Mankato, MN
Showing the Mankato area map.
Nearby Schools
Rosa Parks Elementary School
Elementary · 1.0 mi away
Jefferson Elementary
Elementary · 1.4 mi away
Central High School
Secondary · 1.7 mi away
Bridges Community School
School · 1.9 mi away
Mankato West High School
Secondary · 2.0 mi away
Roosevelt Elementary School
Elementary · 2.0 mi away
Risen Savior Lutheran School
School · 2.0 mi away
Kato Public Charter School
Secondary · 2.2 mi away
Prairie Winds Middle School
School · 2.2 mi away
Mankato Area Public Schools
Secondary · 2.2 mi away
Washington Elementary
Elementary · 2.2 mi away
Ive Seminary High School
Secondary · 2.3 mi away
Immanuel Lutheran School
School · 2.6 mi away
Immanuel Lutheran Church-CLC
Elementary · 2.6 mi away
Mankato East High School
Secondary · 2.6 mi away
Kennedy Elementary School
Elementary · 2.8 mi away
Prairie Winds Middle School
Secondary · 2.8 mi away
Garfield Elementary School
Elementary · 2.8 mi away
Monroe Elementary School
Elementary · 2.9 mi away
Franklin Elementary School
Elementary · 3.0 mi away
Commute Calculator
Nearby Homes

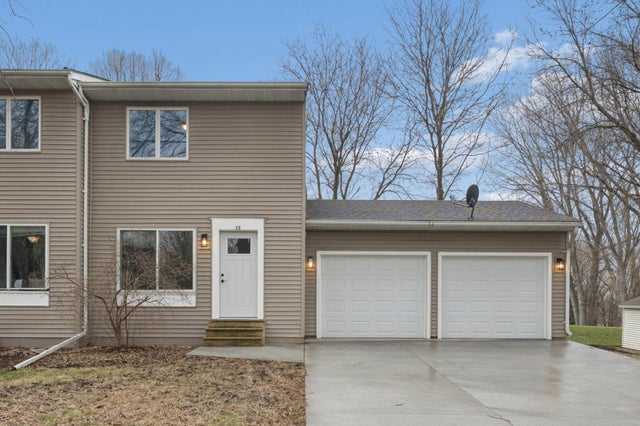

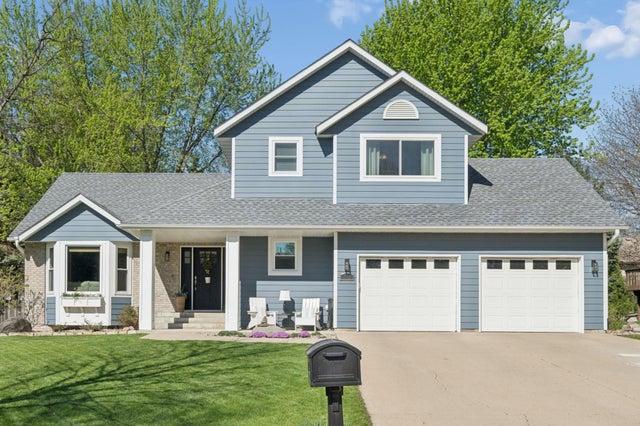
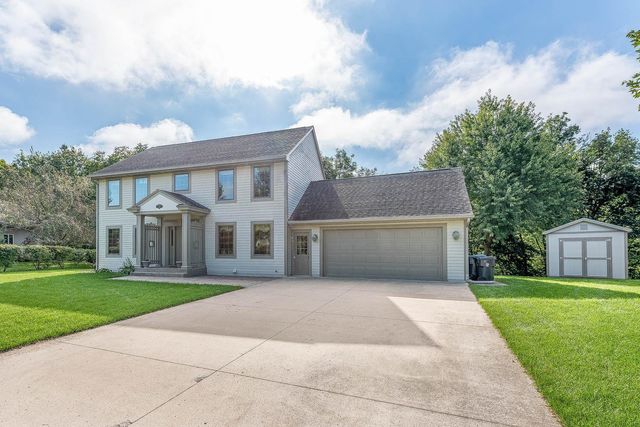

Similar Homes Nearby
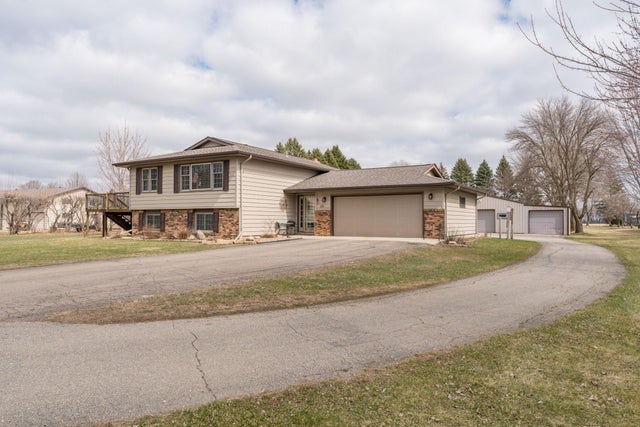
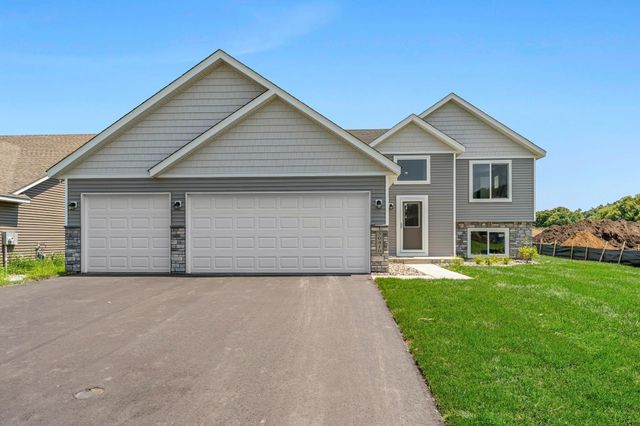


Similar Home Values
Comparable nearby listings and their asking prices.
| Address | Price | Beds | Baths | Sq Ft |
|---|---|---|---|---|
| 115 Tami Lane, Mankato, MN | $445,000 | 4 | 2 | 2,488 |
| 2017 Aster Lane, Mankato, MN | $454,720 | 4 | 3 | 2,346 |
| 2017 Aster Lane, Mankato, MN | $454,720 | 4 | 3 | 2,346 |
| 109 La Costa Lane, Mankato, MN | $455,000 | 4 | 4 | 2,560 |
| 109 La Costa Lane, Mankato, MN | $455,000 | 4 | — | 2,560 |
| 113 Cheetah Lane, Mankato, MN | $457,900 | 5 | — | 3,366 |
Moving Cost Estimate
EXIT Agents in Mankato


Listing Courtesy: eXp Realty - 6127519303
Presented by: Jennifer A Wettergren