

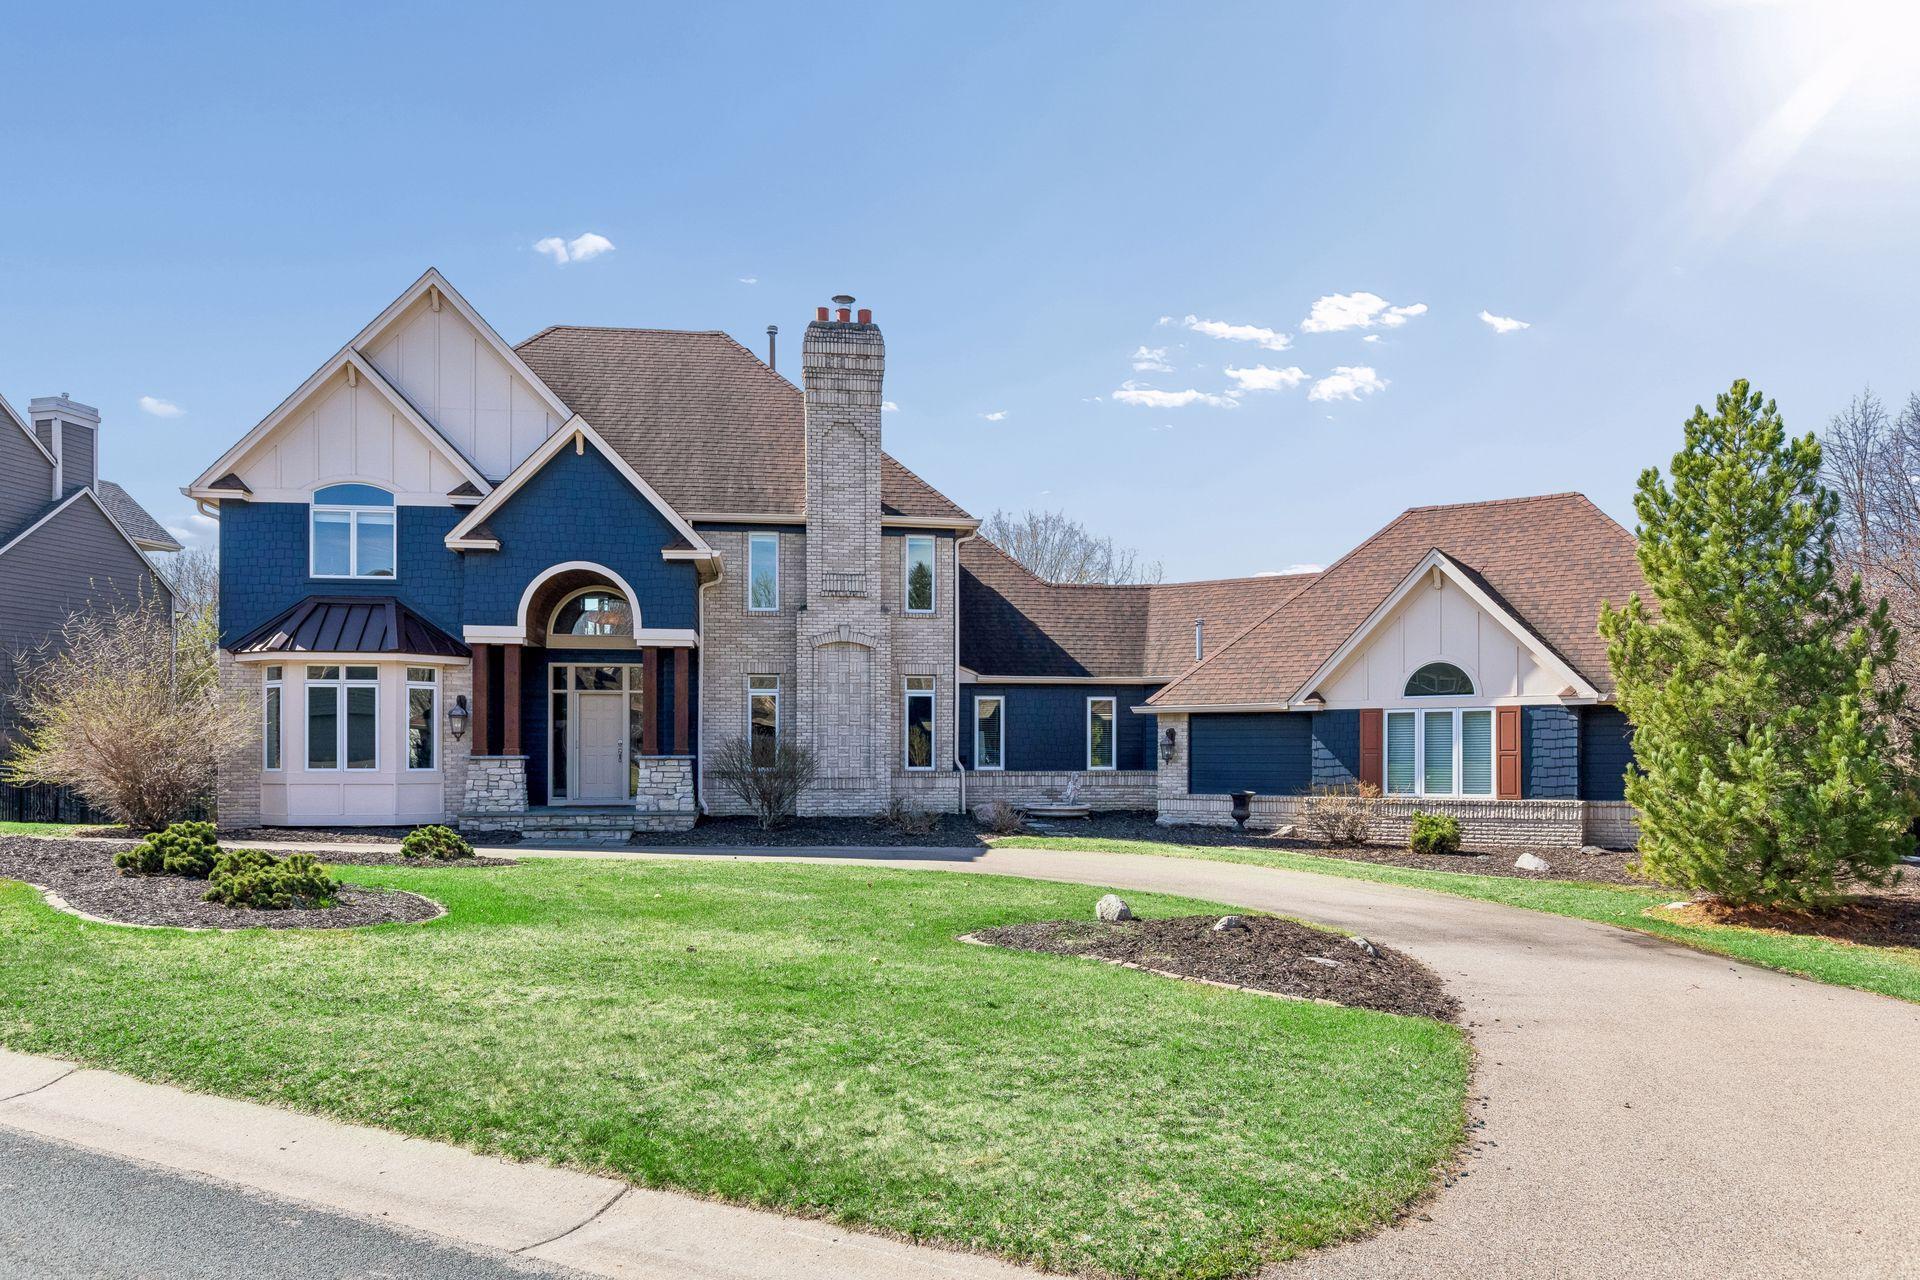
3820 Hunters Overlook Lane, Eagan, MN 55123
The Oaks Of Bridgewater · Dakota County
Key Facts
Description
Stunning two-story home set on a beautifully landscaped lot with two driveway including a rare horseshoe drive and a secondary drive leading to the rear garage and exceptional curb appeal. A striking blend of stone and rich siding, arched entry, and timeless architectural detail create a memorable first impression. Enjoy lake views of Bald Lake, perfectly paired with beautiful sunrises and sunsets. The backyard is a true private retreat designed for both relaxation and entertaining. A 34x16 saltwater pool with a 9.5’ deep end is the centerpiece, featuring water elements and fire features along a stone wall. Expansive paver patio, hot tub, natural gas firepit, and a 12x12 outdoor kitchen with stone base and built-in stainless steel natural gas grill create an unmatched outdoor living experience, all framed by mature trees for added privacy. Inside, the home offers generous, light-filled spaces with rich hardwood flooring throughout much of the main level. The chef’s kitchen is a showpiece with a 12’ center island with prep sink, professional-grade GE Monogram appliances, 6-burner gas range, industrial-style hood with warming lights, and double wall ovens. The main level also includes a spacious family room with gas fireplace, formal dining room with a second gas fireplace, sun room overlooking the backyard and pool, private office, oversized laundry, and a charming library nook. The upper level features a luxurious primary suite with two expansive walk-in closets with custom organization systems and a spa-like bath complete with a large walk-in tiled shower with dual rain heads, multiple body sprays, separate soaking tub, heated tile floors, and dual vanities. Two additional bedrooms share a Jack-and-Jill full bath. The walkout lower level is designed for entertaining with a large family room featuring a wood-burning fireplace, amusement room, wet bar, and an impressive walk-in wine cellar. A fourth bedroom and ¾ tiled bath complete the space, with direct access to the outdoor living areas. Additional highlights include a heated three-car garage with an expansive upper-level storage area integrated into the roof structure ideal for seasonal storage and maximizing usable garage space. Thoughtful design throughout. A rare opportunity to enjoy resort-style living in a sought-after neighborhood in the heart of Eagan.
Property Information
Property Type
Residential
Sub-Type
Single Family Residence
Style
(SF) Single Family
Year Built
1992
Stories
2
Living Area
5,033 sq ft
Lot Size
0.44 acres
Lot Dimensions
121x165x137x114
Garage Spaces
3
Zoning
Residential-Single Family
Days on Market
1
MLS® Listing#
7056383
Property Features
Interior
Exterior
Appliances
Cooling
Heating
Flooring
Fireplace
Basement
Pool
Parking
Laundry
Patio
Fencing
Construction
Roof
Sewer
Water Source
Rooms
- 12x12Upper
- 15x11Upper
- 15x13Lower
- 19x13Upper
- 22x9Lower
- 20x10Lower
- Dining Room13x13Main
- Family Room18x15Lower
- Family Room21x15Main
- Kitchen21x14Main
- Laundry13x11Main
- Office14x13Main
Financial Details
HOA
$246 / Annually
Annual Taxes
$10,200
Parcel Number
107583603070
Directions
Wescott (east of Lexington) to Quail Ridge Road (south) To Hunters Overlook to home
Affordability Calculator
$199,000
Estimated monthly payment
$5,296/mo
Principal $796,000 · Est. interest $1,110,491 over 30 yrs
Neighborhood Market Statistics
How this home compares to active listings in Eagan, MN
- $380,000
- Median Listing Price
- 62
- Median Days on Market
- 1,882
- Median Sq Ft
- $195
- Median Price / Sq Ft
- 170
- Active Listings
- This home’s price is 162% above the area median.
- Its price per sq ft is 1% above the area median.
Market statistics compiled from active EXIT Realty® and MLS listings in Eagan, MN.
Location

Points of Interest in Eagan, MN
Showing the Eagan area map.
Nearby Schools
Woodland Elementary
Elementary · 0.5 mi away
Eagan High School
Secondary · 0.7 mi away
Dakota Hills Middle School
Secondary · 0.8 mi away
Northview Elementary
Elementary · 1.0 mi away
Independent School District 196
Elementary · 1.0 mi away
Pinewood Community School
Elementary · 1.3 mi away
Glacier Hills Elementary School
Elementary · 1.4 mi away
Faithful Shepherd Catholic School
School · 1.4 mi away
Becks Montessori
Elementary · 2.0 mi away
Inver Grove Heights Kindercare
School · 2.2 mi away
Trinity Lone Oak Lutheran School
School · 2.3 mi away
Deerwood Elementary
Elementary · 2.3 mi away
Black Hawk Middle School
Secondary · 2.4 mi away
Red Pine Elementary School
Elementary · 2.6 mi away
Thomas Lake Elementary School
Elementary · 2.6 mi away
Goddard School
School · 2.6 mi away
All Seasons Preschool
School · 2.8 mi away
Primrose Schools
Elementary · 3.0 mi away
Pilot Knob Elementary School
Elementary · 3.0 mi away
Pilot Knob Stem Magnet School
Elementary · 3.0 mi away
Commute Calculator
Nearby Homes

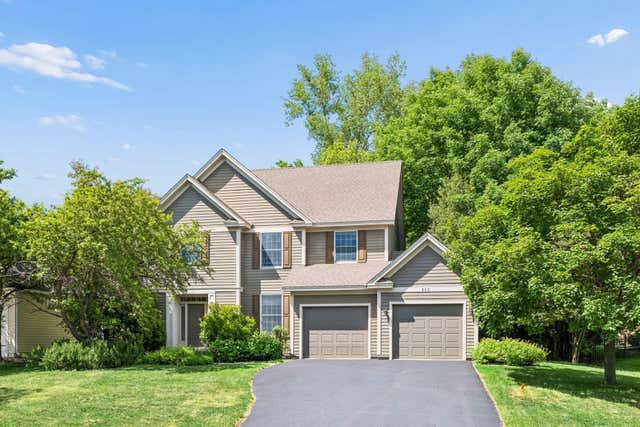

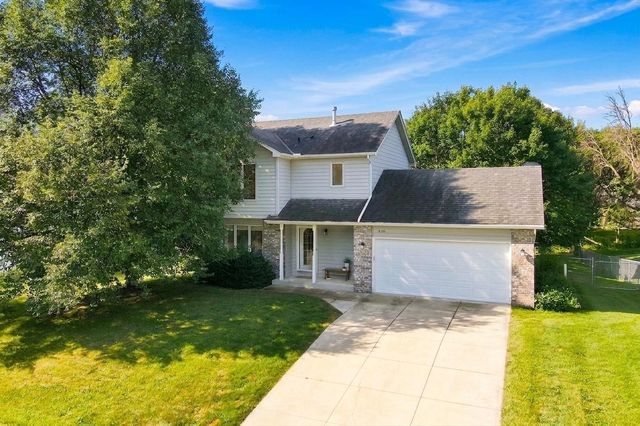

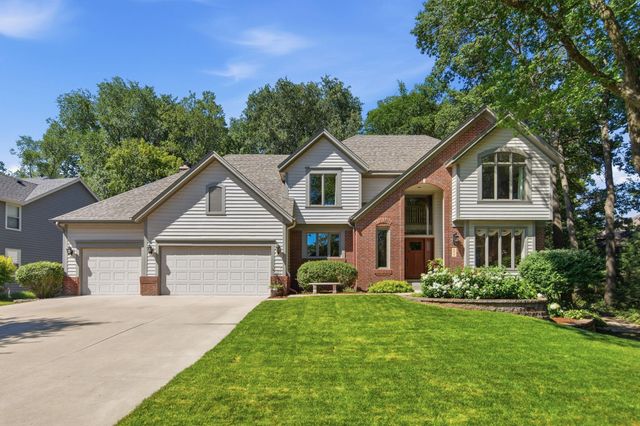
Similar Homes Nearby


Similar Home Values
Comparable nearby listings and their asking prices.
| Address | Price | Beds | Baths | Sq Ft |
|---|---|---|---|---|
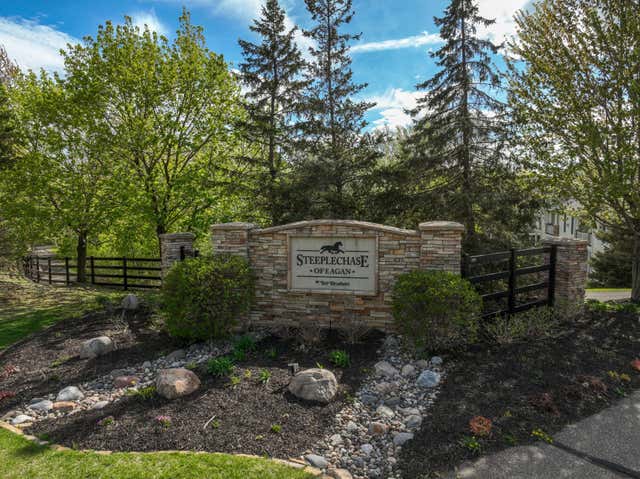
| 1454 Steeplechase Lane 18, Eagan, MN | $699,900 | 4 | 4 | 4,394 |
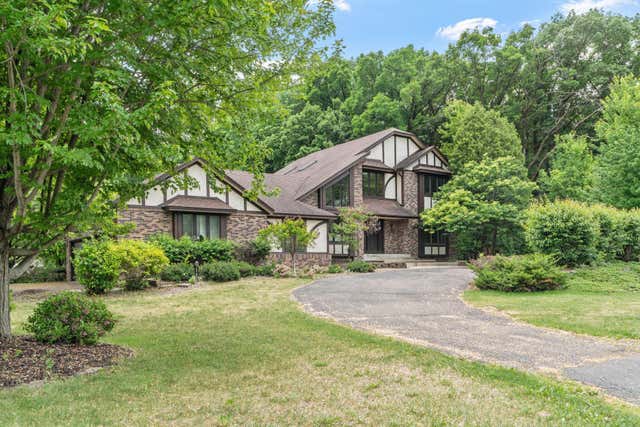
| 1952 Safari Trail, Eagan, MN | $699,900 | 5 | 4 | 4,357 |
| 1517 Covington Lane, Eagan, MN | $714,900 | 5 | 4 | 4,602 |
| 655 Lexie Court, Eagan, MN | $715,000 | 5 | 4 | 4,278 |
| 1266 Deerwood Drive, Eagan, MN | $724,900 | 5 | 4 | 4,539 |
| 643 Parkside Court, Eagan, MN | $725,000 | 4 | 4 | 3,334 |
Moving Cost Estimate
EXIT Agents in Eagan


Listing Courtesy: Coldwell Banker Realty - 9524327200
Presented by: Sue A Brown