

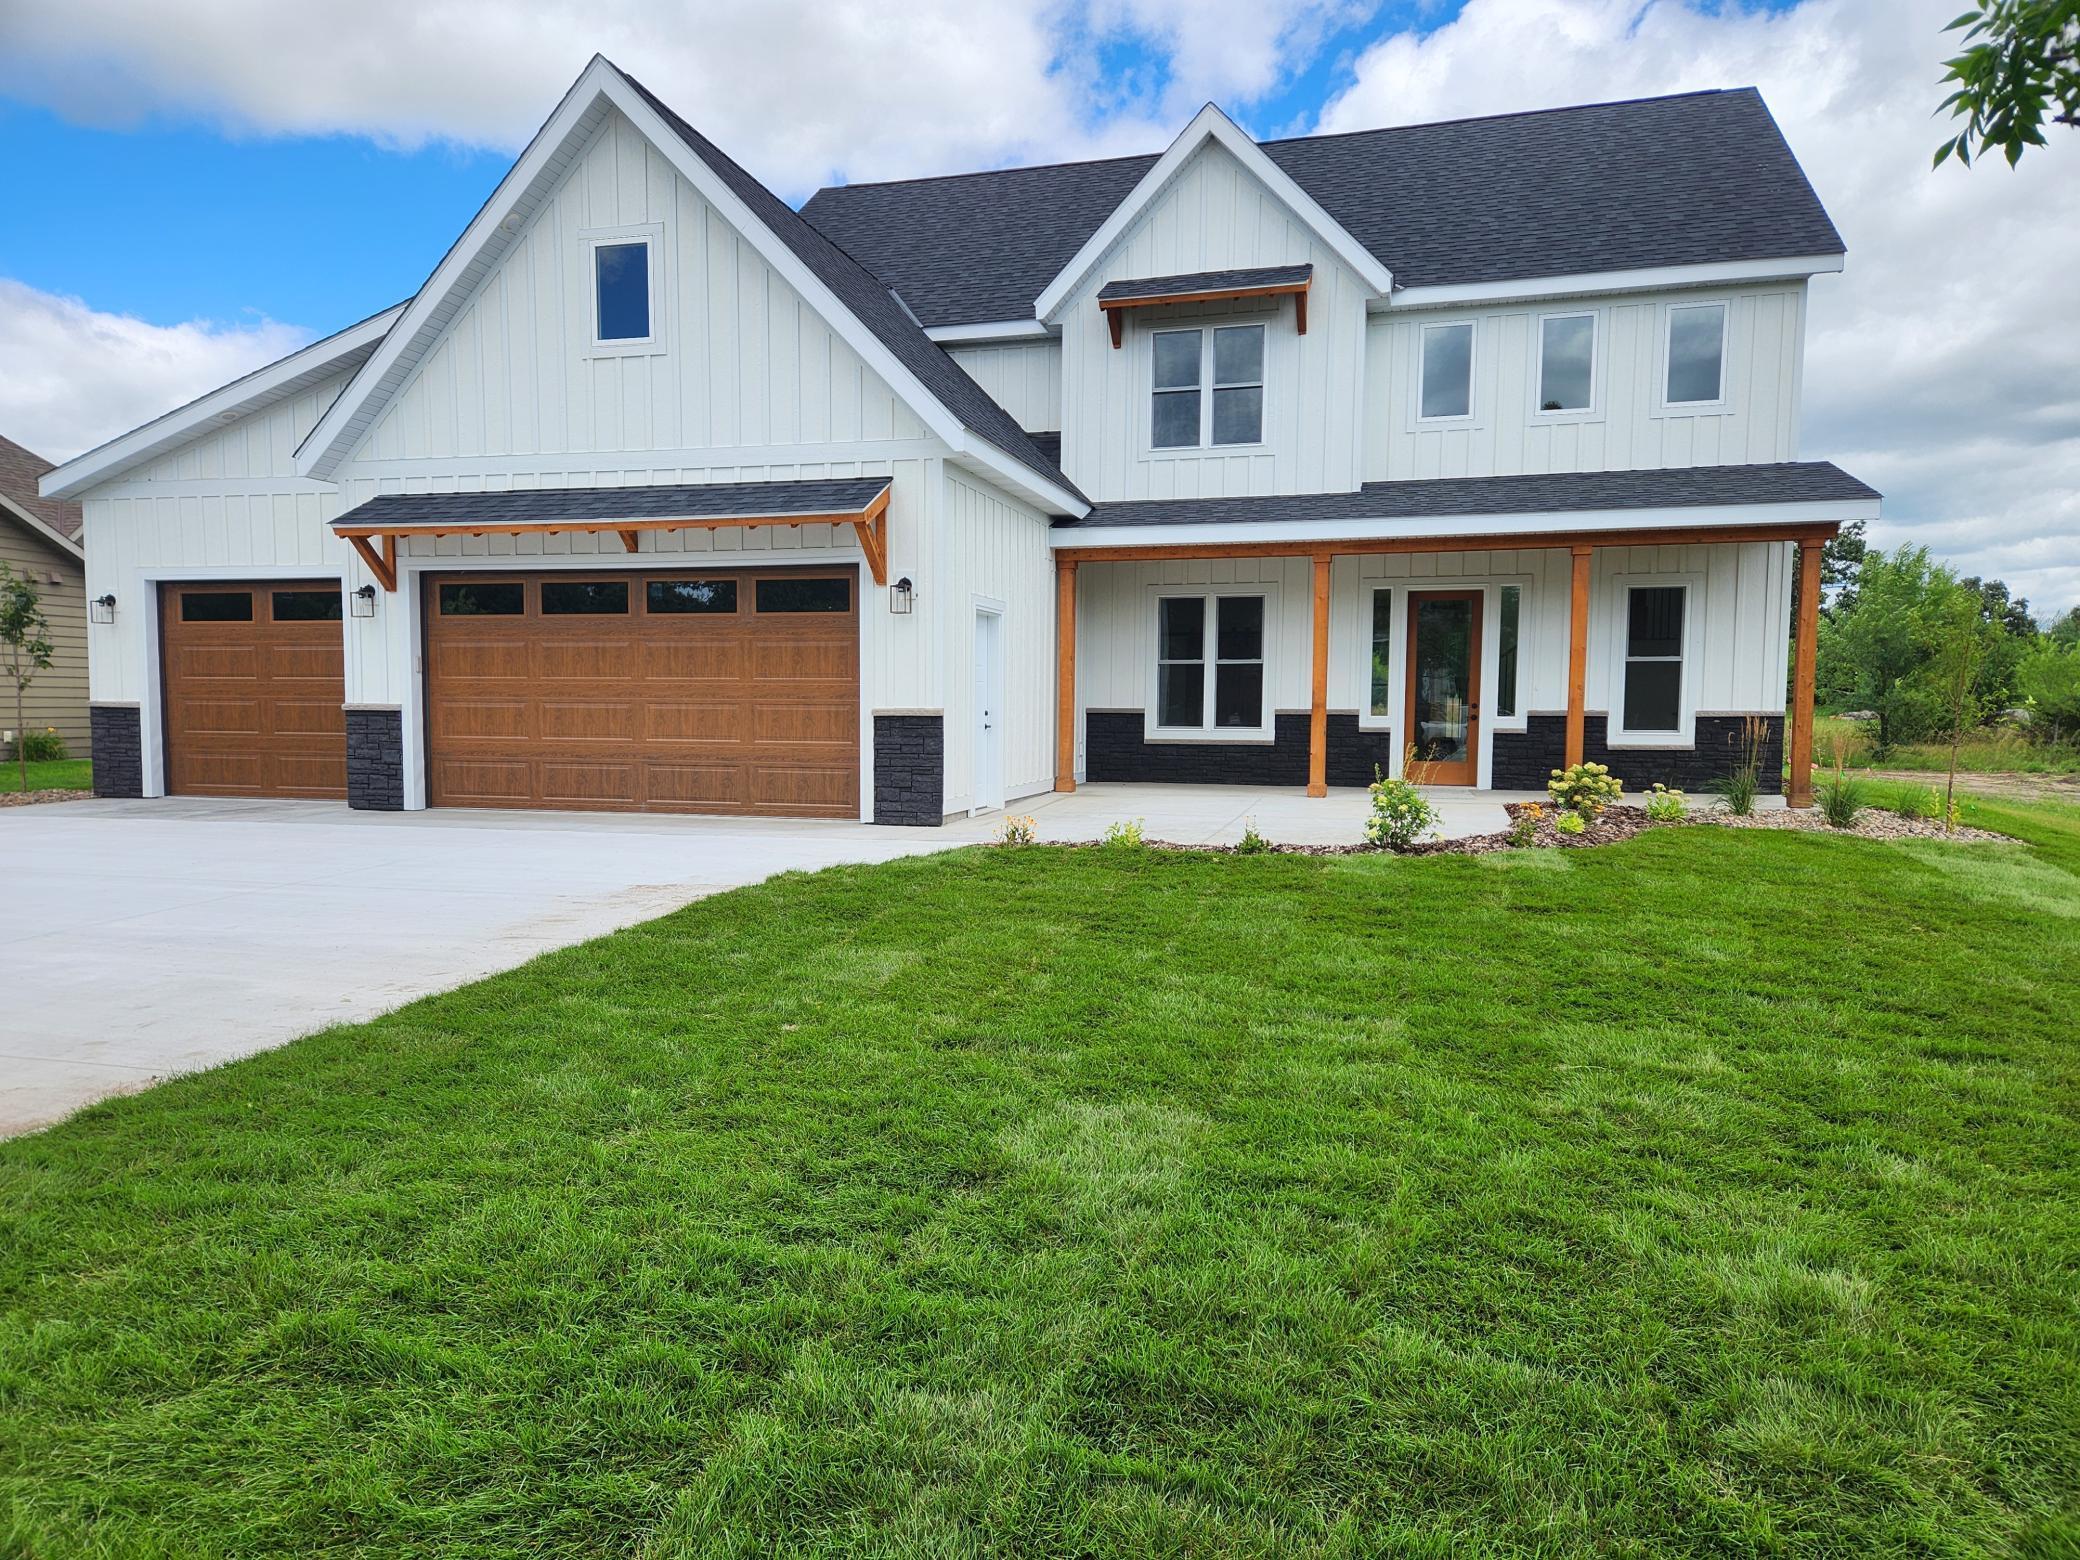
6624 Captains Circle NW, Sauk Rapids, MN 56379
The Cove · Benton County
Key Facts
Description
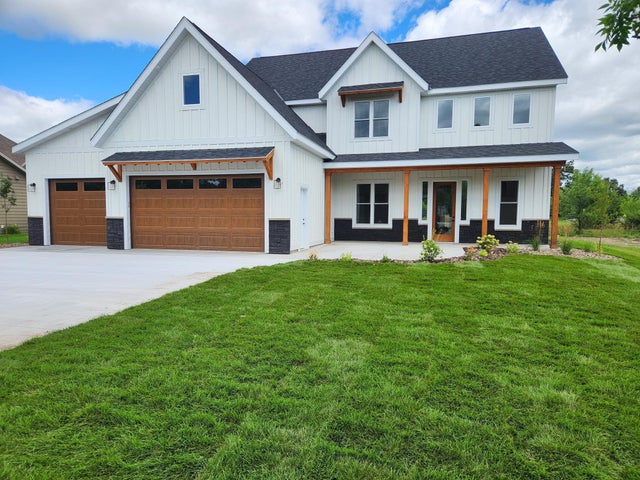
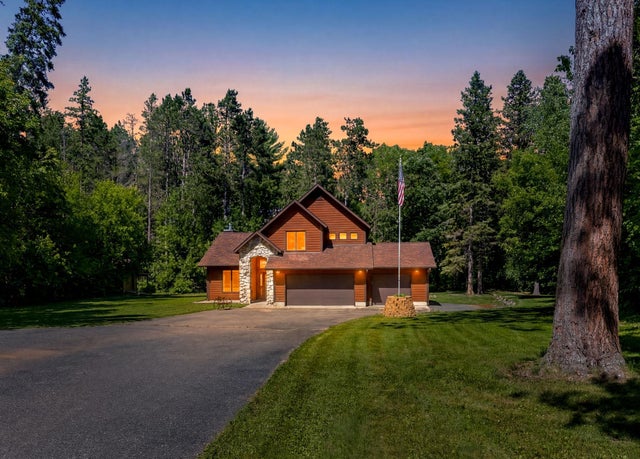
This awe-inspiring custom two-story home is a masterpiece of craftsmanship, designed for those who appreciate fine detail and luxury living. Nestled within The Cove, one of the area’s most desirable communities, this home offers neighborhood access to the Mississippi River and acres of shared green space with scenic nature trails. Inside, the expansive open design highlights stunning custom woodwork, soaring 10 ft ceilings, and private views with no neighbors behind the home. The gourmet kitchen is a chef’s dream, featuring quartz and butcher-block countertops, high-end custom cabinetry, and views of the surrounding woods and trails. There is a main floor office (or 5th BR), a functional mud room, and a sunroom, which is certain to be your favorite spot! There are 4 BRs, 2 baths and the laundry upstairs. The primary suite is a true retreat, offering incredible views, a private bath with a walk-in shower and standalone tub, a massive walk-in closet, and an additional 10x10 ft bonus room, perfect for a home office, dressing area, or reading nook. Designed with versatility in mind, the oversized garage has a 44 ft deep end stall with a rear-facing overhead door for backyard access, plumbing for a bar or sink, and ample space for all your recreational toys. Located just minutes from Sauk Rapids, Sartell and St Cloud, this property offers the best of both convenience and tranquility. An adjacent lot is also available for added privacy or expansion opportunities. Enjoy serene views from the sunroom, cozy up by the fireplace, dock your boat just minutes away, explore the hiking trails, and experience luxury living without ever leaving the security and beauty of The Cove. This is more than a home, it’s a lifestyle!
Property Information
Property Type
Residential
Sub-Type
Single Family Residence
Style
(SF) Single Family
Year Built
2024
Stories
2
Living Area
3,174 sq ft
Lot Size
0.31 acres
Lot Dimensions
80x150x105x150
Garage Spaces
4
Zoning
Residential-Single Family
Days on Market
1
MLS® Listing#
7056298
Property Features
Interior
Appliances
Cooling
Heating
Fireplace
Basement
Parking
Laundry
Patio
Fencing
Roof
Sewer
Water Source
Rooms
- 17x13Upper
- 10x10Upper
- 13x11Upper
- 13x11Upper
- 14x13Upper
- Dining Room17x12Main
- Great Room22x17Main
- Kitchen17x13Main
- Laundry13x06Upper
- Office11x10Main
Financial Details
HOA
$400 / Annually
Annual Taxes
$7,056
Parcel Number
120174000
Directions
From HWY 10, go West on Co Rd 79/75th St NW; left on Co Rd 55/NE River Rd; left onto Peace Rock Rd/Cove Rd NW; Cove Rd NW turns left and becomes Captains Cir NW
Affordability Calculator
$145,980
Estimated monthly payment
$3,885/mo
Principal $583,920 · Est. interest $814,620 over 30 yrs
Neighborhood Market Statistics
How this home compares to active listings in Sauk Rapids, MN
- $397,297
- Median Listing Price
- 90
- Median Days on Market
- 2,009
- Median Sq Ft
- $206
- Median Price / Sq Ft
- 546
- Active Listings
- This home’s price is 84% above the area median.
- Its price per sq ft is 12% above the area median.
Market statistics compiled from active EXIT Realty® and MLS listings in Sauk Rapids, MN.
Location

Points of Interest in Sauk Rapids, MN
Showing the Sauk Rapids area map.
Nearby Schools
Oak Ridge Elementary
Elementary · 2.1 mi away
Sartell Middle
Elementary · 2.7 mi away
Riverview Intermediate School
Elementary · 2.7 mi away
Sartell High School
Secondary · 2.9 mi away
St Francis Xavier School
School · 3.2 mi away
Pine Meadow Elementary
Elementary · 3.2 mi away
Benton-Stearns Ed District
School · 3.6 mi away
Montessori School of Sauk Rapids
Elementary · 3.7 mi away
Petra Lutheran Church
School · 4.4 mi away
Pleasantview Elementary
Elementary · 4.5 mi away
Sauk Rapids-Rice High School
Secondary · 4.8 mi away
Central MN. Alc - Sauk Rapids
Secondary · 5.0 mi away
Hillside Early Childhood Center
School · 5.2 mi away
Sauk Rapids-Rice Middle School
Secondary · 5.2 mi away
Sauk Rapids-Rice Community Education
School · 5.3 mi away
Benton-Stearns Education District
Secondary · 5.5 mi away
Mississippi Heights Elementary
Elementary · 5.6 mi away
Stride Academy
School · 5.7 mi away
Prince of Peace Lutheran School
School · 5.8 mi away
New Horizon Academy
School · 6.1 mi away
Commute Calculator
Nearby Homes


Similar Homes Nearby



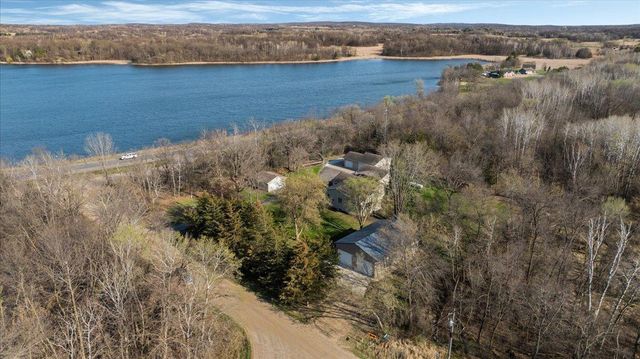

Similar Home Values
Comparable nearby listings and their asking prices.
| Address | Price | Beds | Baths | Sq Ft |
|---|---|---|---|---|
| 1408 10th Street NE, Sauk Rapids, MN | $515,000 | 4 | 3 | 2,938 |
| 1903 White Tail Lane, Grand Rapids, MN | $522,000 | 3 | 3 | 1,815 |
| 3065 River Road, Grand Rapids, MN | $525,000 | 3 | 3 | 5,640 |
| 12934 Bayview Drive, Sauk Centre, MN | $525,000 | 4 | 3 | 2,534 |
| 21151 150th Street, Sauk Centre, MN | $525,000 | 5 | 3 | 4,350 |
| 30XXX Nicholas Street, Grand Rapids, MN | $533,999 | 4 | 3 | 2,194 |
Moving Cost Estimate
EXIT Agents in Sauk Rapids


Listing Courtesy: Agency North Real Estate, Inc - 3207743100
Presented by: Matt W Wieber