

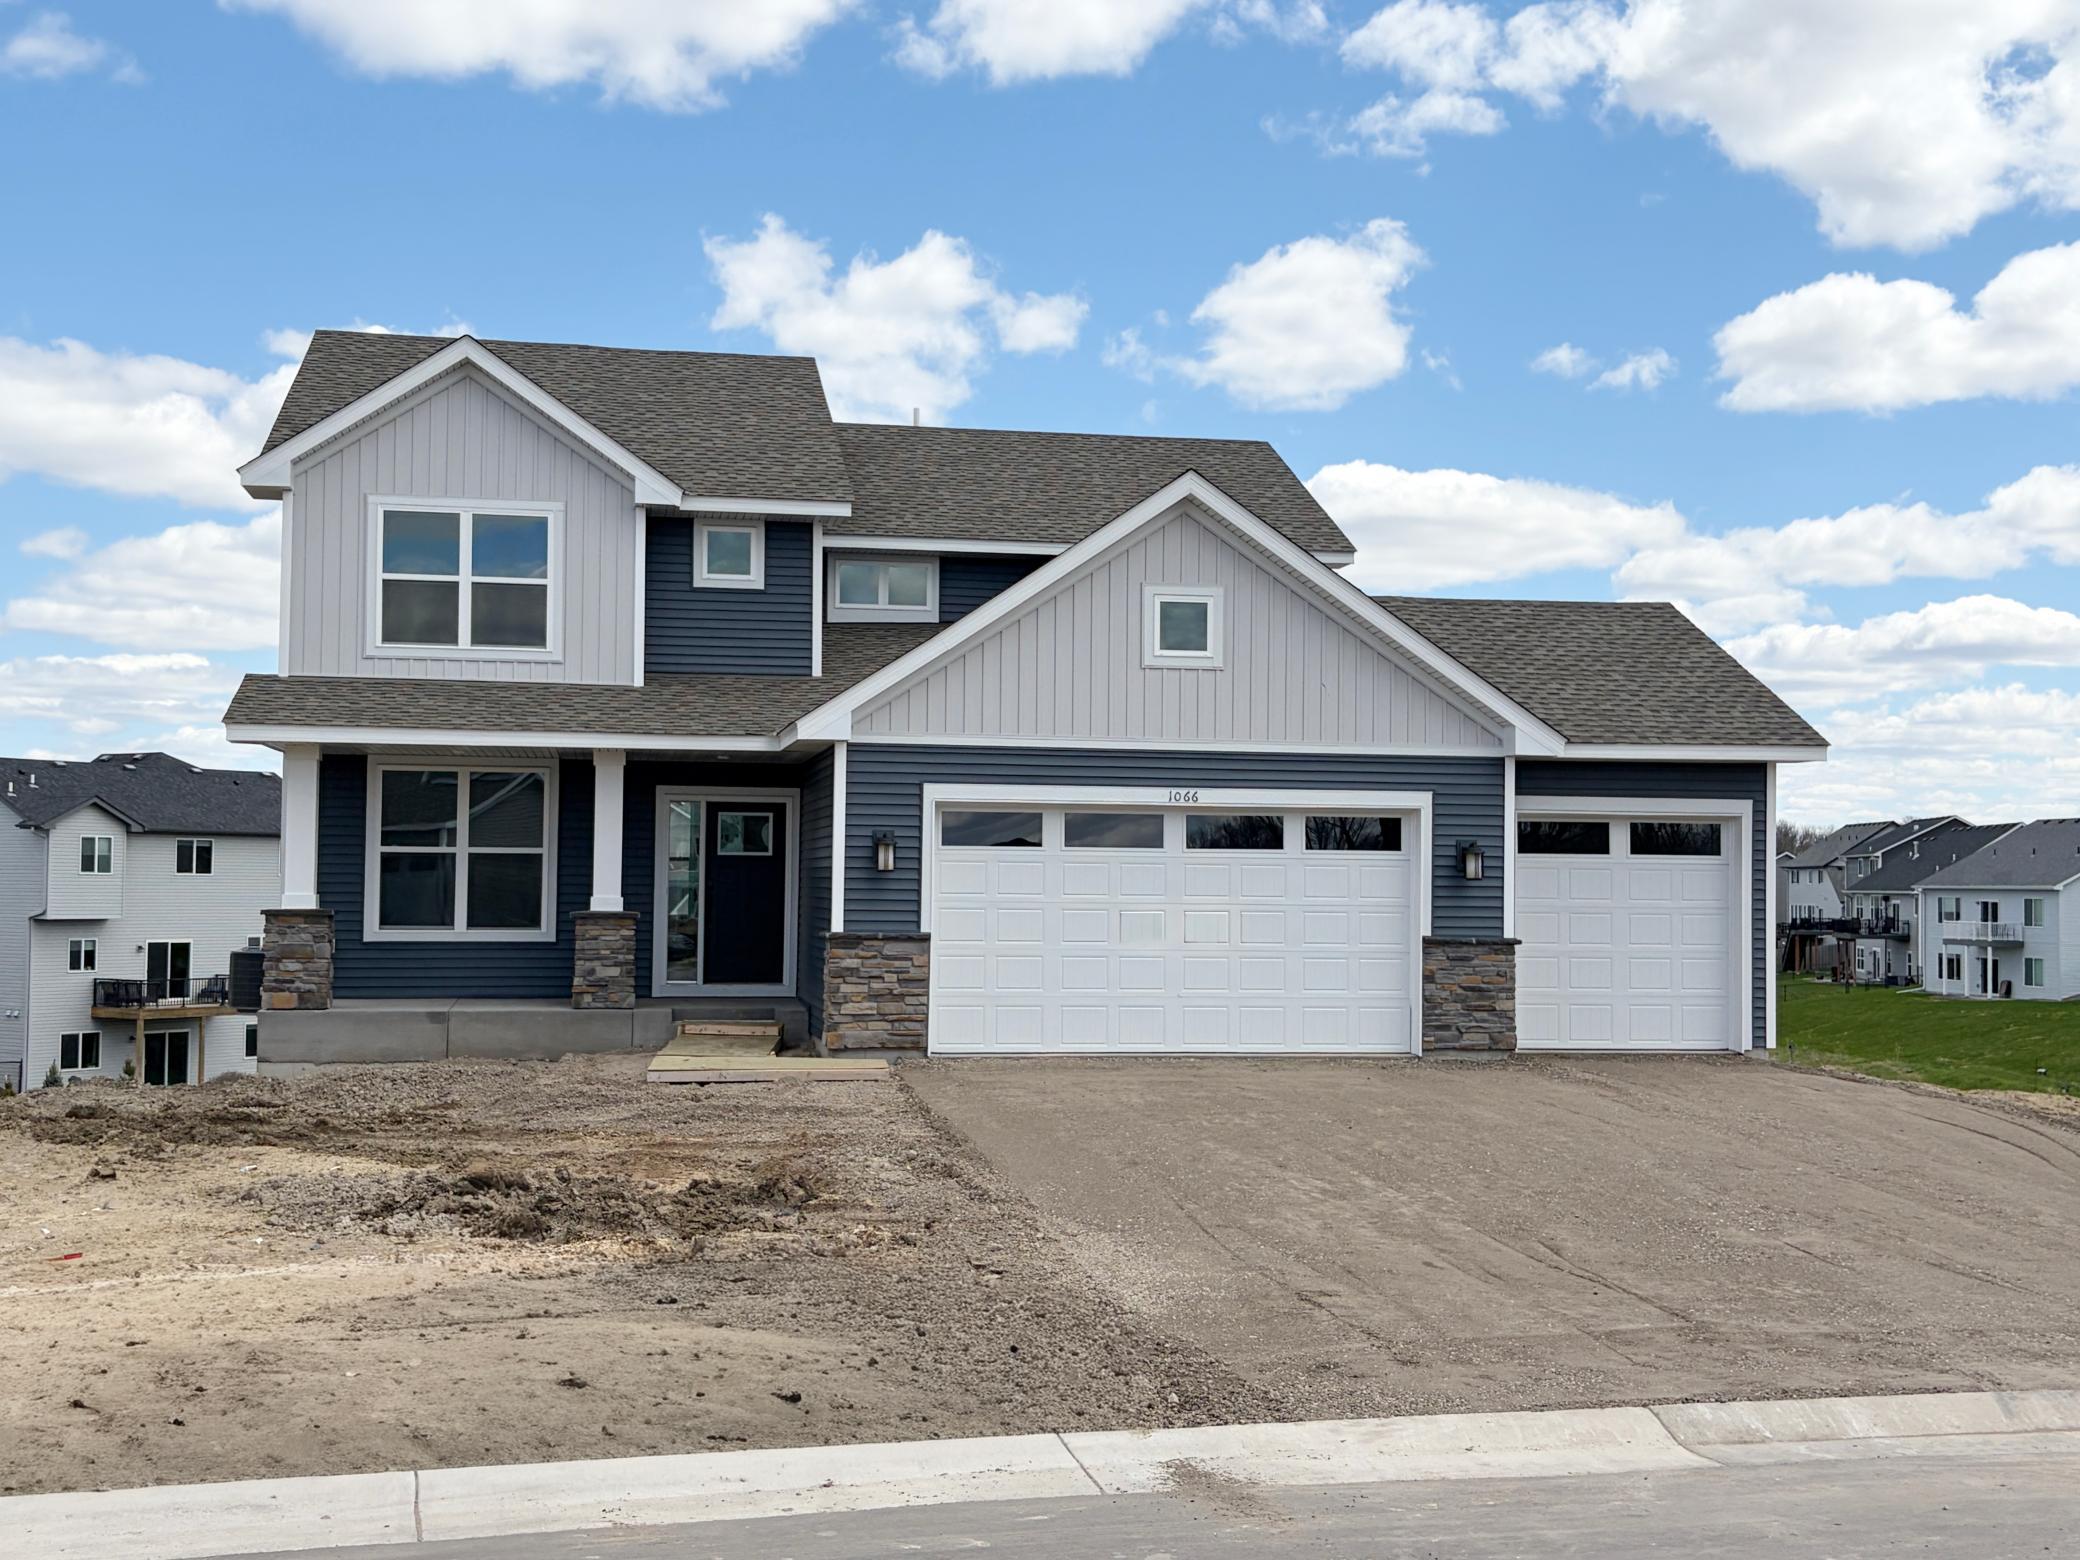
1066 Ashbury Lane NE, Hanover, MN 55341
Crow River Heights · Wright County
Key Facts
Description
Move-in ready with beautiful pond views, winding streets and large homesite nearby Cardinal Circle Park! Step inside this stunning 2,272 square foot two-story home and discover a contemporary layout designed for modern living. The first floor welcomes you with a spacious Great Room that seamlessly connects to a stylish kitchen, featuring sleek cabinetry, Frigidaire® stainless steel appliances, Silestone® countertops and a designer backsplash. Enjoy the convenience of a corner pantry and a versatile flex space—perfect for work or play. Upstairs, retreat to the luxurious owner’s suite with a glass-enclosed shower and Moen® fixtures, plus three additional bedrooms and a laundry room for added ease. Energy-efficient details like Low-E dual pane windows, a programmable thermostat and a tankless water heater ensure comfort year-round. The fully drywalled three-car garage, complete with an insulated door and opener, offers ample space for vehicles and storage. Homes with this level of thoughtful design and premium finishes are in high demand—schedule your tour before it’s gone!
Property Information
Property Type
Residential
Sub-Type
Single Family Residence
Style
(SF) Single Family
Year Built
2026
Stories
2
Living Area
3,379 sq ft
Lot Size
0.20 acres
Lot Dimensions
TBD
Garage Spaces
3
Zoning
Residential-Single Family
Days on Market
22
MLS® Listing#
7054947
Property Features
Interior
Appliances
Cooling
Heating
Fireplace
Basement
Parking
Laundry
Patio
Roof
Sewer
Water Source
Rooms
- 10x10Upper
- 9x13Main
- 11x10Upper
- 13x14Upper
- 11x10Upper
- 11x10Main
- Great Room16x17Main
- Kitchen11x12Main
Financial Details
HOA
None
Parcel Number
TBD
Directions
Take I-494 N, I-94 W, 109th Ave N and County Rd 19
Affordability Calculator
$91,898
Estimated monthly payment
$2,446/mo
Principal $367,592 · Est. interest $512,824 over 30 yrs
Neighborhood Market Statistics
How this home compares to active listings in Hanover, MN
- $514,035
- Median Listing Price
- 81
- Median Days on Market
- 2,402
- Median Sq Ft
- $218
- Median Price / Sq Ft
- 101
- Active Listings
- This home’s price is 11% below the area median.
- Its price per sq ft is 38% below the area median.
Market statistics compiled from active EXIT Realty® and MLS listings in Hanover, MN.
Location

Points of Interest in Hanover, MN
Showing the Hanover area map.
Nearby Schools
Hanover Elementary School
Elementary · 1.3 mi away
Salem Lutheran School
Secondary · 2.7 mi away
St. Michael Elementary
Elementary · 3.3 mi away
Stma Community Education
School · 3.4 mi away
St Michael Catholic School
School · 3.4 mi away
St Michael Church
Elementary · 3.5 mi away
Step by Step Montessori Schools
Elementary · 3.8 mi away
St Michael-Albertville Middle School W
Secondary · 4.3 mi away
Fieldstone Elementary School
Elementary · 4.6 mi away
Goddard School
School · 4.7 mi away
Albertville Primary School
Elementary · 4.9 mi away
St. Michael-Albertville High School
Secondary · 4.9 mi away
Albertville Kindercare
School · 5.2 mi away
St. Michael-Albertville Middle School
Secondary · 5.2 mi away
Big Woods Elementary
Elementary · 5.4 mi away
Rockford Elementary Arts Magnet School
Elementary · 5.5 mi away
Rockford Middle School
Secondary · 5.6 mi away
Rockford Area Schools Isd 883
School · 5.6 mi away
Our Father's Lutheran Church
Elementary · 5.7 mi away
Hassan Elementary School
Elementary · 6.3 mi away
Commute Calculator
Nearby Homes
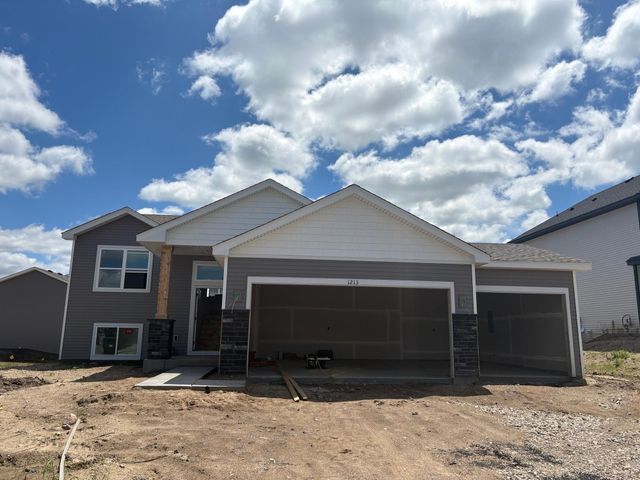

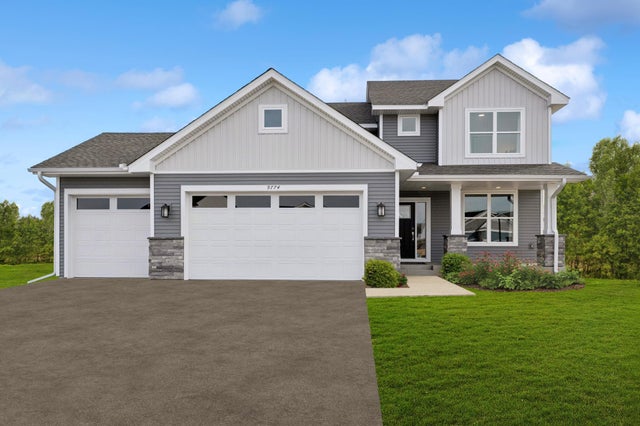


Similar Homes Nearby


Similar Home Values
Comparable nearby listings and their asking prices.
| Address | Price | Beds | Baths | Sq Ft |
|---|---|---|---|---|
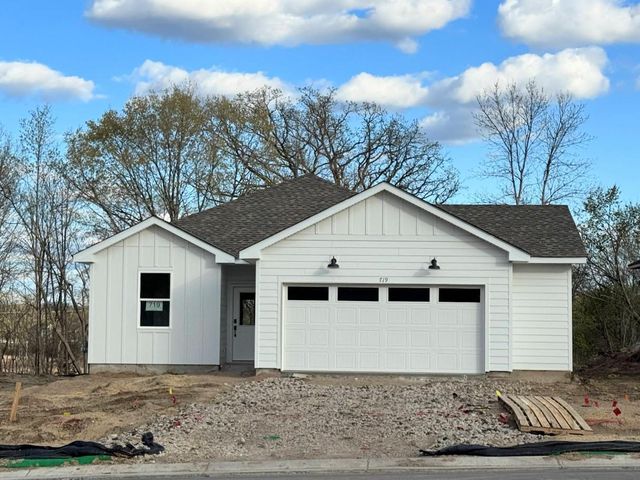
| 719 Vista Court, Hanover, MN | $369,044 | 3 | 2 | 1,294 |
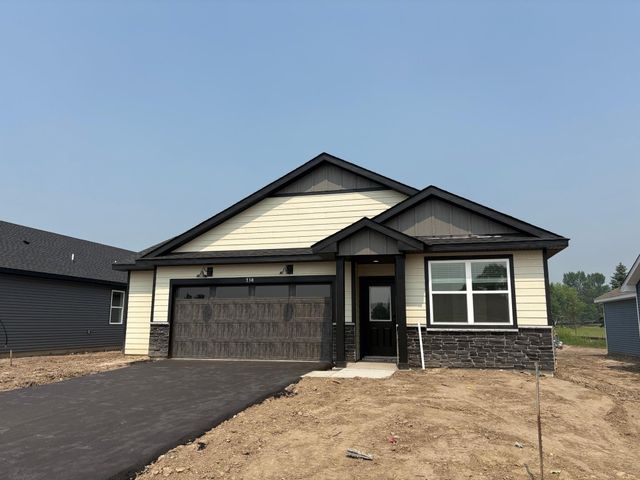
| 738 Vista Court, Hanover, MN | $374,915 | 3 | 2 | 1,514 |
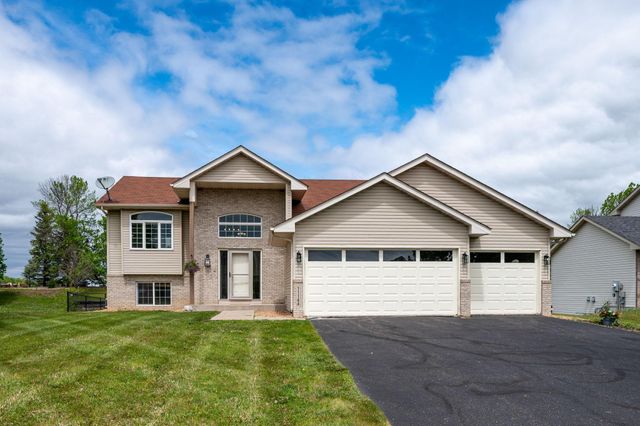
| 10761 Crow Hassan Park Road, Hanover, MN | $375,000 | 4 | 2 | 1,870 |
| 11144 14th Street NE, Hanover, MN | $384,900 | 3 | 2 | 2,314 |
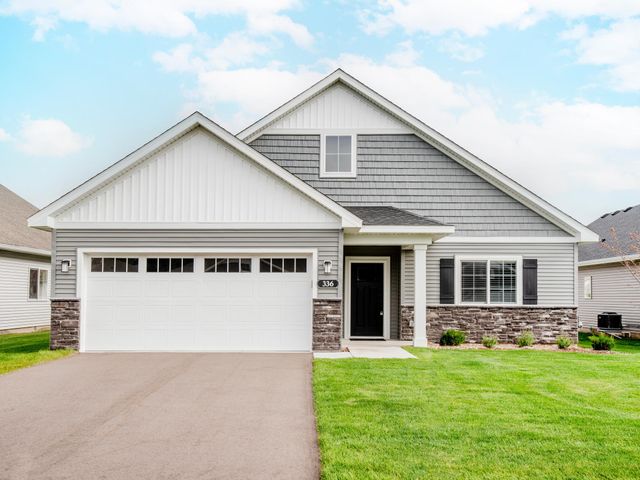
| 336 Emmy Lane, Hanover, MN | $389,900 | 3 | 2 | 1,596 |
| 11264 Garnet Court, Hanover, MN | $389,900 | 4 | 2 | 2,468 |
Moving Cost Estimate
EXIT Agents in Hanover


Listing Courtesy: Lennar Sales Corp - 9523730485
Presented by: Kaylee Elaine Schultz