

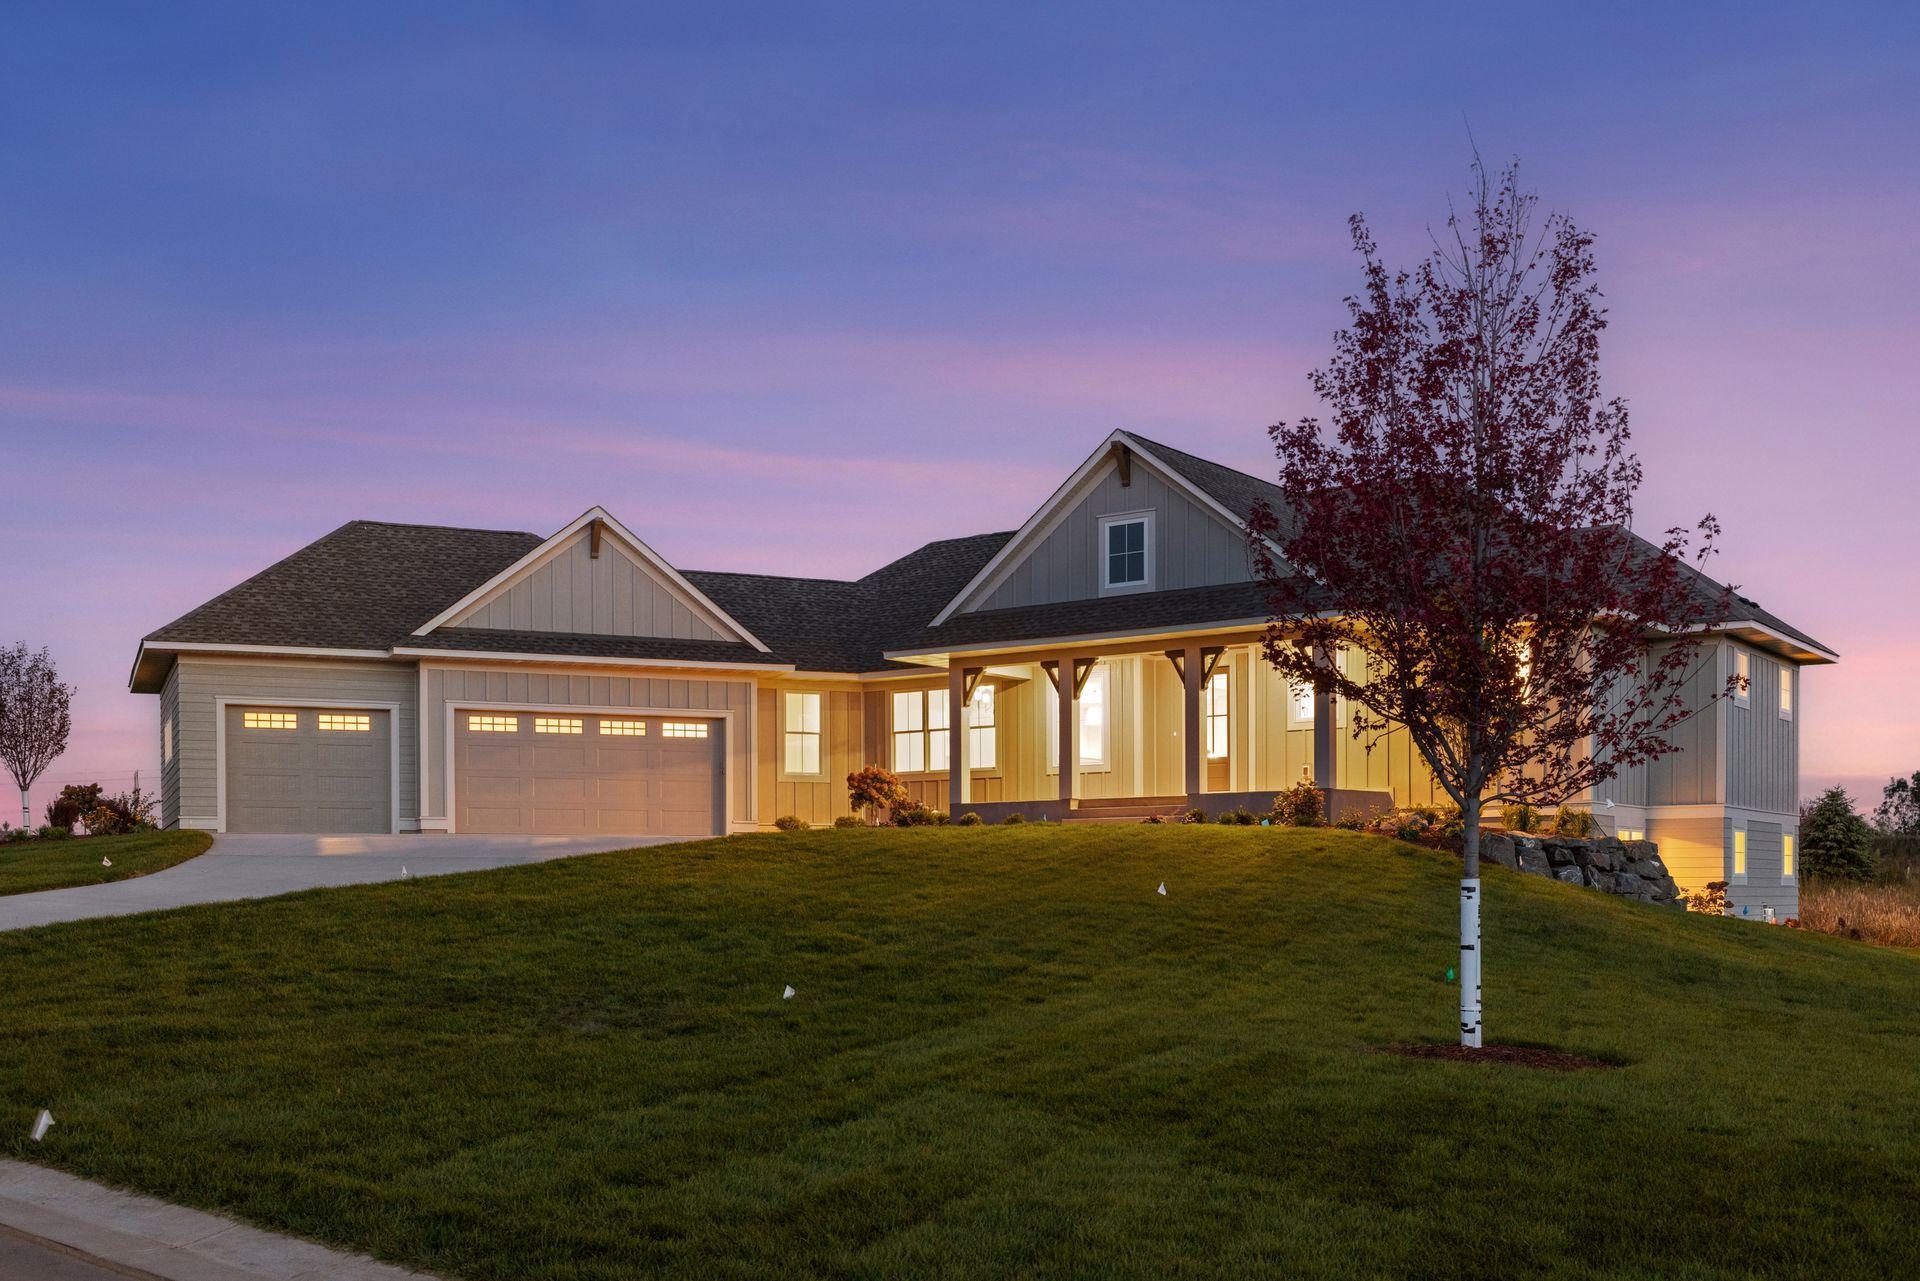
4733 Ogden Trail Lane N, Stillwater, MN 55082
Hills of Spring Creek 2nd Addn · Washington County
Key Facts
Description
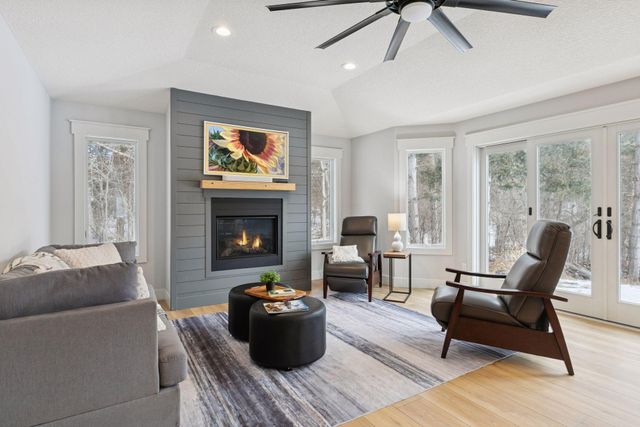
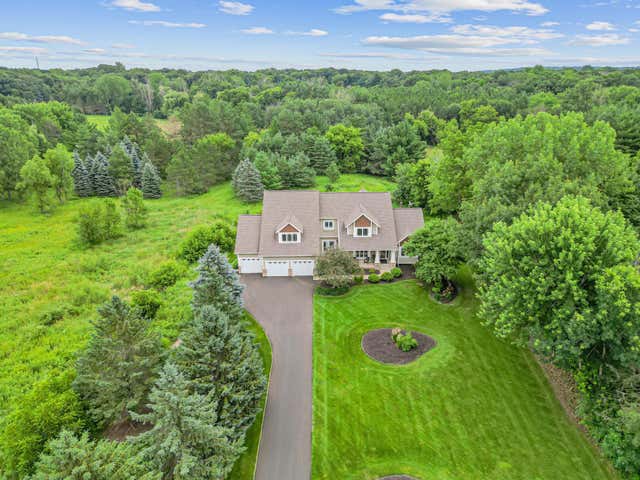
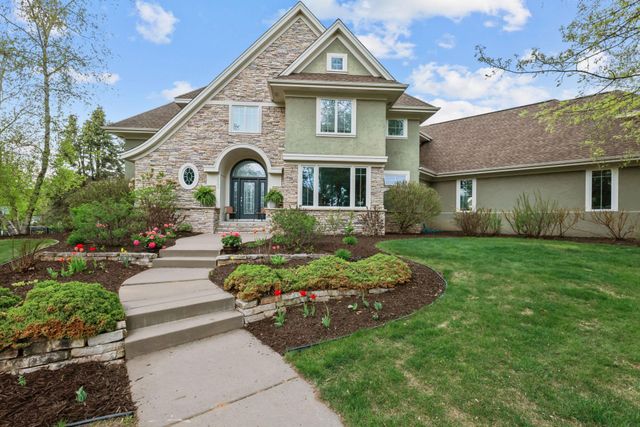
Step into this stunning custom home by Derrick Custom Homes, where thoughtful design meets exceptional craftsmanship. With 4 bedrooms, 3 bathrooms, and a spacious layout, this residence is perfectly suited for both comfortable everyday living and upscale entertaining. The open-concept main level welcomes you with a warm, inviting living room centered around a gas fireplace and custom built-ins, creating an atmosphere that’s both cozy and refined. The chef-inspired kitchen is a true highlight, featuring full-height custom cabinetry, a large center island, decorative tile backsplash, stainless steel appliances, and a walk-in pantry complete with a wet bar. Elegant lighting and premium finishes are showcased throughout the home, while expansive windows fill the space with natural light. Unwind year-round in the four-season porch, complete with its own fireplace, an ideal spot for morning coffee or relaxed evenings. The primary suite offers a luxurious retreat with a spa-like ensuite that includes a dual vanity, walk-in tile shower, soaking tub, and in-floor heating. The main level also includes a second bedroom, full bath, powder room, mudroom, and laundry room for added convenience. Downstairs, the finished lower level is designed for entertainment and flexibility, featuring a large media and game area with a third gas fireplace, wet bar, and in-floor heat throughout. Two additional bedrooms with walk-in closets, a ¾ bath, a dedicated exercise room, and generous storage complete the lower level. An attached 3-car garage enhances both practicality and appeal. This exceptional home seamlessly blends luxury, comfort, and modern style, truly a must-see. Schedule your private showing today!
Property Information
Property Type
Residential
Sub-Type
Single Family Residence
Style
(SF) Single Family
Year Built
2025
Stories
1
Living Area
4,251 sq ft
Lot Size
0.70 acres
Lot Dimensions
214x200x169x153
Garage Spaces
3
Zoning
Residential-Single Family
Days on Market
18
MLS® Listing#
7054843
Property Features
Interior
Appliances
Cooling
Heating
Fireplace
Basement
Pool
Parking
Laundry
Patio
Fencing
Lot Features
Construction
Roof
Utilities
Water Source
Rooms
- 14x16Main
- 14x18Lower
- 14x20Lower
- 14x14Lower
- 5x12Lower
- 14x18Main
- 12x6Main
- 10x14Main
- Dining Room12x14Main
- Exercise Room14x10Lower
- Family Room16x18Lower
- Kitchen18x12Main
- Laundry10x12Main
- Living Room18x18Main
Financial Details
HOA
$600 / Quarterly
Annual Taxes
$420
Parcel Number
0902920230031
Directions
I-94E, exit 253 from MN95/County Rd 15/Manning Ave. North on Manning Ave, East on 40th St, West on 47th St N, continuing onto Ogden Trail Lane N to property.
Affordability Calculator
$270,000
Estimated monthly payment
$7,185/mo
Principal $1,080,000 · Est. interest $1,506,696 over 30 yrs
Neighborhood Market Statistics
How this home compares to active listings in Stillwater, MN
- $630,000
- Median Listing Price
- 83
- Median Days on Market
- 2,466
- Median Sq Ft
- $262
- Median Price / Sq Ft
- 138
- Active Listings
- This home’s price is 114% above the area median.
- Its price per sq ft is 21% above the area median.
Market statistics compiled from active EXIT Realty® and MLS listings in Stillwater, MN.
Location

Points of Interest in Stillwater, MN
Showing the Stillwater area map.
Nearby Schools
Stillwater Area Public Schools
Elementary · 1.6 mi away
Stillwater Area High School
Secondary · 1.6 mi away
WCJC
Secondary · 1.7 mi away
Salem Lutheran School
School · 1.8 mi away
Oak Park Elementary School
Elementary · 1.8 mi away
Andersen Elementary
Elementary · 2.0 mi away
Stillwater Middle School
Secondary · 2.0 mi away
St. Croix Valley Area Learning Center
School · 2.0 mi away
Primrose School of Lake Elmo - Coming Soon
School · 2.3 mi away
Lily Lake Elementary
Elementary · 2.3 mi away
St Croix Catholic School
School · 2.5 mi away
New Heights School
Elementary · 2.9 mi away
Lake Elmo Elementary School
Elementary · 3.2 mi away
Stonebridge Elementary
Elementary · 3.2 mi away
Rutherford Elementary
Elementary · 3.3 mi away
Houlton Elementary School
Elementary · 3.5 mi away
North Hudson Elementary School
Elementary · 3.7 mi away
St Patrick School
School · 4.0 mi away
Willow River Elementary School
Elementary · 4.1 mi away
Trinity Academy
School · 4.1 mi away
Commute Calculator
Nearby Homes


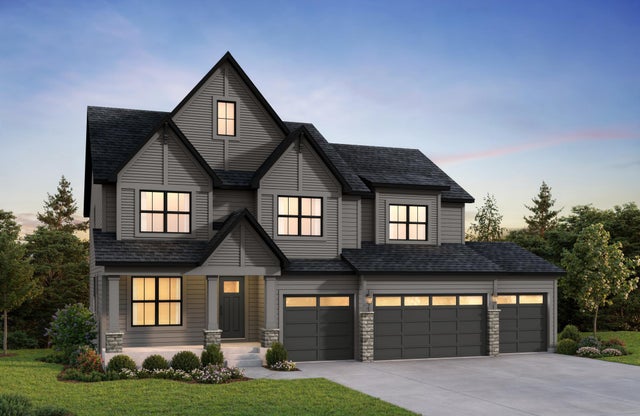
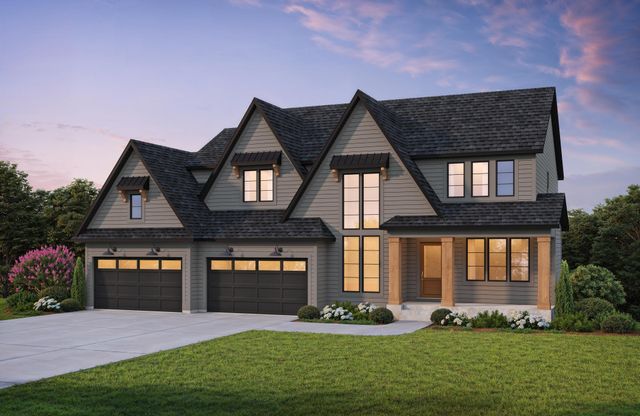
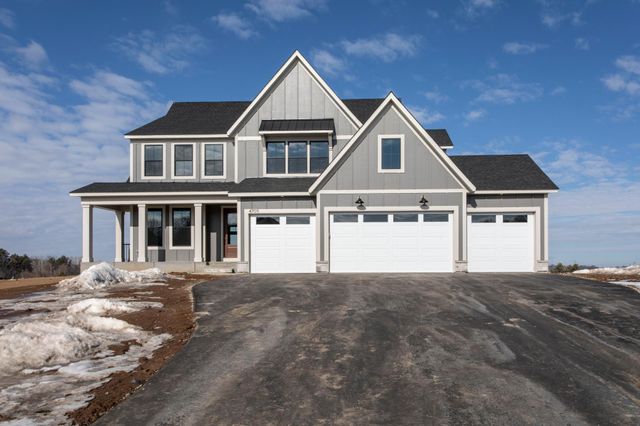

Similar Homes Nearby


Similar Home Values
Comparable nearby listings and their asking prices.
| Address | Price | Beds | Baths | Sq Ft |
|---|---|---|---|---|
| 9353 Stonebridge Trail N, Stillwater, MN | $950,000 | 4 | 4 | 3,017 |
| 10860 Pawnee Avenue N, Stillwater, MN | $950,000 | 5 | 3 | 4,650 |
| 903 Nordic Court N, Stillwater, MN | $974,900 | 5 | 4 | 4,367 |
| 10761 Penfield Avenue Court N, Stillwater, MN | $999,900 | 5 | 3 | 3,349 |
| 5177 Muir Avenue N, Stillwater, MN | $1,065,000 | 4 | 5 | 4,633 |
| 3380 Pioneer Place, Stillwater, MN | $1,099,000 | 5 | 4 | 5,538 |
Moving Cost Estimate
EXIT Agents in Stillwater


Listing Courtesy: Edina Realty, Inc. - 6517381860
Presented by: Jay W Fletch