

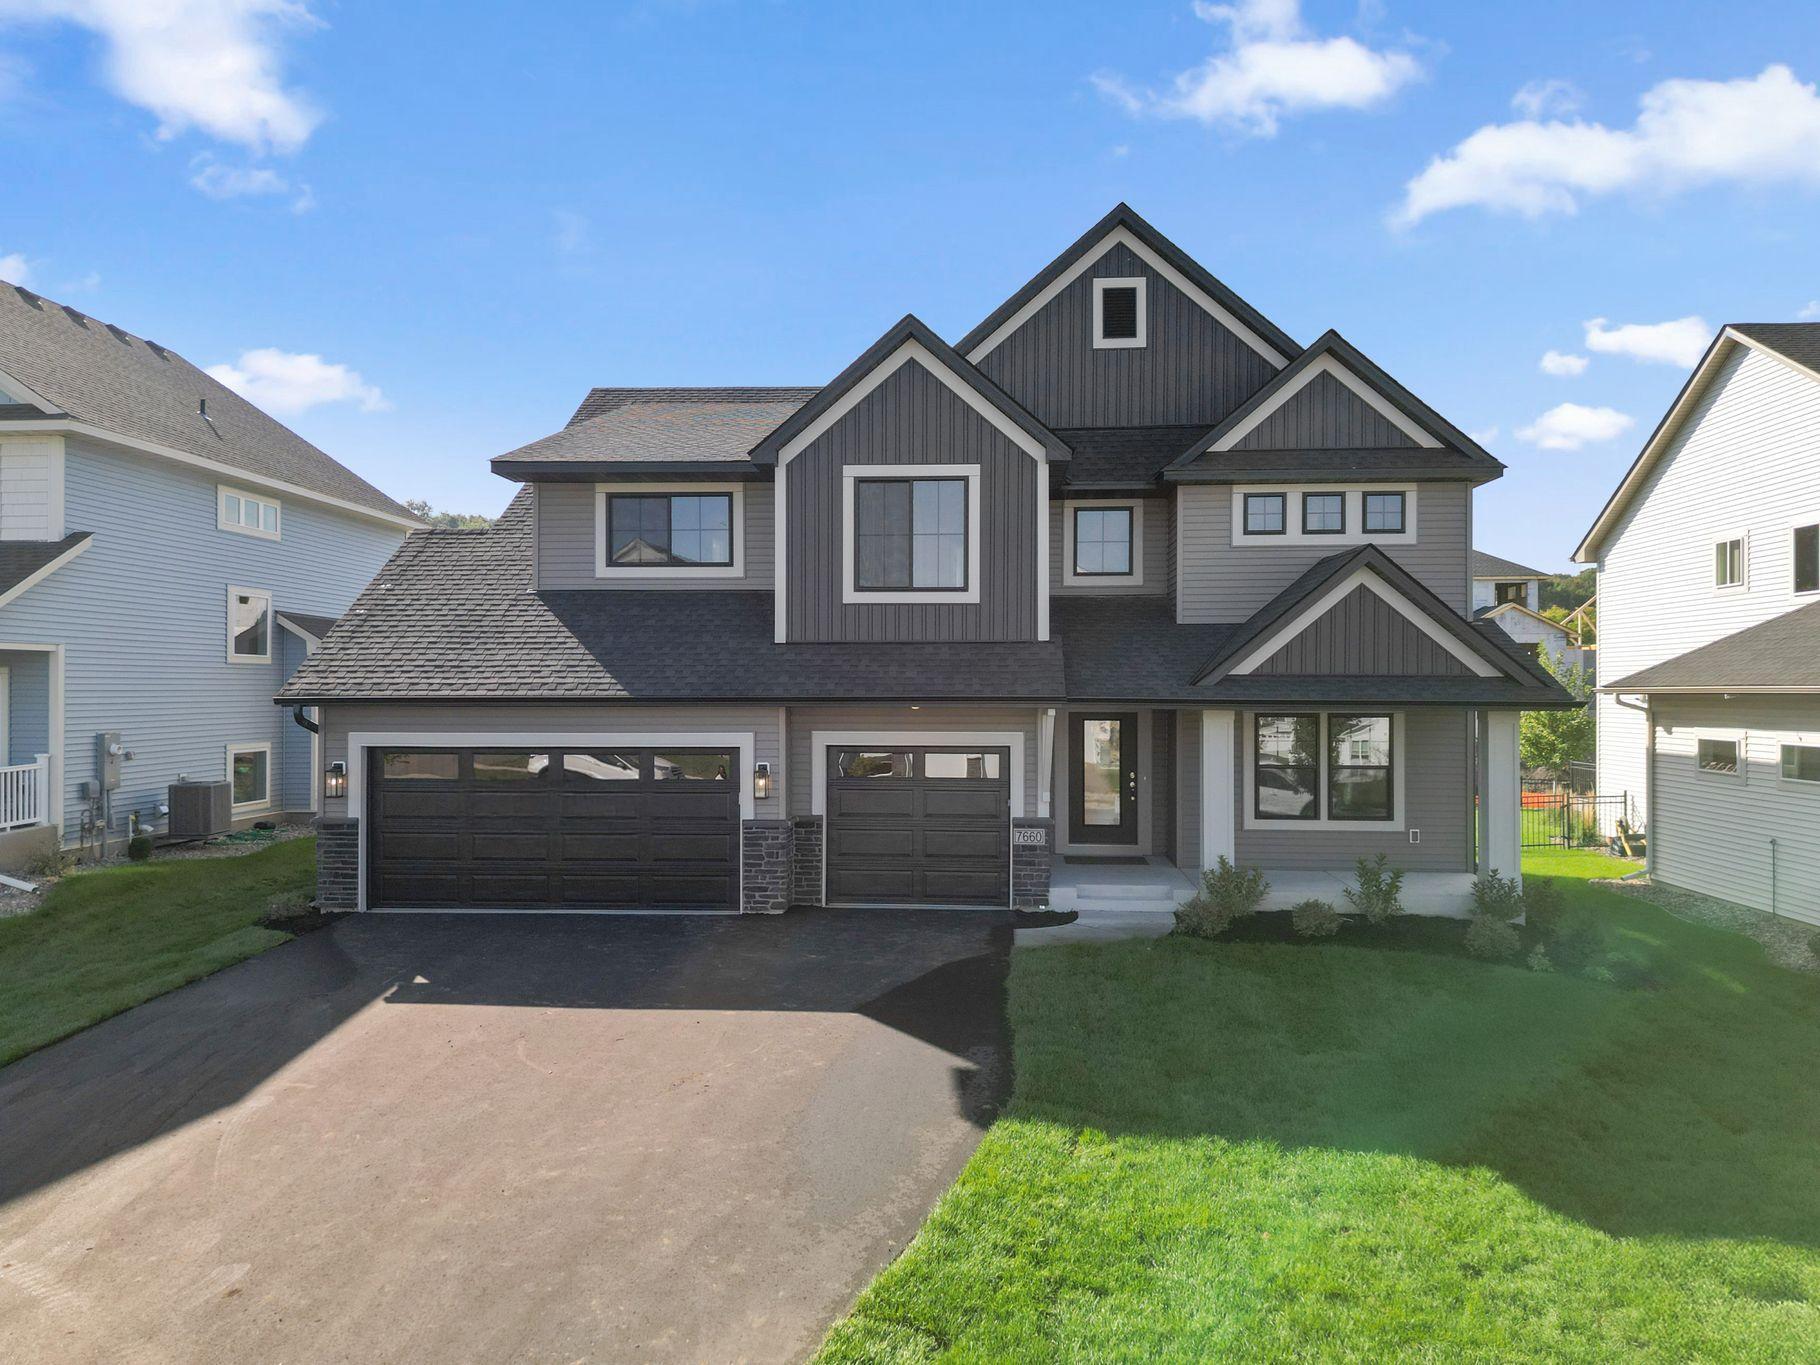
7660 Waverly Avenue, Shakopee, MN 55379
Whispering Waters 1st Add · Scott County
Key Facts
Description
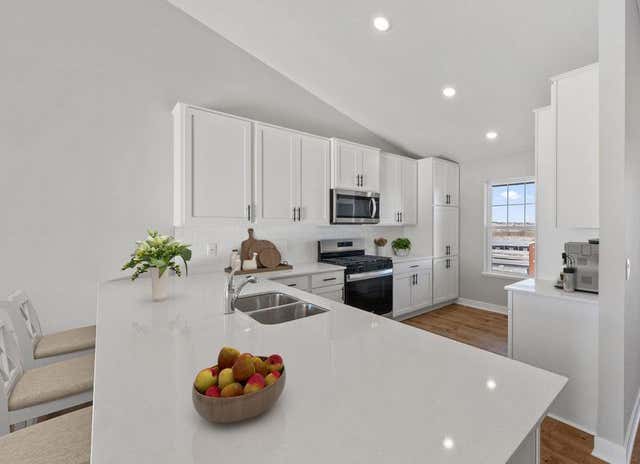
Welcome to Whispering Waters and our stunning Preston II quick move-in home. This beautifully designed 4BR 3BA two-story home blends comfort, style, and functionality. The main level offers a spacious, open concept layout ideal for everyday living and entertaining, featuring a bright living room with gas fireplace, a well-appointed gourmet kitchen with ample cabinetry and high-end finishes, and a welcoming dining area that flows seamlessly to the backyard. Upstairs you will find a private retreat with a loft, laundryroom with storage and additional countertop space for folding, and nice size bedrooms including a serene primary suite complete with a walk-in closet and spa like bath. Come experience the Key Land difference! ASK ABOUT OUR FINISHED BASEMENT PROMOTION ON THIS HOME!
Property Information
Property Type
Residential
Sub-Type
Single Family Residence
Style
(SF) Single Family
Year Built
2025
Stories
2
Living Area
3,881 sq ft
Lot Size
0.19 acres
Lot Dimensions
65x130x65x130
Garage Spaces
3
Zoning
Residential-Single Family
Days on Market
20
MLS® Listing#
7054578
Property Features
Appliances
Cooling
Heating
Fireplace
Basement
Parking
Laundry
Patio
Construction
Roof
Sewer
Water Source
Rooms
- 14x12Main
- 11x10Upper
- 15x14Upper
- 12x10Upper
- 13x11Upper
- 8x4Main
- 10x6Main
- Dining Room13X10Main
- Family Room17x17Main
- Kitchen14x13Main
- Laundry18x7Upper
Financial Details
HOA
None
Annual Taxes
$1,950
Parcel Number
275110210
Directions
Hwy 169 to County Rd 21 exit south, Left onto County Road 18, Right onto Eagle Creek Blvd, Left onto Foothill Trail, Right onto Brookview St, head towards Waverly Street and take a right.
Affordability Calculator
$144,000
Estimated monthly payment
$3,832/mo
Principal $576,000 · Est. interest $803,571 over 30 yrs
Neighborhood Market Statistics
How this home compares to active listings in Shakopee, MN
- $466,667
- Median Listing Price
- 79
- Median Days on Market
- 2,193
- Median Sq Ft
- $213
- Median Price / Sq Ft
- 364
- Active Listings
- This home’s price is 54% above the area median.
- Its price per sq ft is 13% below the area median.
Market statistics compiled from active EXIT Realty® and MLS listings in Shakopee, MN.
Location

Points of Interest in Shakopee, MN
Showing the Shakopee area map.
Nearby Schools
Eagle Creek Elementary School
Elementary · 0.6 mi away
Red Oak Elementary School
Elementary · 0.7 mi away
Living Hope Lutheran School
Elementary · 0.8 mi away
Jeffers Pond Elementary School
Elementary · 2.0 mi away
Swmetro Online Learning
Secondary · 2.3 mi away
Southwest Metro Intermediate District 288
School · 2.3 mi away
Aspen Academy
School · 2.7 mi away
Primrose Schools
Elementary · 2.8 mi away
St Paul's Lutheran Church & School
School · 2.8 mi away
Glendale Elementary School
Elementary · 3.0 mi away
Edgewood School
Secondary · 3.0 mi away
Westwood Elementary School
Elementary · 3.1 mi away
Twin Oaks Middle School
Elementary · 3.1 mi away
Hidden Oaks Middle School
Secondary · 3.1 mi away
Prior Lake High School
Secondary · 3.2 mi away
Shakopee Area Catholic School
School · 3.2 mi away
Grainwood Elementary School
Elementary · 3.3 mi away
St. Michael Catholic Church
School · 3.4 mi away
Sun Path Elementary School
Elementary · 3.5 mi away
Harriet Bishop Elementary School
Elementary · 3.6 mi away
Commute Calculator
Nearby Homes

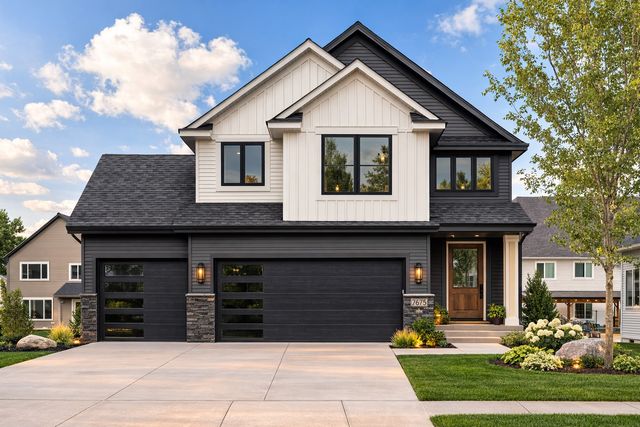


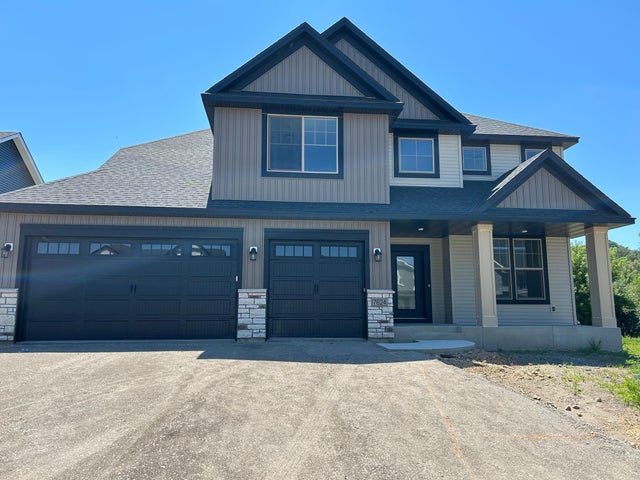
Similar Homes Nearby




Similar Home Values
Comparable nearby listings and their asking prices.
| Address | Price | Beds | Baths | Sq Ft |
|---|---|---|---|---|
| 2135 Bluff Heights Drive, Shakopee, MN | $506,990 | 3 | 2 | 1,485 |
| 2278 LaTour Drive, Shakopee, MN | $509,990 | 4 | 3 | 1,988 |
| 2156 Bluff Heights Drive, Shakopee, MN | $509,990 | 3 | 2 | 1,721 |
| 1704 Wilking Way, Shakopee, MN | $510,000 | 4 | 3 | 2,223 |
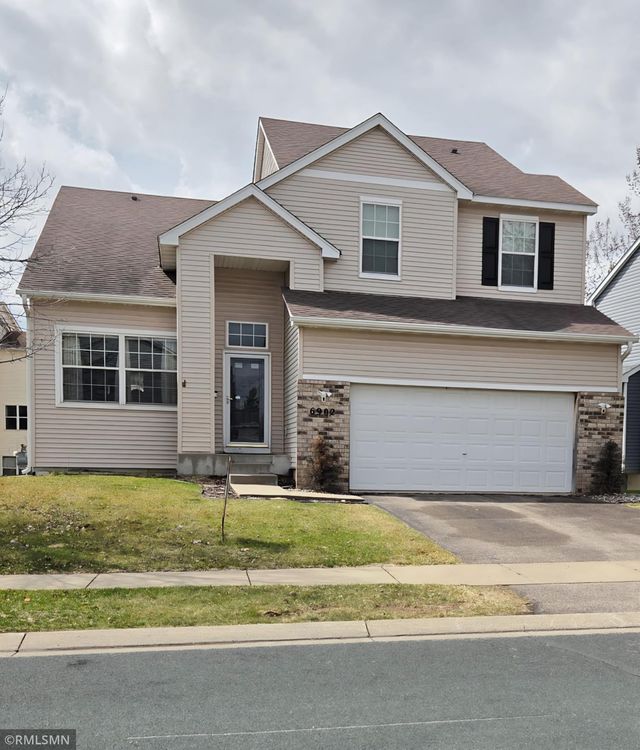
| 6902 Falmouth Curve, Shakopee, MN | $514,900 | 5 | 4 | 3,585 |
| 1773 Gotland Lane, Shakopee, MN | $515,000 | 6 | 3 | 2,976 |
Moving Cost Estimate
EXIT Agents in Shakopee


Listing Courtesy: Keyland Realty, LLC - 9523006263
Presented by: Andrea K Sullivan