

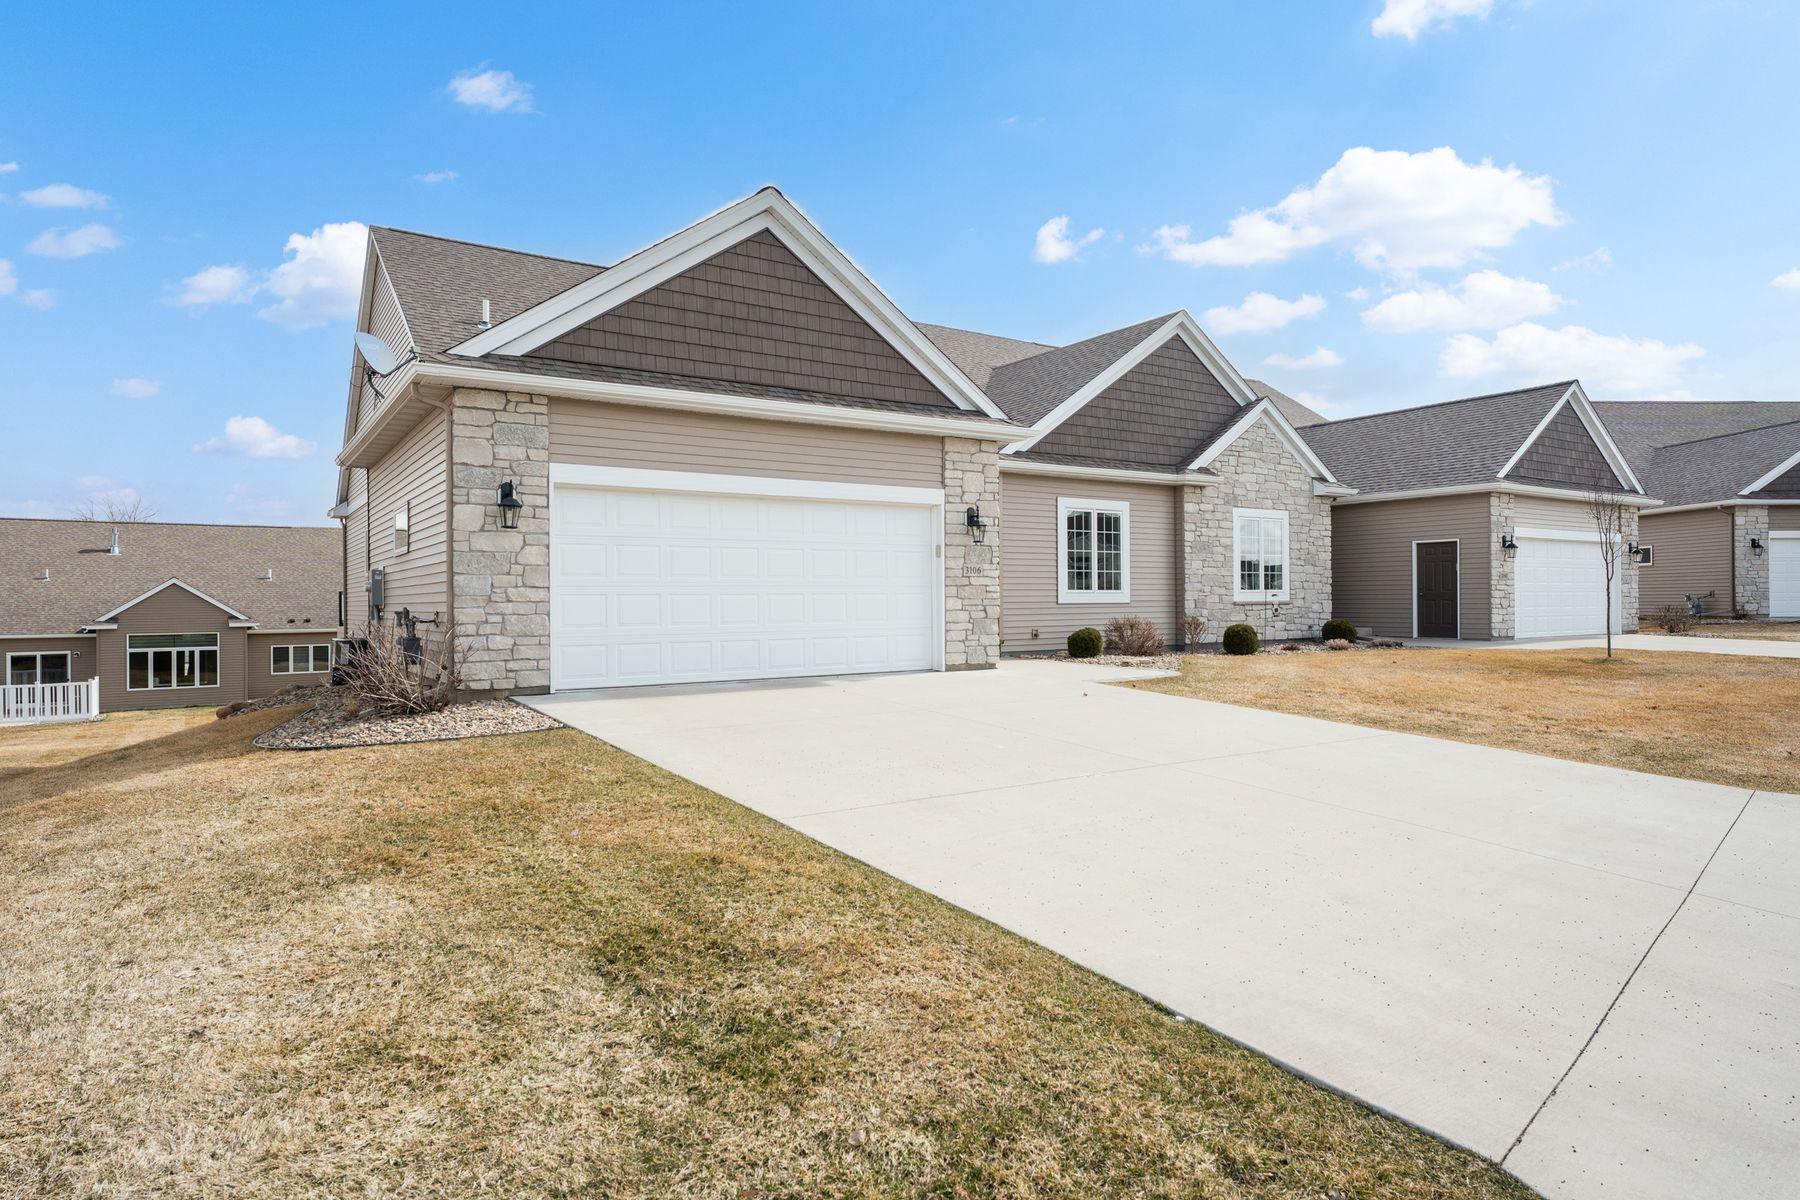
3106 Ivory Road NE, Rochester, MN 55906
Stonehedge T/H 4th Cic #291 2nd Sup · Olmsted County
Key Facts
Description
Welcome to one of Rochester's most sought-after townhome communities. This stunning four-bedroom, two-and-a-half-bath Stonehedge residence, built in 2021, offers over 3,200 square feet of beautifully finished living space where quality style meets everyday comfort and is move-in ready from day one. From the moment you enter inside, the open-concept layout and quality finishes set this home apart. The owners have elevated many details, including Restoration Hardware lighting, premium quartz countertops, and luxury flooring, creating an atmosphere that feels both elevated and effortlessly livable. The main-floor primary suite is a true retreat, complete with a generous walk-in closet and well-appointed bath. Additionally, you will find a sun-filled second bedroom located on the main level. Head downstairs to the finished lower level, where two additional bedrooms, a French-door-enclosed bonus room ideal for a private office or study, and a spacious family room await, perfect for relaxing or hosting. Outdoor living shines here too. A deck off the kitchen invites warm-weather dining and entertaining, while the walk-out lower-level patio extends your living space for seasonal gatherings. A generous storage and utility space rounds out the lower level, easily converted into a workshop or fitness area. The HOA has you covered year-round, with fees that include exterior building maintenance and repair, hazard insurance, lawn care, snow removal, and professional community management. Enjoy the ease of low-maintenance living without sacrificing space or style. Space, quality finishes, and a premier Rochester MN townhome location. All in one exceptional package.
Property Information
Property Type
Residential
Sub-Type
Townhouse
Style
(TH) Side x Side
Year Built
2021
Stories
1
Living Area
3,285 sq ft
Lot Size
0.09 acres
Lot Dimensions
Common
Garage Spaces
2
Zoning
Residential-Single Family
Days on Market
17
MLS® Listing#
7053899
Property Features
Interior
Appliances
Cooling
Heating
Fireplace
Basement
Pool
Parking
Laundry
Patio
Fencing
Sewer
Water Source
Rooms
- 11x10Lower
- 30x30Lower
- 12x11Lower
- 13x11Main
- 15x13Main
- 13x13Lower
- 11x10Lower
- 22x22Upper
- 22x22Upper
- 30x30Lower
- 12x11Lower
- 13x13Lower
- 13x11Main
- 15x13Main
- Kitchen12x10Upper
- Kitchen12x10Upper
- Laundry12x06Upper
- Laundry12x06Upper
- Living Room33x14Main
- Living Room33x14Main
Schools
- High:
- Century
Financial Details
HOA
$358 / Monthly
Annual Taxes
$6,668
Parcel Number
731931083493
Directions
E Circle Dr NE to Stonehedge Dr NE to right on Nickel Rd NE to right on Ivory Rd NE, 3106 Ivory Rd on your left.
Affordability Calculator
$109,980
Estimated monthly payment
$2,927/mo
Principal $439,920 · Est. interest $613,728 over 30 yrs
Neighborhood Market Statistics
How this home compares to active listings in Rochester, MN
- $431,429
- Median Listing Price
- 90
- Median Days on Market
- 2,192
- Median Sq Ft
- $202
- Median Price / Sq Ft
- 930
- Active Listings
- This home’s price is 27% above the area median.
- Its price per sq ft is 17% below the area median.
Market statistics compiled from active EXIT Realty® and MLS listings in Rochester, MN.
Location

Points of Interest in Rochester, MN
Showing the Rochester area map.
Nearby Schools
Century High School
Secondary · 0.4 mi away
Schaeffer Academy
School · 0.8 mi away
Churchill Elementary School
Elementary · 1.1 mi away
Kellogg Middle School
Secondary · 1.6 mi away
Jefferson Elementary School
Elementary · 1.7 mi away
Hoover Elementary School
Elementary · 2.0 mi away
Rochester Central Lutheran School
Secondary · 2.4 mi away
Community Education
School · 2.5 mi away
Rochester Catholic Schools
Elementary · 2.6 mi away
St Francis Catholic Church
School · 2.6 mi away
Gage Elementary School
Elementary · 2.6 mi away
Elton Hills Elementary School
Elementary · 2.7 mi away
John Adams Middle School
Secondary · 2.8 mi away
Washington Elementary School
Elementary · 2.8 mi away
St. Pius X School
School · 2.9 mi away
Riverside Central Elementary School
Elementary · 2.9 mi away
Rochester Catholic Schools
School · 3.0 mi away
Lourdes High School
Secondary · 3.0 mi away
John Marshall High School
Secondary · 3.1 mi away
Resurrection Lutheran School
School · 3.2 mi away
Commute Calculator
Nearby Homes


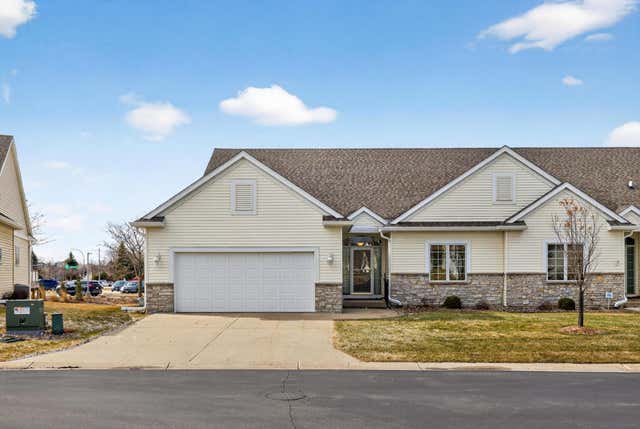


Similar Homes Nearby
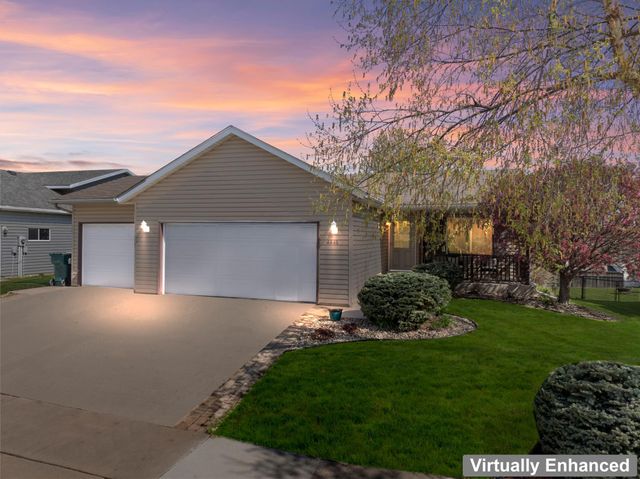
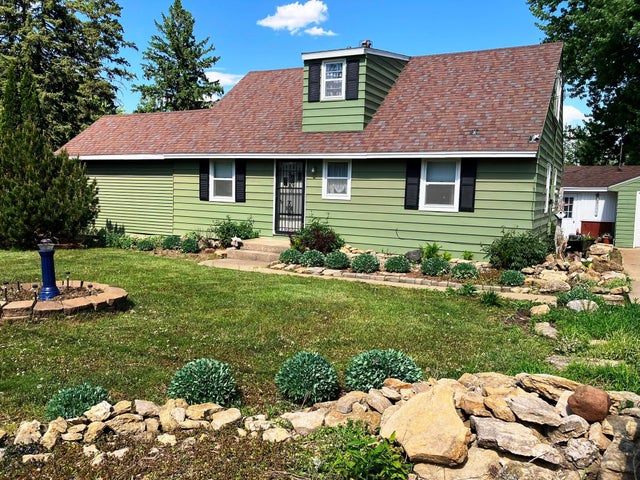
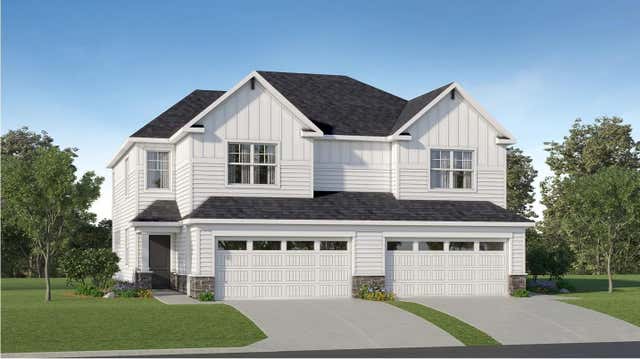
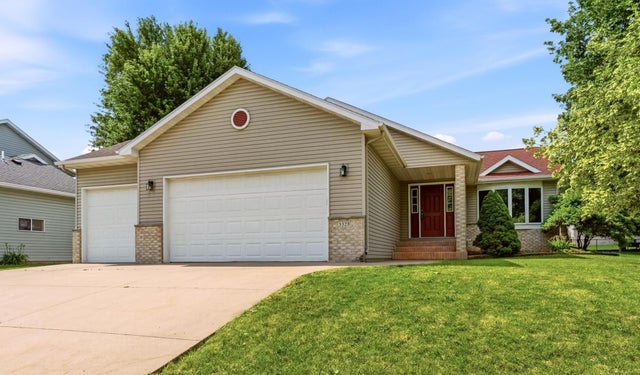
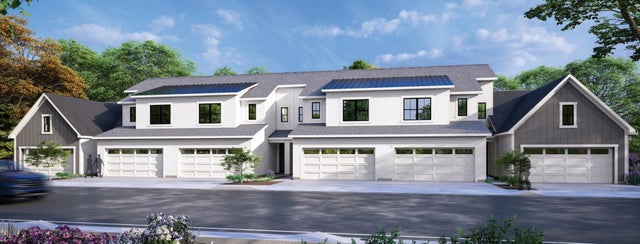

Similar Home Values
Comparable nearby listings and their asking prices.
| Address | Price | Beds | Baths | Sq Ft |
|---|---|---|---|---|
| 4445 Manor Drive NW, Rochester, MN | $385,000 | 4 | 2 | 2,008 |
| 2712 25th Avenue SE, Rochester, MN | $385,000 | 3 | 2 | 1,172 |
| 4949 Rudolf Lane NW, Rochester, MN | $389,165 | 3 | 3 | 1,722 |
| 3328 Dorset Lane NW, Rochester, MN | $389,500 | 4 | 3 | 2,108 |
| 2722 Bentgrass Road NW, Rochester, MN | $389,900 | 3 | 3 | 1,618 |
| 2726 Bentgrass Road NW, Rochester, MN | $389,900 | 3 | 3 | 1,618 |
Moving Cost Estimate
EXIT Agents in Rochester


Listing Courtesy: Lakes Sotheby's International Realty - 9522303101
Presented by: Michelle Kalina