

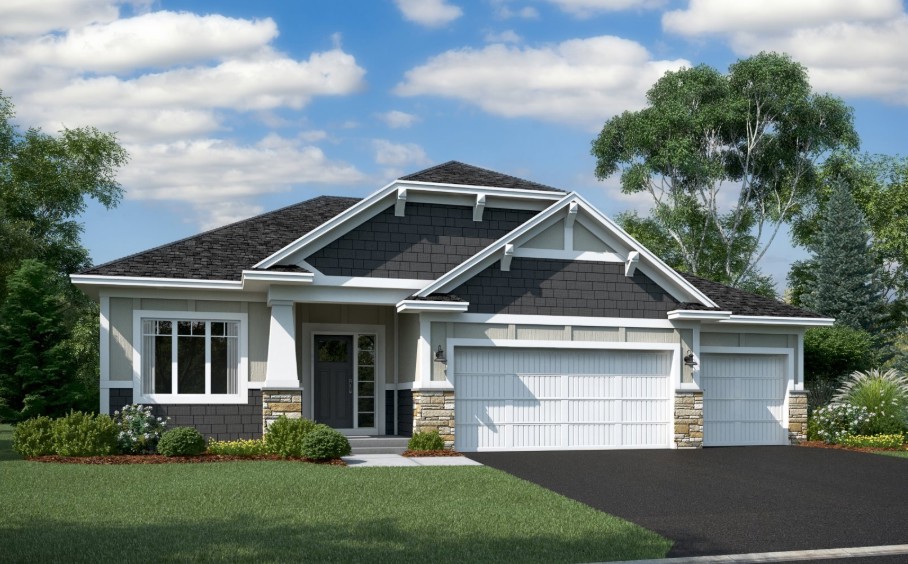
1205 Beaumont Boulevard, Jordan, MN 55352
Beaumont Bluffs · Scott County
Key Facts
Description
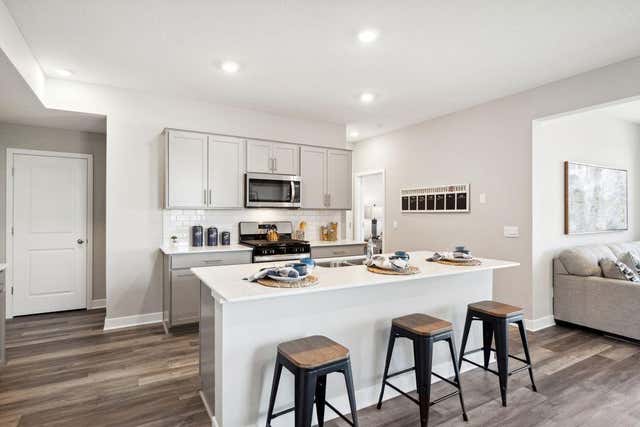
Conventional 4.875%/4.9249% APR if closing by June 29th with seller preferred lender. FHA and VA options also available. Call for further details. Step into Beaumont Bluffs, a thoughtfully designed community capturing the timeless charm of Jordan! Completion approximately June on this ranch-style home located on a premium bluff homesite! Ask about financing incentives using seller's preferred lender. This is a beautiful villa, the Langford C with 3BR/3BA plus Den; main floor living with finished lower level, boasting nearly 3,000 FSF. Situated on a premier bluff homesite with mature trees lining the backyard for ultimate privacy, do not miss this unique opportunity to a own a slice of heaven. The main floor is built for entertaining, centered around the lifestyle kitchen with a 7-foot island, mixed white and stained cabinetry, a tapered wood hood over the gas cooktop, upgraded stainless appliances, and walk-in pantry. The sink is located in the corner perimeter, complete with window views, leaving the quartz-topped island open. Relax in the family room or retreat to the owner’s en-suite featuring double sinks and shower. A versatile Den and convenient laundry room with laundry sink with cabinets round out the main level. The finished lower level with lookout windows, adds an expansive recreation room, two additional bedrooms, a full bath, and flex room and ample storage in the mechanical room. The exterior boasts stone decor mixed with designer-selected exterior siding and INCLUDES gutters! Featuring the upgraded insulated 3-car garage as well. Located within walking distance to Jordan schools and the Rec Center, and just minutes from Hwy 169, local dining, golf course, apple orchard, the mini-Met baseball stadium, and the famous MN's largest Candy Store.
Property Information
Property Type
Residential
Sub-Type
Single Family Residence
Style
(SF) Single Family
Year Built
2026
Stories
1
Living Area
2,958 sq ft
Lot Size
0.20 acres
Lot Dimensions
8842
Garage Spaces
3
Zoning
Residential-Single Family
Days on Market
21
MLS® Listing#
7053712
Property Features
Interior
Appliances
Cooling
Heating
Fireplace
Laundry
Patio
Sewer
Water Source
Rooms
- 7x11Lower
- 13x16Upper
- 11x13Lower
- 25x19Lower
- 11x13Lower
- Den10x12Main
- Family Room16x19Main
- Kitchen11x16Main
Financial Details
HOA
$41 / Monthly
Annual Taxes
$739
Parcel Number
221030030
Directions
From 169 Heading South: Exit 21 (Broadway) S to Cty Rd 66 (Old Hwy 169 Bl.) West to entrance on Prospect Point Rd. R to Model -1281 Edge Way From 169 Heading North: Exit Cty Road 59 (Delaware) S to Cty Rd 66 (Old Hwy 169 Bl.) East to entrance on Prospect Point Rd. L to Model -1281 Edge Way
Affordability Calculator
$127,120
Estimated monthly payment
$3,383/mo
Principal $508,480 · Est. interest $709,375 over 30 yrs
Neighborhood Market Statistics
How this home compares to active listings in Jordan, MN
- $529,787
- Median Listing Price
- 85
- Median Days on Market
- 2,352
- Median Sq Ft
- $210
- Median Price / Sq Ft
- 81
- Active Listings
- This home’s price is 20% above the area median.
- Its price per sq ft is 2% above the area median.
Market statistics compiled from active EXIT Realty® and MLS listings in Jordan, MN.
Location
- 1205 Beaumont Boulevard, Jordan, MN 55352
Points of Interest in Jordan, MN
Showing the Jordan area map.
Nearby Schools
Jordan Elementary
Elementary · 0.1 mi away
Jordan Public Schools
Secondary · 0.3 mi away
Jordan Middle School
Secondary · 0.3 mi away
Jordan High School
Secondary · 0.3 mi away
St. John the Baptist Catholic School
School · 1.1 mi away
Rainbow Discovery Center
School · 6.2 mi away
Our Lady of the Prairie School
Elementary · 6.4 mi away
Trinity Lutheran School
School · 6.8 mi away
Belle Plaine High School
Secondary · 6.8 mi away
Chatfield Elementary
Elementary · 6.9 mi away
New Prague High School
Secondary · 7.7 mi away
Carver Elementary School
Elementary · 7.7 mi away
Oak Crest Elementary School
Elementary · 7.8 mi away
Falcon Ridge Elementary School
Elementary · 7.9 mi away
Raven Stream Elementary School
Elementary · 8.1 mi away
New Prague Middle School
Secondary · 8.2 mi away
Central Education Campus
Elementary · 8.4 mi away
New Prague Area Schools
School · 8.4 mi away
St Wenceslaus School
School · 8.7 mi away
Guardian Angels Catholic School
School · 8.9 mi away
Commute Calculator
Nearby Homes
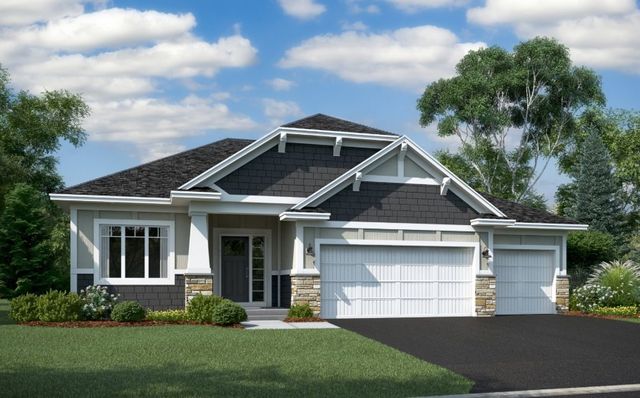
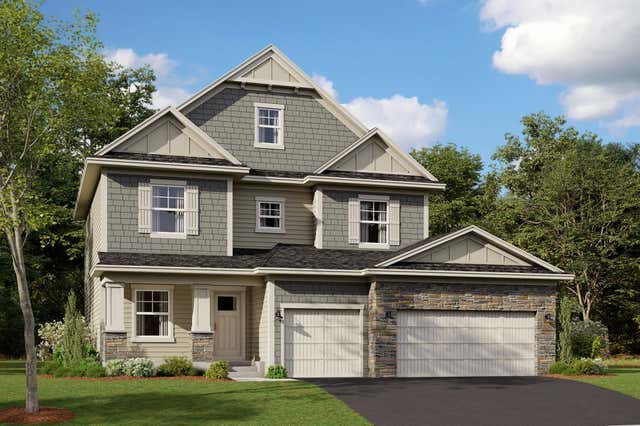
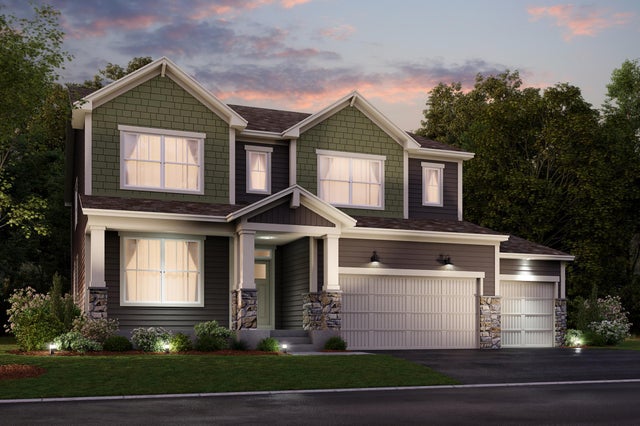

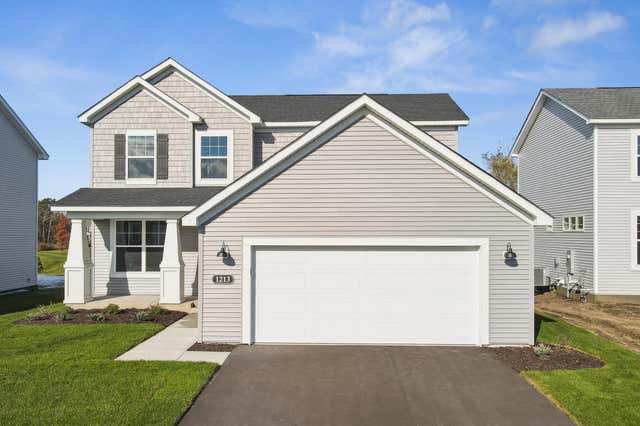

Similar Homes Nearby
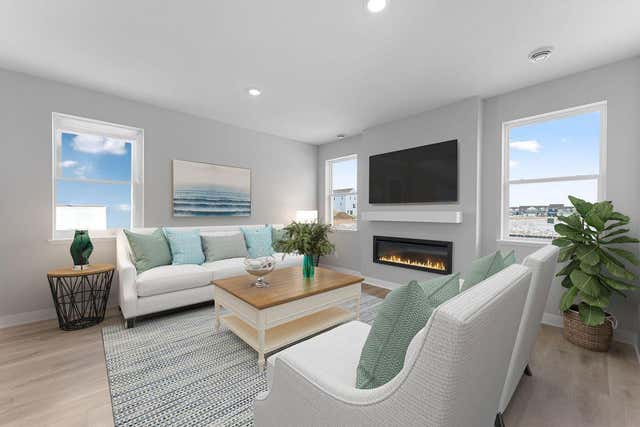

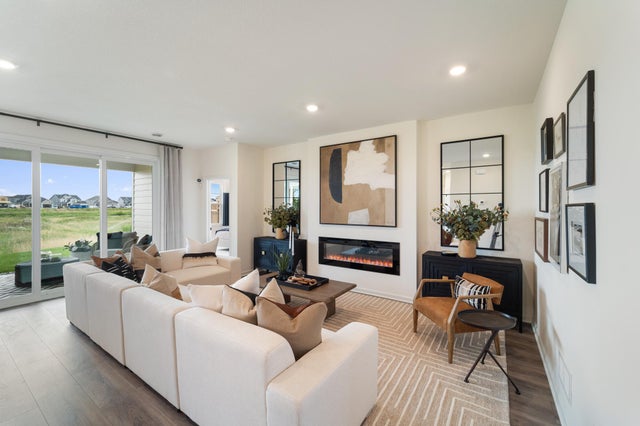
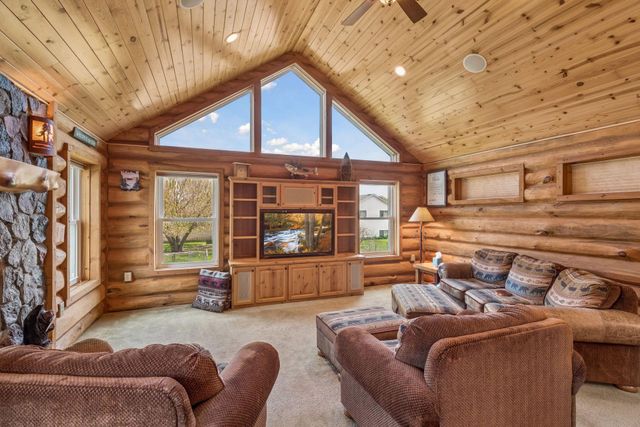
Similar Home Values
Comparable nearby listings and their asking prices.
| Address | Price | Beds | Baths | Sq Ft |
|---|---|---|---|---|
| 953 Huntington Way, Jordan, MN | $444,990 | 4 | 3 | 2,391 |
| 955 Huntington Way, Jordan, MN | $445,000 | 4 | 3 | 2,103 |
| 723 Kasota Avenue, Jordan, MN | $445,000 | 3 | 2 | 1,902 |
| 1263 Highland Lane, Jordan, MN | $448,000 | 2 | 2 | 1,892 |
| 705 Leon Street, Jordan, MN | $449,900 | 4 | 2 | 2,491 |
| 1083 Shoreview Drive, Jordan, MN | $450,000 | 5 | 3 | 2,449 |
Moving Cost Estimate
EXIT Agents in Jordan


Listing Courtesy: M/I Homes - 7635867200
Presented by: Stephanie A Kelly