

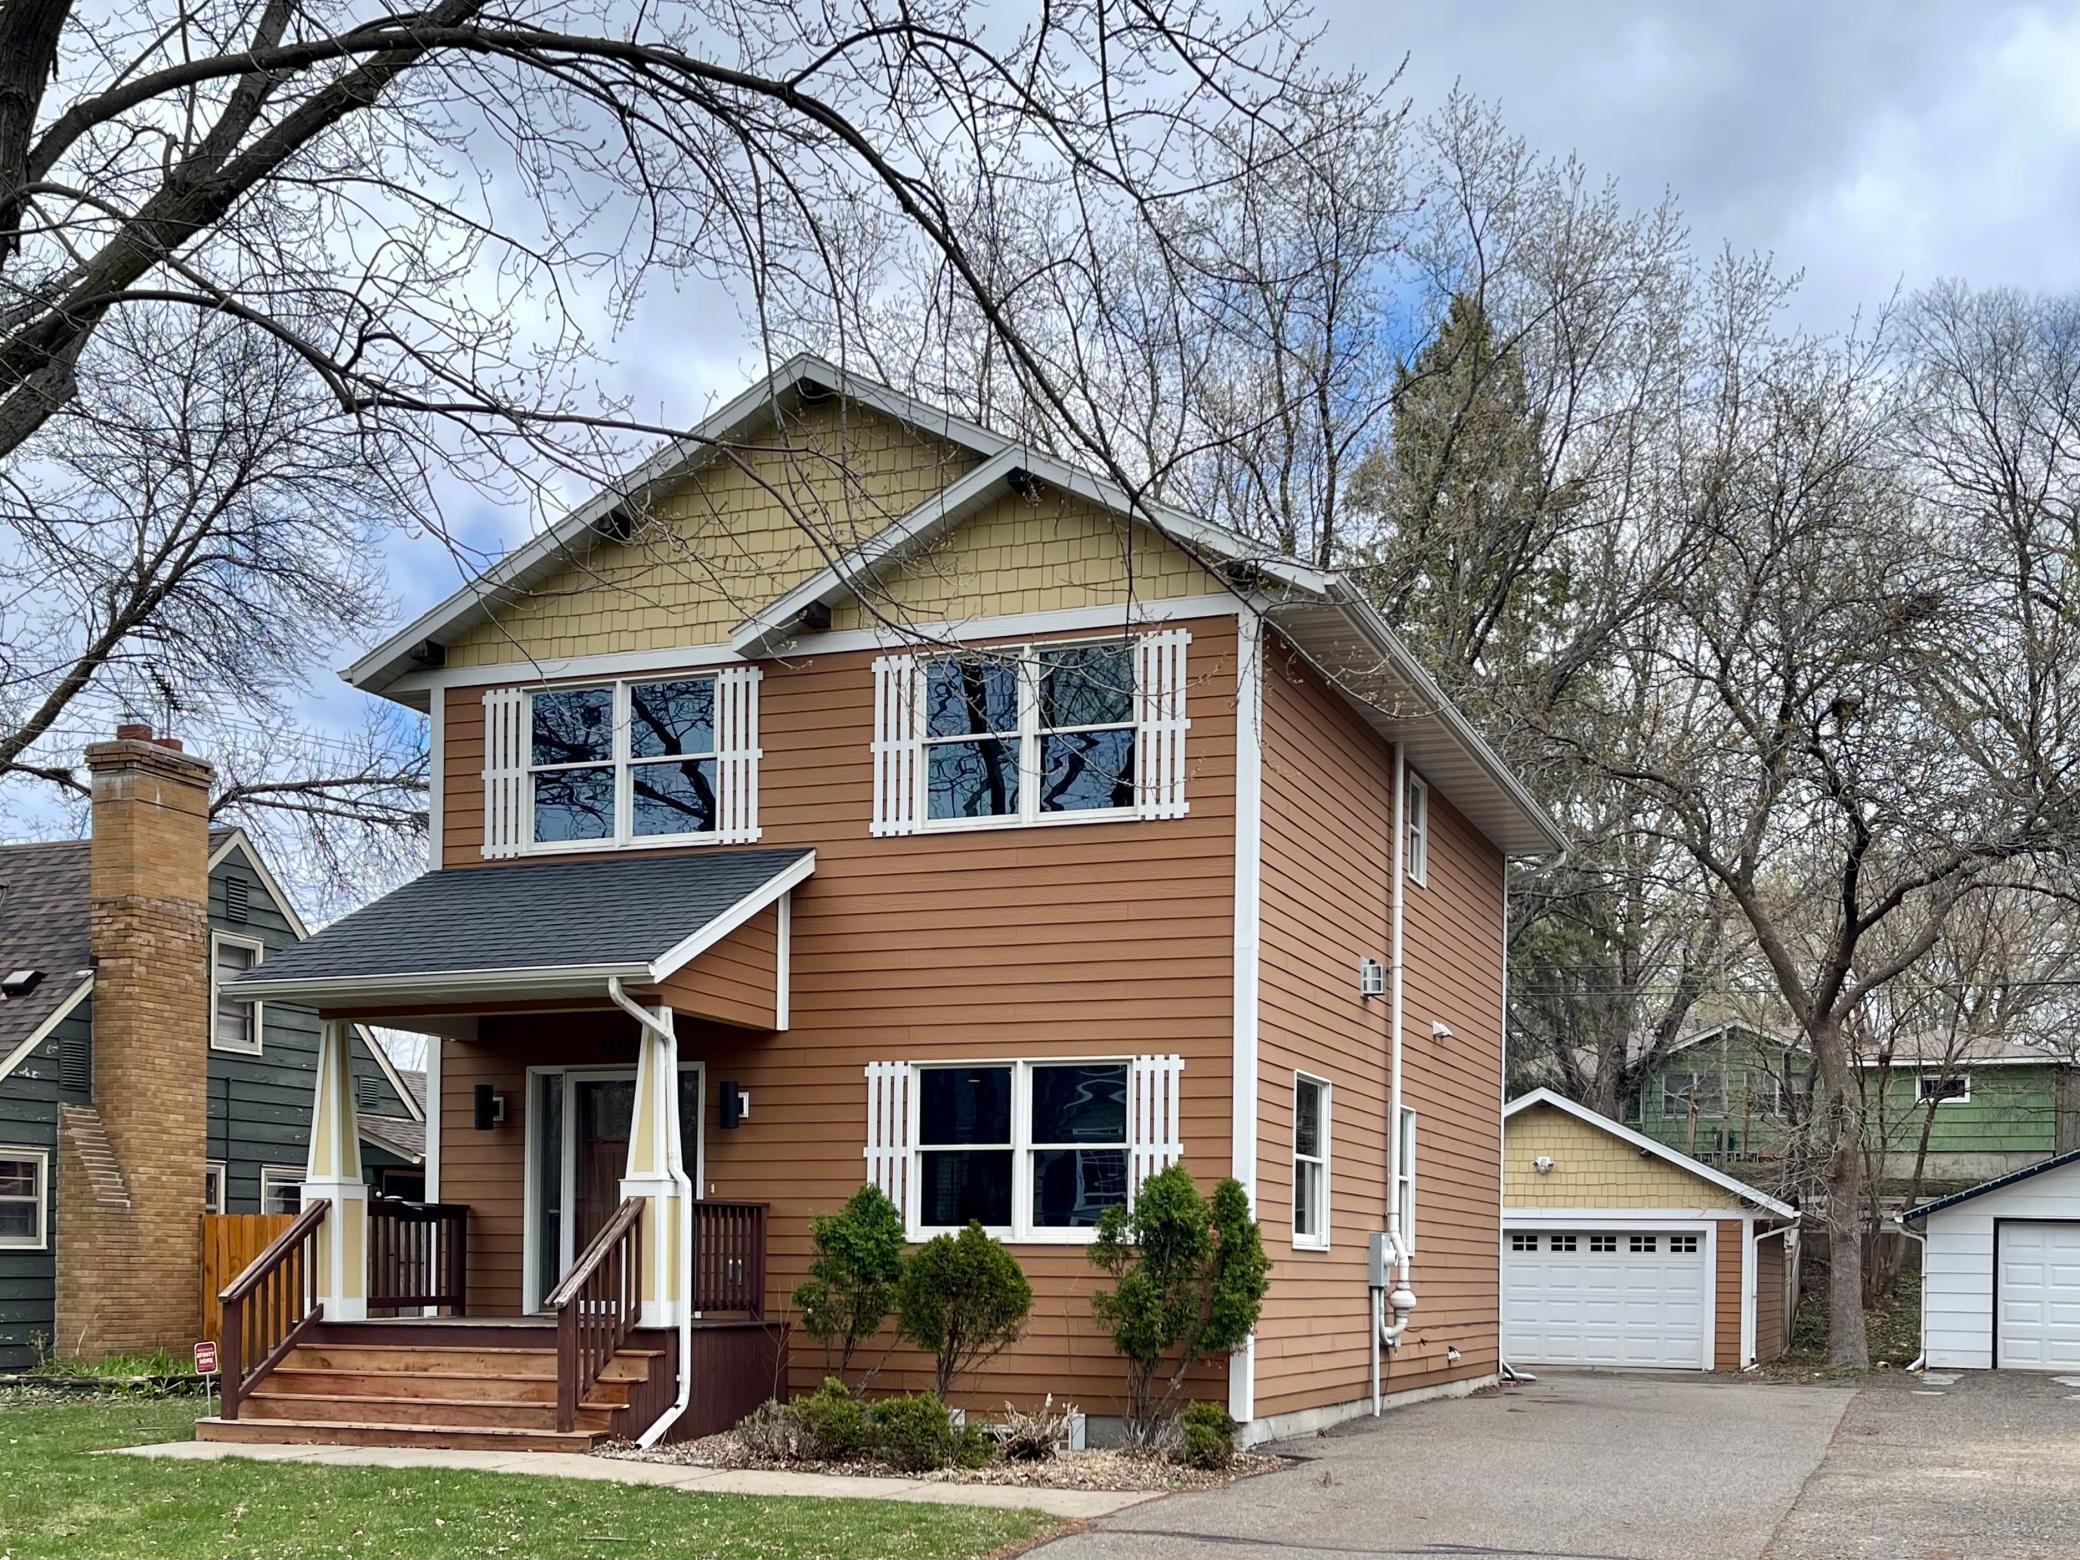
403 Monroe Avenue S, Edina, MN 55343
West Minneapolis Heights · Hennepin County
Key Facts
Description
Stunning Edina rental offering space, style, and an unbeatable location! Welcome to 403 Monroe Avenue S where modern finishes, functional design, and comfortable living come together in one exceptional home. The main level features a beautifully updated kitchen with modern cabinetry, ample counter space, and seamless flow into the dining area and inviting living room with a cozy gas fireplace. A dedicated office/flex space and a spacious half bath add convenience and versatility for today’s lifestyle. Upstairs, you’ll find three generously sized bedrooms, including a luxurious primary suite featuring a private spa-like bathroom with heated floors, a walk-in tiled shower, and elegant finishes. The upper-level laundry room adds everyday ease and efficiency. The fully finished lower level expands your living space with a large family room perfect for entertaining, movie nights, or relaxing-along with two additional bedrooms, ideal for guests, hobbies, or additional office space. Enjoy outdoor living on the expansive deck overlooking a fully fenced backyard, perfect for entertaining, pets, or play. The detached 2-car garage, along with an additional storage shed, provides plenty of room for vehicles, tools, and extra storage. Located in highly desirable Edina with quick access to parks, trails, shopping, dining, and major highways…and within the award-winning Edina School District; this home offers the perfect combination of convenience, comfort, and top-tier education. Rare opportunity to lease a spacious, move-in-ready home in one of the Twin Cities’ most sought-after communities. Schedule your showing today!
Property Information
Property Type
Residential Lease
Sub-Type
Single Family Residence
Style
(SF) Single Family
Year Built
1951
Stories
2
Living Area
2,550 sq ft
Lot Size
0.14 acres
Lot Dimensions
46x136
Garage Spaces
2
Zoning
Residential-Single Family
Days on Market
12
MLS® Listing#
7053442
Property Features
Interior
Appliances
Cooling
Heating
Flooring
Fireplace
Basement
Parking
Laundry
Patio
Fencing
Roof
Sewer
Water Source
Rooms
- 16x10Upper
- 17x12Main
- 11x9Lower
- 12x9Lower
- 11x9Upper
- 11x7Main
- 11x9Upper
- Dining Room14x12Main
- Family Room20x11Lower
- Kitchen14x12Main
- Laundry8x3Upper
- Living Room21x12Main
- Office10x9Main
Financial Details
HOA
None
Parcel Number
3011721210089
Directions
Hwy 494 to Excelsior boulevard. East on Exclesior Blvd. to Blake Road. South on Blake.West on Maloney. South on Monroe. Home is on the left.
Affordability Calculator
$840
Estimated monthly payment
$22/mo
Principal $3,360 · Est. interest $4,687 over 30 yrs
Neighborhood Market Statistics
How this home compares to active listings in Edina, MN
- $700,000
- Median Listing Price
- 79
- Median Days on Market
- 2,570
- Median Sq Ft
- $281
- Median Price / Sq Ft
- 246
- Active Listings
- This home’s price is 99% below the area median.
- Its price per sq ft is 99% below the area median.
Market statistics compiled from active EXIT Realty® and MLS listings in Edina, MN.
Location

Points of Interest in Edina, MN
Showing the Edina area map.
Nearby Schools
Harley Hopkins Family Center
School · 0.2 mi away
Blake School
Secondary · 0.4 mi away
Blake Lower School
School · 0.4 mi away
Boise Cascade Ewp
School · 0.7 mi away
St John the Evangelist Catholic Church School
Elementary · 0.8 mi away
Agamim Classical Academy
School · 0.8 mi away
Main Street School of Performing Arts
School · 1.1 mi away
Alice Smith Elementary School
Elementary · 1.2 mi away
Independent School di
School · 1.3 mi away
Hopkins Public Schools
Secondary · 1.3 mi away
Eisenhower Elementary
Elementary · 1.3 mi away
Primrose Schools
Elementary · 1.4 mi away
West Education Center Alternative
Secondary · 1.7 mi away
W-Alt-Is
Secondary · 1.7 mi away
Highlands Elementary
Elementary · 1.8 mi away
Creekside Children's Place
School · 1.9 mi away
Yellow Brick Road Early Childhood Development Center
School · 1.9 mi away
Adler Graduate School
School · 1.9 mi away
Countryside Elementary School
Elementary · 2.0 mi away
Aquila Elementary School
Elementary · 2.1 mi away
Commute Calculator
Nearby Homes

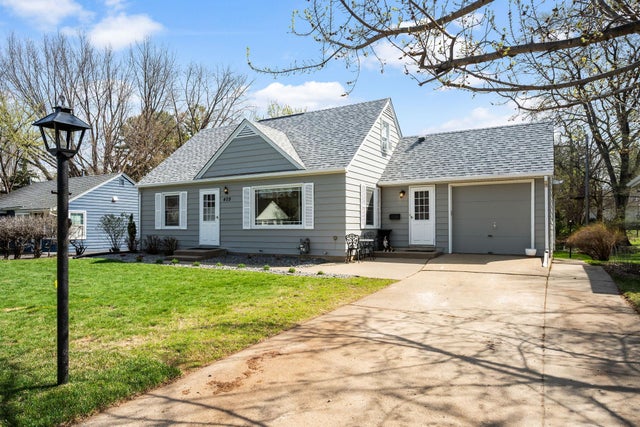
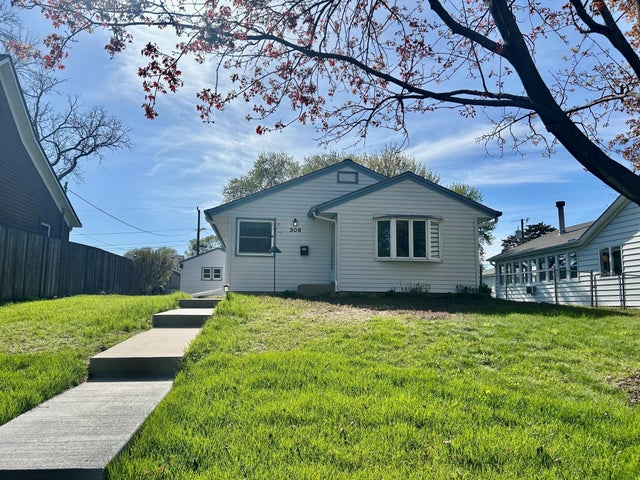
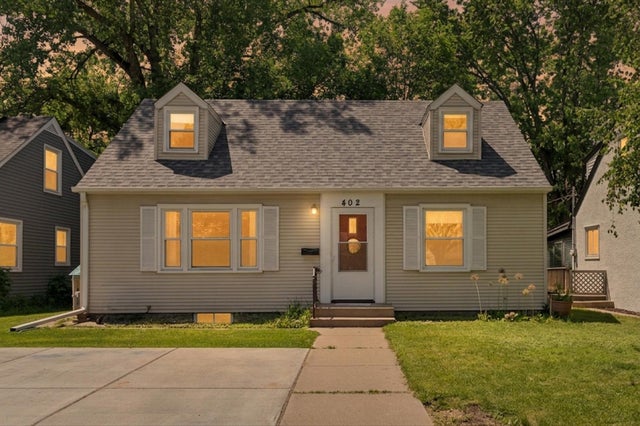

Similar Homes Nearby
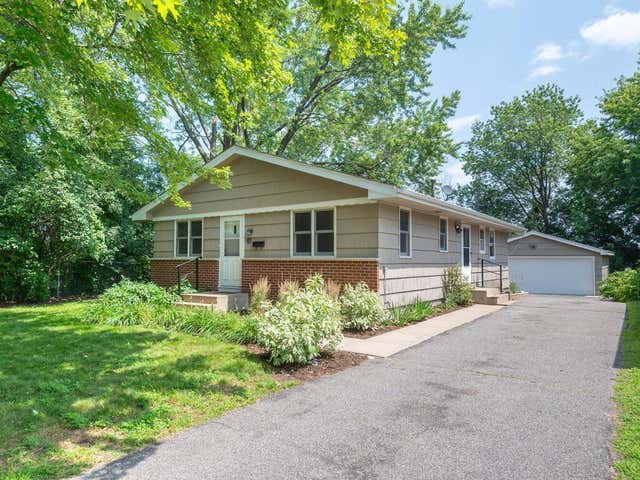
Similar Home Values
Comparable nearby listings and their asking prices.
| Address | Price | Beds | Baths | Sq Ft |
|---|---|---|---|---|
| 6321 Wilryan Avenue, Edina, MN | $2,950/mo | 4 | 3 | 1,476 |
Moving Cost Estimate
EXIT Agents in Edina


Listing Courtesy: RE/MAX Advantage Plus - 9522535600
Presented by: Mitchell D Brumbaugh