

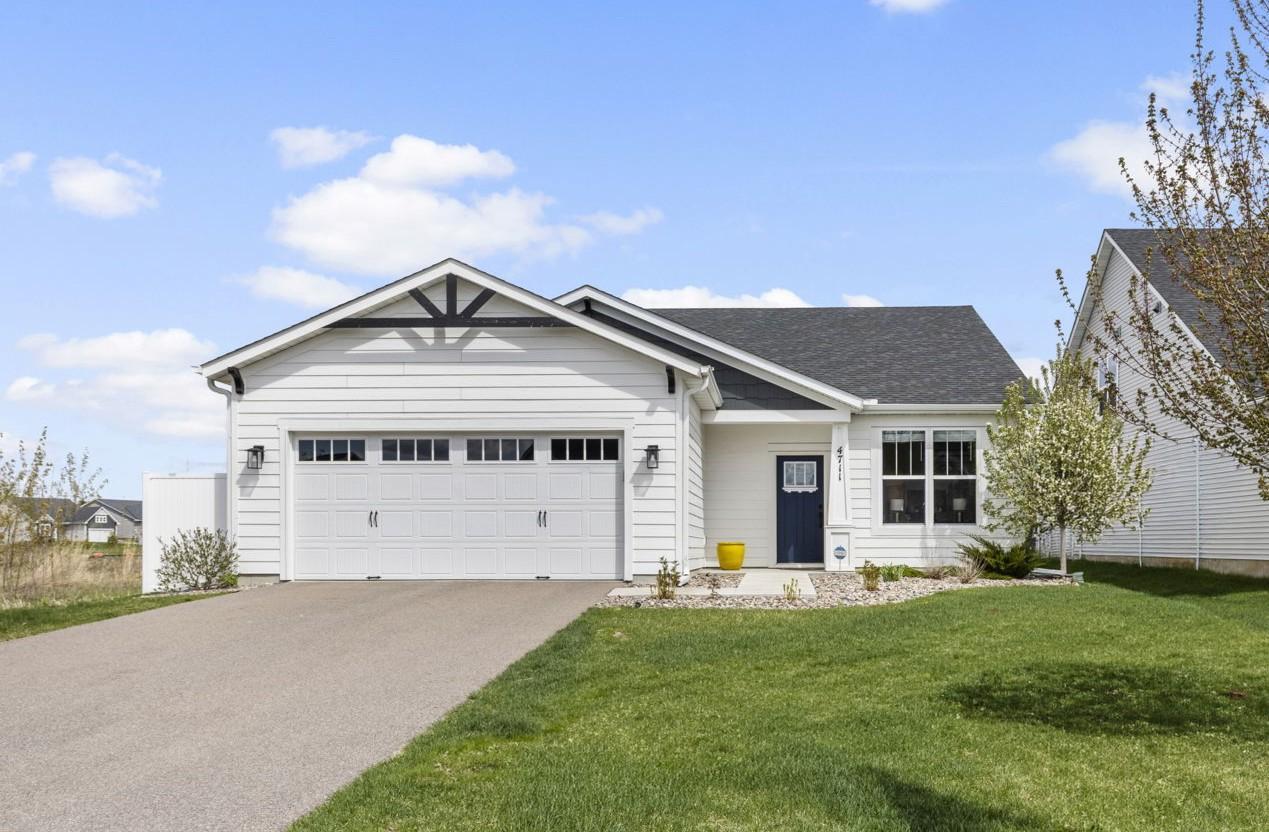
4711 Schilling Court, Woodbury, MN 55129
Washington County
Key Facts
Description
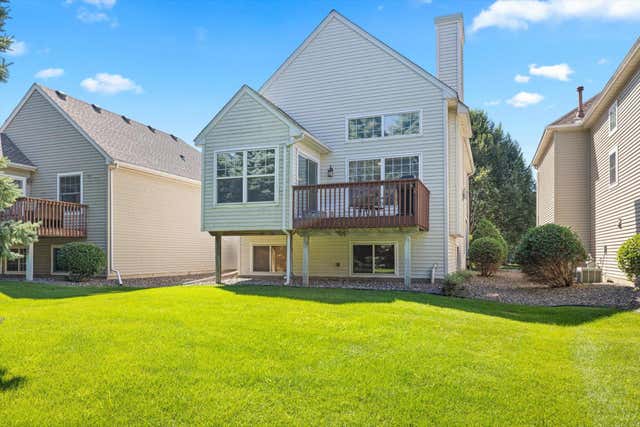
Enjoy easy, single-level living in this beautifully updated, like-new home set on a peaceful cul-de-sac lot. With only one neighboring home and serene wetland views on the other side, you'll enjoy a sense of privacy and a true connection to nature. Inside, the open-concept layout is bright, modern, and thoughtfully designed with upgraded hardware, contemporary fixtures, and durable LVP flooring throughout. The stunning white kitchen serves as the heart of the home, featuring sleek granite countertops, tile backsplash, a large center island with seating, stainless steel appliances, a gas range, and a walk-in pantry. A sun-filled sunroom extends the living space and opens to a stamped concrete patio—perfect for outdoor dining, grilling, or simply enjoying the natural surroundings. The spacious primary suite offers a relaxing retreat with a large walk-in custom closet and a beautifully finished ensuite bath complete with an oversized walk-in shower. Additional features include 2 more bedrooms—one located off the foyer that easily flexes as a home office—along with a full bath, dedicated laundry room, and a functional mudroom. Thoughtful storage is found throughout with custom closets, extra cabinetry, and an attached garage with additional space, while fresh rock bed landscaping and a discreet trash enclosure enhance the curb appeal. Nearby neighborhood trails, as well as close access to Jerry’s and a local brewery, add to the ideal location. A rare combination of privacy, modern updates, and convenient location—this home is truly move-in ready!
Property Information
Property Type
Residential
Sub-Type
Single Family Residence
Style
(SF) Single Family
Year Built
2020
Stories
1
Living Area
1,885 sq ft
Lot Size
0.22 acres
Lot Dimensions
0.22
Garage Spaces
2
Zoning
Residential-Single Family
Days on Market
5
MLS® Listing#
7052610
Property Features
Interior
Appliances
Cooling
Heating
Flooring
Basement
Parking
Laundry
Patio
Fencing
Lot Features
Foundation
Roof
Security
Sewer
Water Source
Rooms
- 14x14.7Main
- 10x11Main
- 10.4x12Main
- 10x11.6Main
- 14x20Main
- Kitchen18x11Main
- Living Room15x18.5Main
Financial Details
HOA
$189 / Monthly
Annual Taxes
$5,570
Parcel Number
TBD
Directions
From 494 - Take Bailey road east. Turn right onto Benjamin Drive. Continue straight through the roundabout. Turn right on Oak Hill Road.
Affordability Calculator
$110,000
Estimated monthly payment
$2,927/mo
Principal $440,000 · Est. interest $613,839 over 30 yrs
Neighborhood Market Statistics
How this home compares to active listings in Woodbury, MN
- $526,596
- Median Listing Price
- 72
- Median Days on Market
- 2,483
- Median Sq Ft
- $208
- Median Price / Sq Ft
- 341
- Active Listings
- This home’s price is 4% above the area median.
- Its price per sq ft is 41% above the area median.
Market statistics compiled from active EXIT Realty® and MLS listings in Woodbury, MN.
Location

Points of Interest in Woodbury, MN
Showing the Woodbury area map.
Nearby Schools
Bailey Elementary School
Elementary · 0.6 mi away
East Ridge High School
Secondary · 0.8 mi away
Red Rock Elementary
Elementary · 1.0 mi away
New Life Academy
School · 1.1 mi away
Woodbury High School
Secondary · 1.7 mi away
Lake Middle School
Secondary · 1.7 mi away
Middleton Elementary School
Elementary · 1.9 mi away
Math and Science Academy
School · 2.1 mi away
Cottage Grove Elementary School
Elementary · 2.2 mi away
Royal Oaks Elementary School
Elementary · 2.4 mi away
Woodbury Preschool Programs on Steepleview
School · 2.4 mi away
Saint Ambrose Catholic Community
Elementary · 2.4 mi away
Primrose Schools
Elementary · 2.5 mi away
Oltman Middle School
Secondary · 2.5 mi away
Woodbury Lutheran Preschool
School · 2.7 mi away
Newport Elementary School
Elementary · 2.9 mi away
Valley Crossing Community School
Secondary · 3.1 mi away
Woodbury Middle School
Secondary · 3.2 mi away
Little Sprouts
School · 3.3 mi away
Montessori Day School
Elementary · 3.3 mi away
Commute Calculator
Nearby Homes
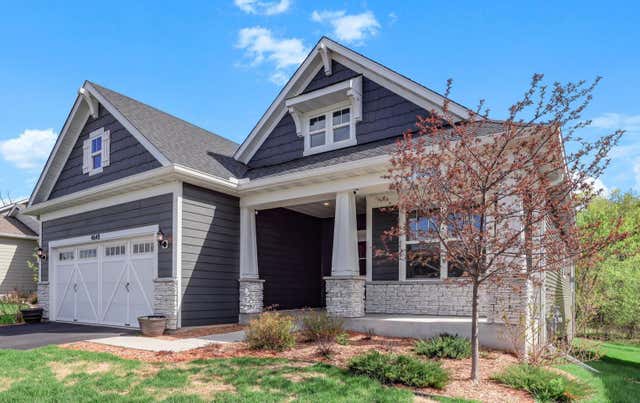
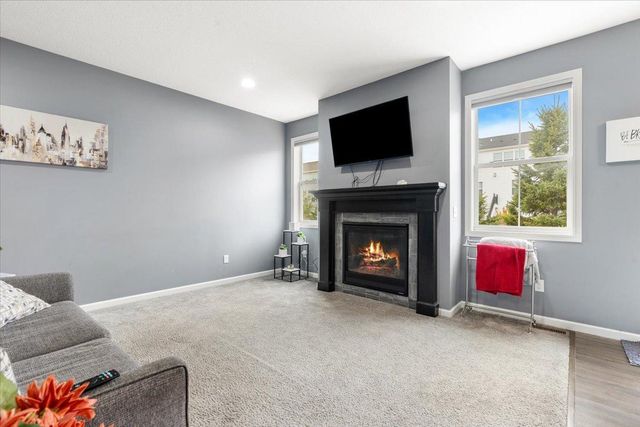
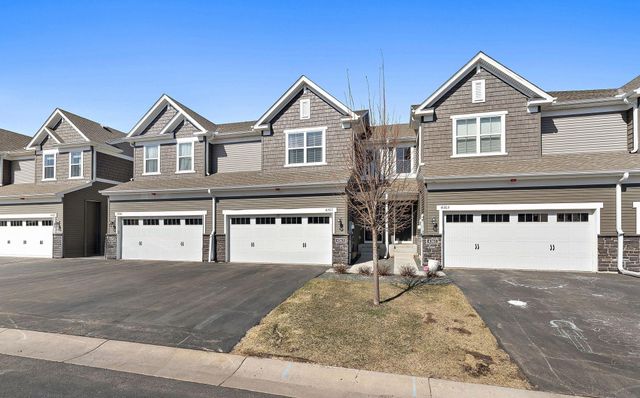


Similar Homes Nearby
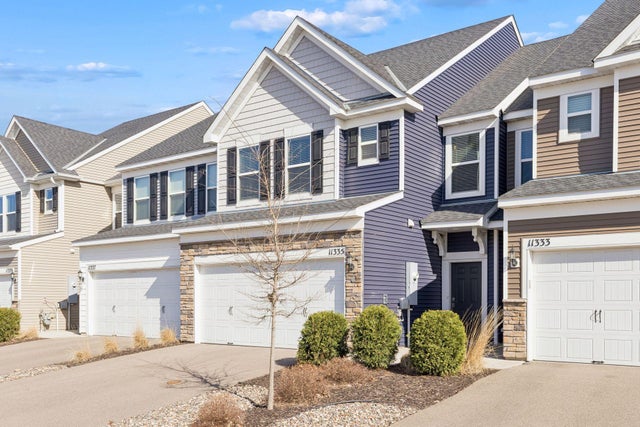

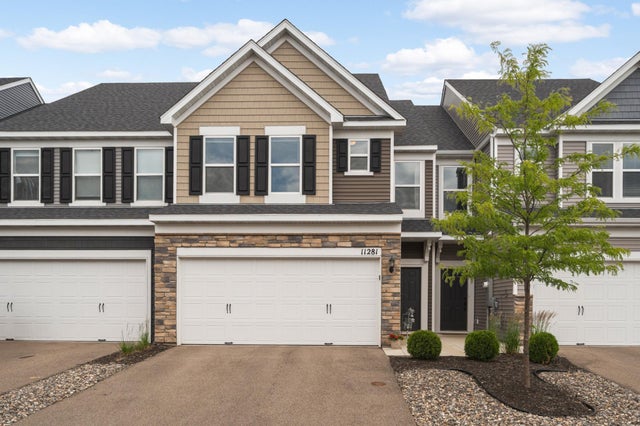
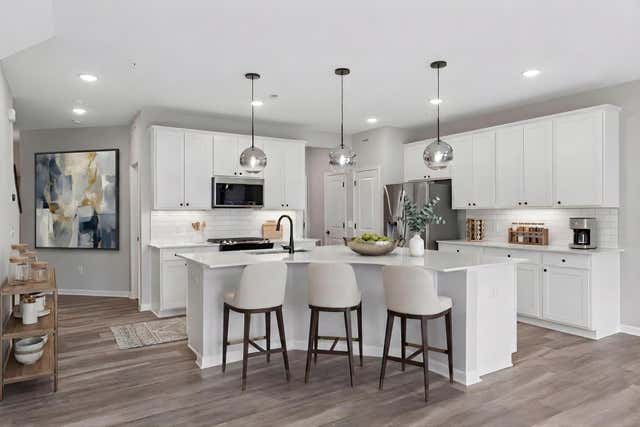

Similar Home Values
Comparable nearby listings and their asking prices.
| Address | Price | Beds | Baths | Sq Ft |
|---|---|---|---|---|
| 11335 Brookview Road, Woodbury, MN | $385,000 | 3 | 3 | 1,854 |
| 10272 Country Club Curve, Woodbury, MN | $385,000 | 3 | 2 | 1,723 |
| 11281 Crestbury Drive, Woodbury, MN | $385,000 | 3 | 3 | 1,983 |
| 11276 Crestbury Drive, Woodbury, MN | $387,500 | 3 | 3 | 1,983 |
| 11311 Brookview Road, Woodbury, MN | $395,000 | 3 | 3 | 1,956 |
| 10154 Country Club Curve, Woodbury, MN | $399,777 | 3 | 2 | 2,070 |
Moving Cost Estimate
EXIT Agents in Woodbury


Listing Courtesy: RE/MAX Advantage Plus - 9522267700
Presented by: Jason Walgrave