

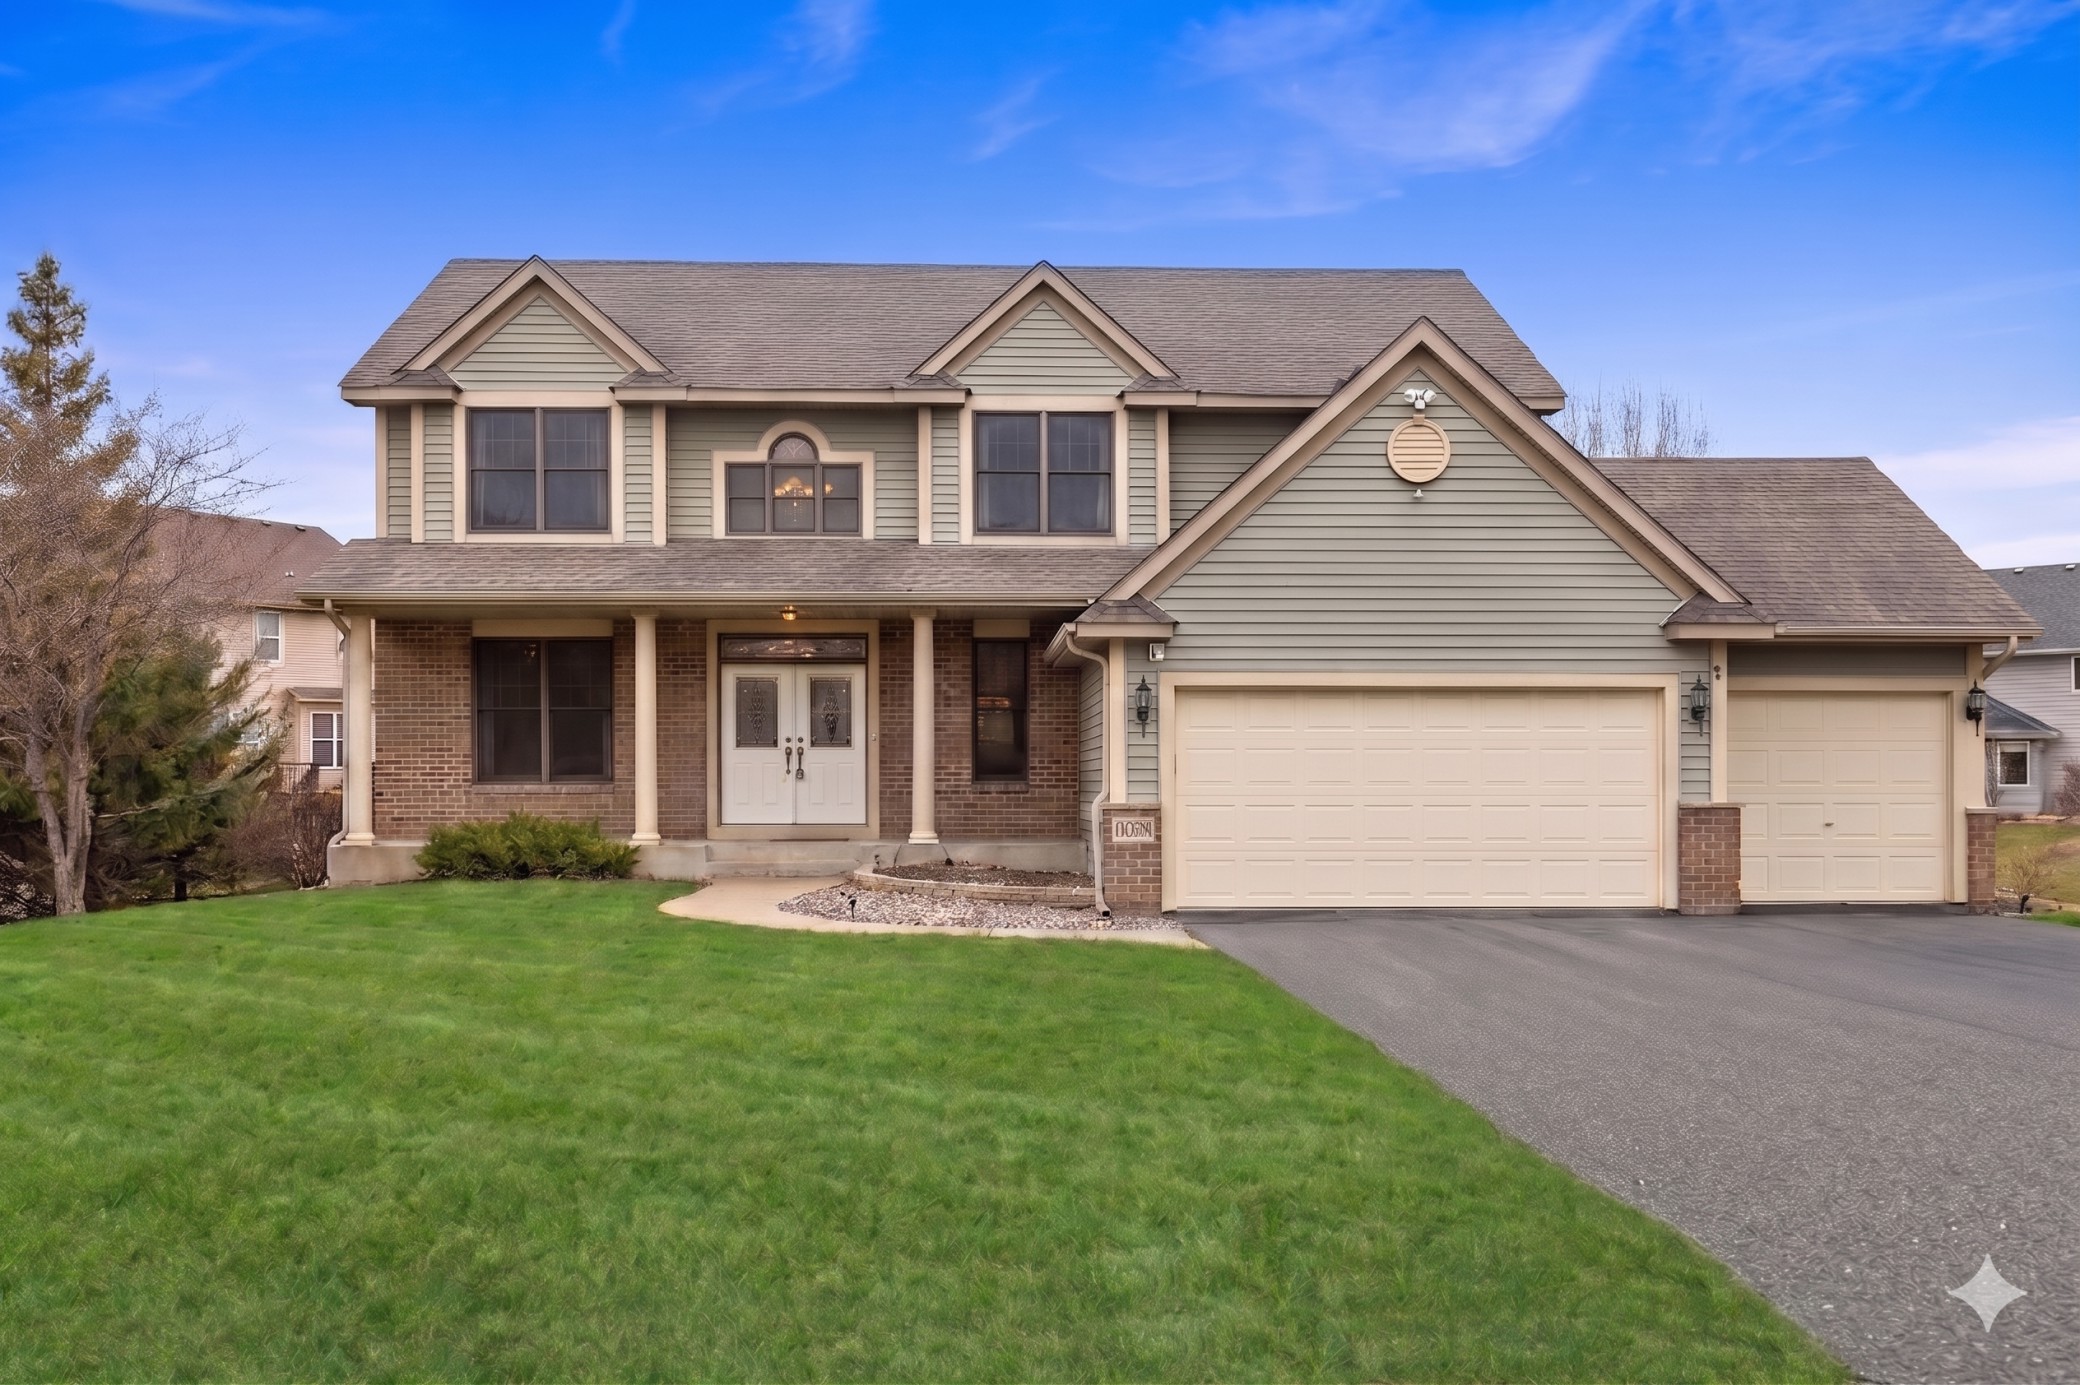
10803 Hawthorn Trail, Woodbury, MN 55129
Baileys Arbor · Washington County
Key Facts
Description
Well maintained beautiful two-story walk-out home with tons of updates in the highly sought-after Bailey's Arbor neighborhood! The stunning home boasts an impressive main level with a bright, spacious living room, dedicated home office, and a formal dining room. Oak real wood flooring. Anderson windows and doors. The chef's kitchen features maple cabinets, granite countertops, a center island, a stylish backsplash, and stainless steel appliances. Upstairs, huge owner's suite with vaulted ceiling offers a walk-in closet and spa-inspired private bath featuring a separate tub and shower. 3 spacious bedrooms all with walk-in closet. Huge open walk out lower level with 9’ high celling, could be family room and fitness room. Large concrete patio. Flat backyard good for all activities. Recent updates include: Furnace (2024), AC (2024), Refrigerator and Water Heater (6 months),New Microwave and disposal. Community has 2 pools, playground, trails, tennis, and basketball courts. Schools are highly rated Liberty Ridge Elementary, Lake Middle School, & East Ridge High School!
Property Information
Property Type
Residential
Sub-Type
Single Family Residence
Style
(SF) Single Family
Year Built
2005
Stories
2
Living Area
4,350 sq ft
Lot Size
0.26 acres
Lot Dimensions
85x135
Garage Spaces
3
Zoning
Residential-Single Family
Days on Market
23
MLS® Listing#
7052301
Property Features
Interior
Appliances
Cooling
Heating
Flooring
Fireplace
Basement
Parking
Laundry
Patio
Fencing
Construction
Roof
Sewer
Water Source
Rooms
- 19x15Upper
- 14x13Upper
- 13x12Upper
- 14x12Upper
- Dining Room18x14Main
- Dining Room12x12Main
- Exercise Room17x16Lower
- Family Room32x14Lower
- Kitchen13x12Main
- Living Room30x14Main
- Loft12x9Upper
- Office13x12Main
Financial Details
HOA
$200 / Quarterly
Annual Taxes
$8,556
Parcel Number
2302821440024
Directions
E., on Bailey Rd from Woodbury Dr to Oak Grove Blvd, 3rd Left onto Hawthorne Tr, home is on the Left.
Affordability Calculator
$131,800
Estimated monthly payment
$3,507/mo
Principal $527,200 · Est. interest $735,491 over 30 yrs
Neighborhood Market Statistics
How this home compares to active listings in Woodbury, MN
- $529,032
- Median Listing Price
- 69
- Median Days on Market
- 2,486
- Median Sq Ft
- $207
- Median Price / Sq Ft
- 342
- Active Listings
- This home’s price is 25% above the area median.
- Its price per sq ft is 27% below the area median.
Market statistics compiled from active EXIT Realty® and MLS listings in Woodbury, MN.
Location

Points of Interest in Woodbury, MN
Showing the Woodbury area map.
Nearby Schools
Saint Ambrose Catholic Community
Elementary · 0.8 mi away
Liberty Ridge Elementary School
Elementary · 1.3 mi away
Middleton Elementary School
Elementary · 1.8 mi away
Valley Crossing Community School
Secondary · 1.8 mi away
Lake Middle School
Secondary · 2.1 mi away
East Ridge High School
Secondary · 2.4 mi away
Math and Science Academy
School · 2.7 mi away
Brookview Elementary
Elementary · 2.7 mi away
Red Rock Elementary
Elementary · 2.9 mi away
Primrose Schools
Elementary · 3.5 mi away
Bailey Elementary School
Elementary · 3.7 mi away
Woodbury High School
Secondary · 3.8 mi away
Woodbury Preschool Programs on Steepleview
School · 3.8 mi away
Grey Cloud Elementary School
Elementary · 3.8 mi away
Royal Oaks Elementary School
Elementary · 3.9 mi away
Cottage Grove Middle School
Secondary · 3.9 mi away
Woodbury Lutheran Preschool
School · 4.0 mi away
New Life Academy
School · 4.1 mi away
Montessori Day School
Elementary · 4.1 mi away
Cottage Grove Elementary School
Elementary · 4.4 mi away
Commute Calculator
Nearby Homes


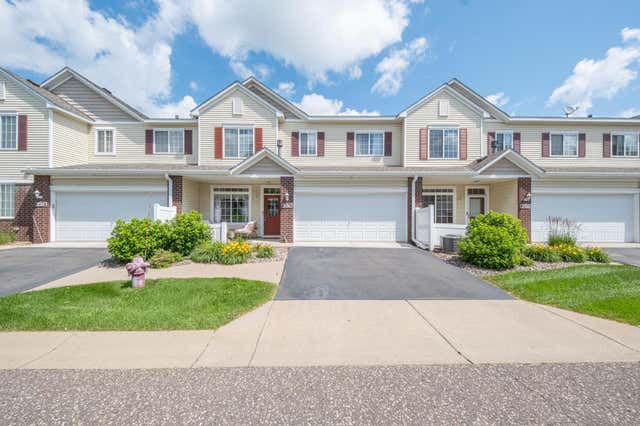


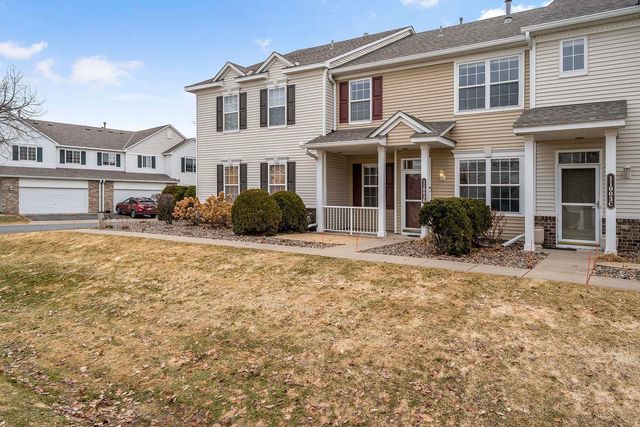
Similar Homes Nearby

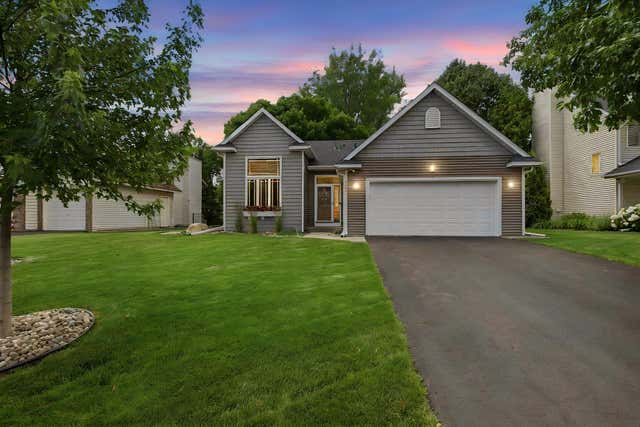
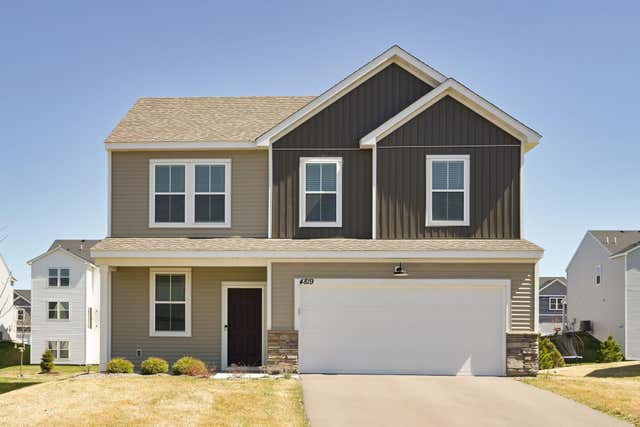
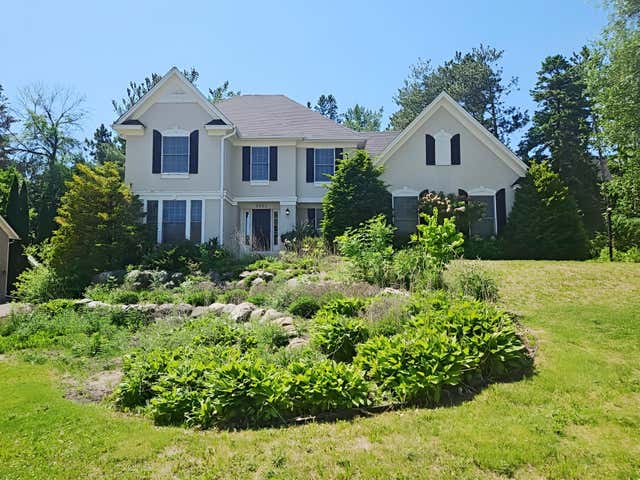
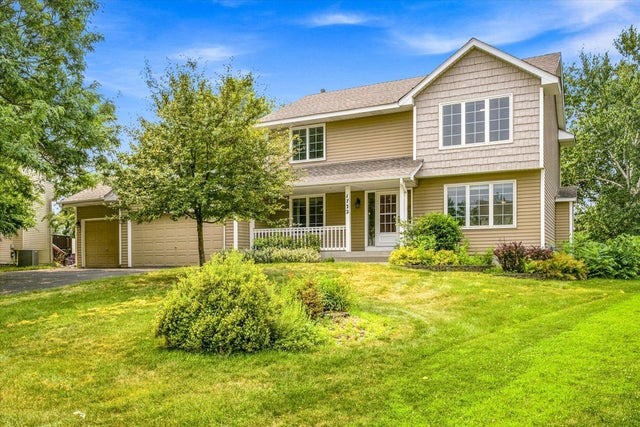

Similar Home Values
Comparable nearby listings and their asking prices.
| Address | Price | Beds | Baths | Sq Ft |
|---|---|---|---|---|
| 4793 Copper Circle, Woodbury, MN | $465,000 | 3 | 2 | 1,959 |
| 1222 Fallbrook Lane, Woodbury, MN | $469,900 | 4 | 2 | 1,915 |
| 4819 Island Park Drive, Woodbury, MN | $475,000 | 4 | 3 | 2,062 |
| 8982 Hunters Trail, Woodbury, MN | $484,900 | 3 | 3 | 2,300 |
| 1722 Orchard Drive, Woodbury, MN | $485,000 | 4 | 3 | 2,108 |
| 952 Moonlight Drive, Woodbury, MN | $489,900 | 4 | 4 | 2,650 |
Moving Cost Estimate
EXIT Agents in Woodbury


Listing Courtesy: Bridge Realty, LLC - 9523680021
Presented by: Susanna Sun