

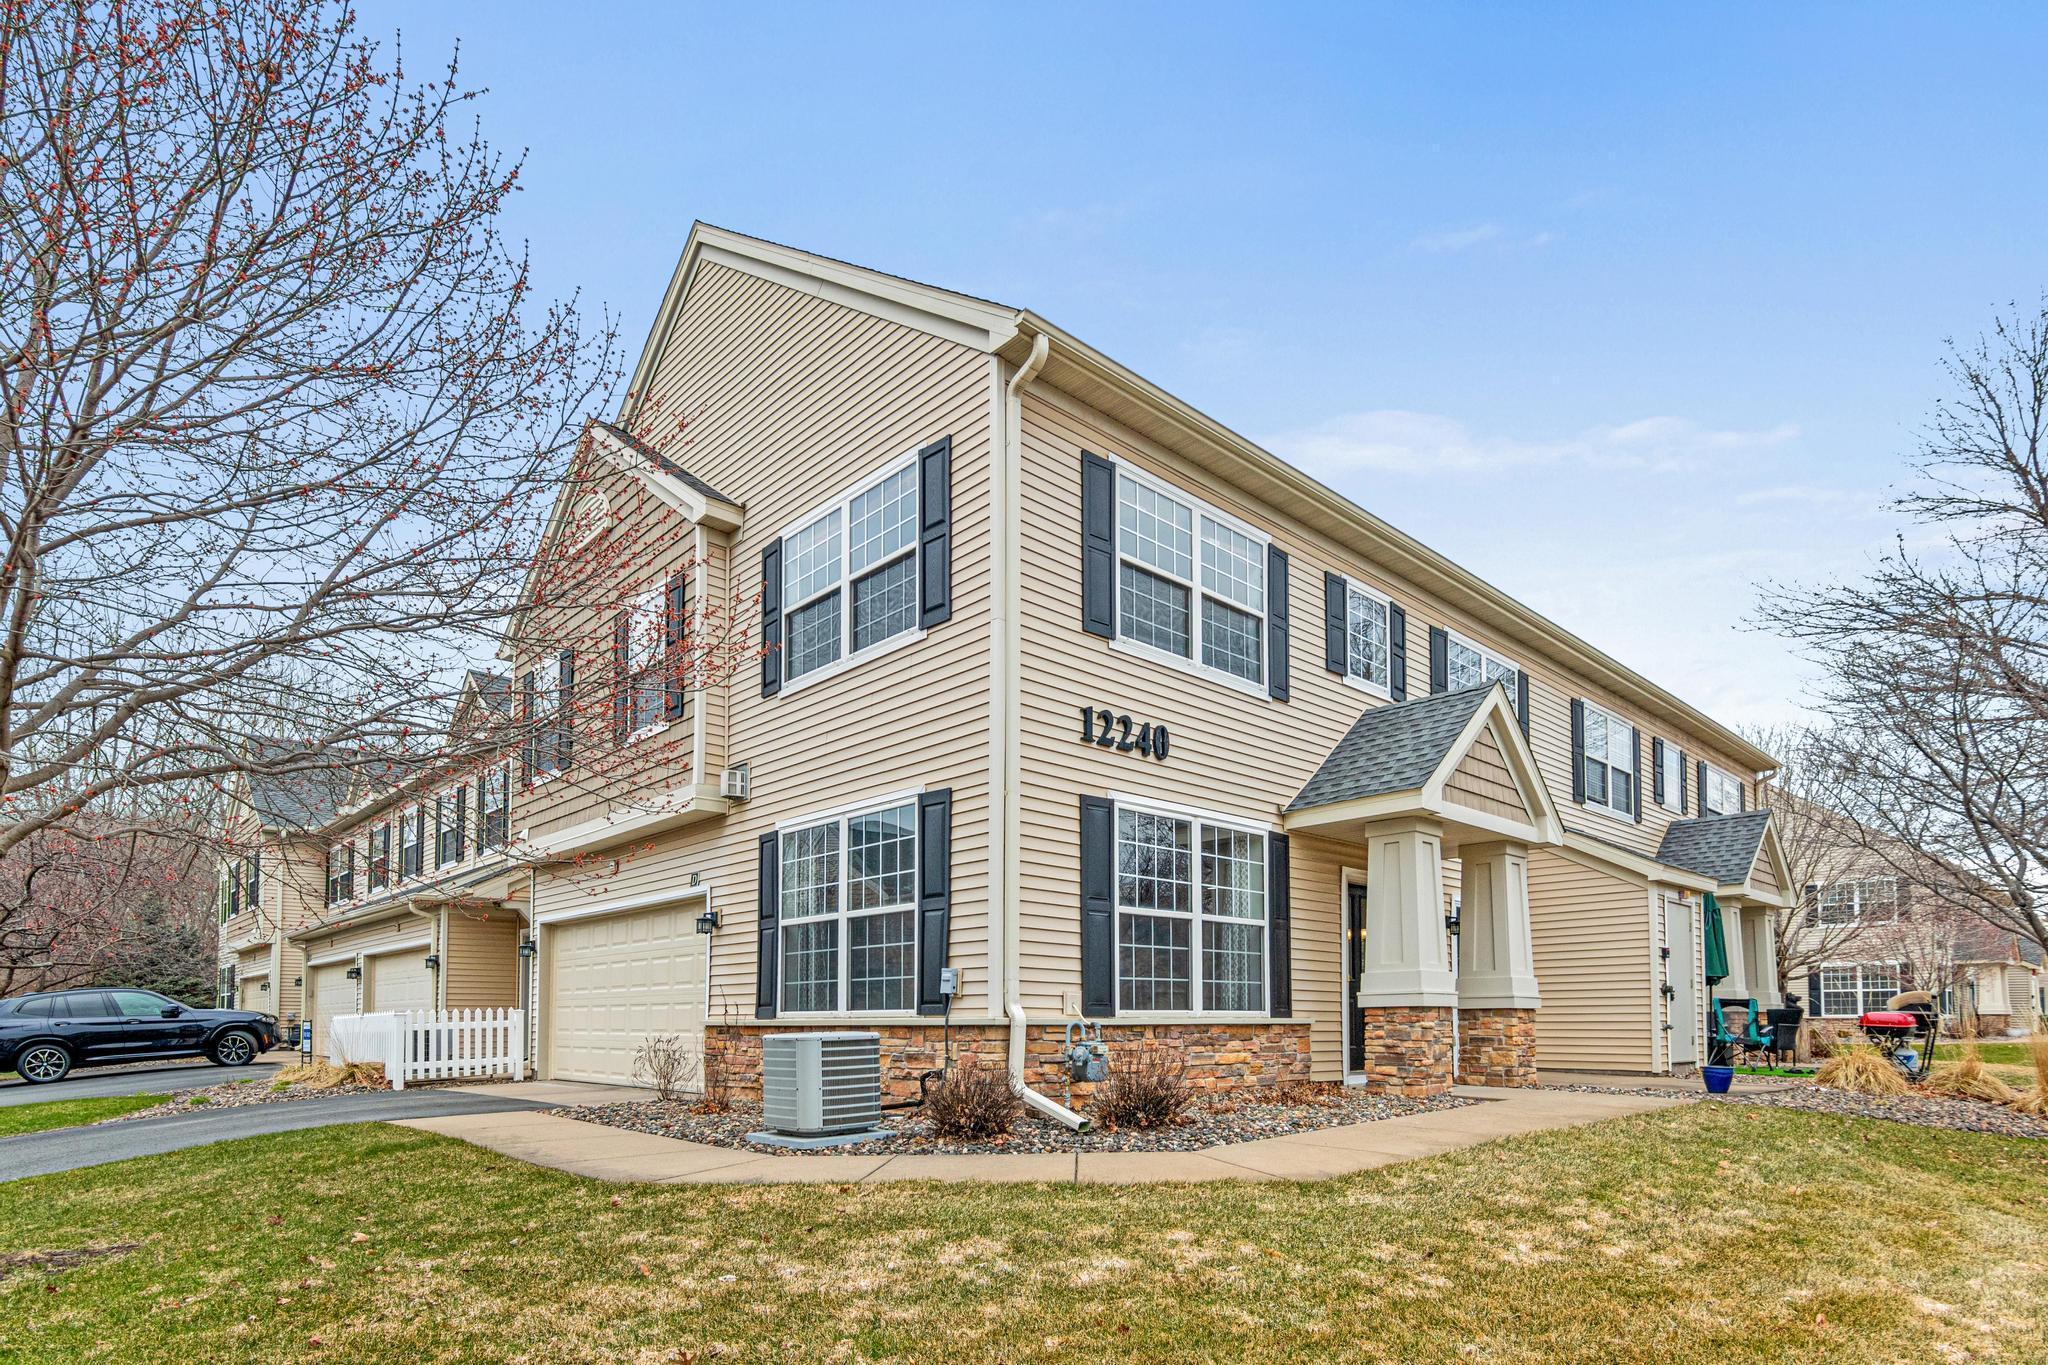
12240 Urbank Street NE D, Minneapolis, MN 55449
Cic 181 Villas Wstn Bay · Anoka County
Key Facts
Description
Welcome to the highly sought-after Lakes of Radisson, where community amenities and everyday living come together seamlessly. Residents enjoy access to Lakeside Commons Park, featuring a sandy beach, splash pad, canoe and kayak rentals, playground, and miles of scenic walking and biking trails. Inside, this turn-key townhome has plenty of updates and offers a warm, inviting layout with a gas fireplace in the living room—perfect for cozy evenings. The kitchen features a center island, oversized pantry, newer stainless appliances and a beautiful backsplash. Step outside to your private patio. Upstairs, a spacious loft provides flexible living space for a home office, reading nook, or additional lounge area. Two bedrooms are located on the upper level, including a generous primary suite with a private full bath and walk-in closet. Upper-level laundry adds everyday convenience. Newer Furnace, A/C, water softener, water heater. A fantastic opportunity to enjoy low-maintenance living in one of Blaine’s most desirable communities, with outdoor recreation and neighborhood amenities just a short walk away.
Property Information
Property Type
Residential
Sub-Type
Townhouse
Style
(TH) Side x Side
Year Built
2006
Stories
2
Living Area
1,652 sq ft
Lot Size
0.03 acres
Lot Dimensions
0
Garage Spaces
2
Zoning
Residential-Single Family
Days on Market
5
MLS® Listing#
7052290
Property Features
Interior
Appliances
Cooling
Heating
Fireplace
Basement
Laundry
Patio
Foundation
Sewer
Water Source
Rooms
- 12x11Upper
- 22x13Upper
- Dining Room13x12Main
- Kitchen15x13Main
- Living Room19x13Main
- Loft24x22Upper
Financial Details
HOA
$387 / Monthly
Annual Taxes
$3,354
Parcel Number
093123140386
Directions
Turn S on to Urbank St NE from W Lake Blvd.
Affordability Calculator
$59,980
Estimated monthly payment
$1,596/mo
Principal $239,920 · Est. interest $334,710 over 30 yrs
Neighborhood Market Statistics
How this home compares to active listings in Minneapolis, MN
- $342,607
- Median Listing Price
- 96
- Median Days on Market
- 1,587
- Median Sq Ft
- $215
- Median Price / Sq Ft
- 3,122
- Active Listings
- This home’s price is 12% below the area median.
- Its price per sq ft is 16% below the area median.
Market statistics compiled from active EXIT Realty® and MLS listings in Minneapolis, MN.
Location

Points of Interest in Minneapolis, MN
Showing the Minneapolis area map.
Nearby Schools
Northpoint Elementary
Elementary · 0.2 mi away
Primrose Schools
Elementary · 0.4 mi away
Goddard School
School · 1.4 mi away
Davinci Academy
School · 1.6 mi away
Anoka-Hennepin Independent School District No 11
School · 1.6 mi away
Johnsville Elementary School
Elementary · 1.8 mi away
The Way of the Shepherd Catholic Montessori School
Elementary · 1.8 mi away
Roosevelt Middle School
Secondary · 2.1 mi away
Jefferson Elementary School
Elementary · 2.5 mi away
Centerview Elementary
Elementary · 2.5 mi away
Avanti
School · 2.5 mi away
Sunrise Elementary
Elementary · 2.7 mi away
Blaine High School
Secondary · 2.7 mi away
Atp Flight School
School · 3.0 mi away
Madison Elementary School
Elementary · 3.1 mi away
Eisenhower Elementary School
Elementary · 3.2 mi away
Northdale Middle School
Secondary · 3.3 mi away
Bridge To Knowledge Montessori
Elementary · 3.4 mi away
Sorteberg Elementary School
Elementary · 3.8 mi away
Cougar Stadium
School · 3.8 mi away
Commute Calculator
Nearby Homes


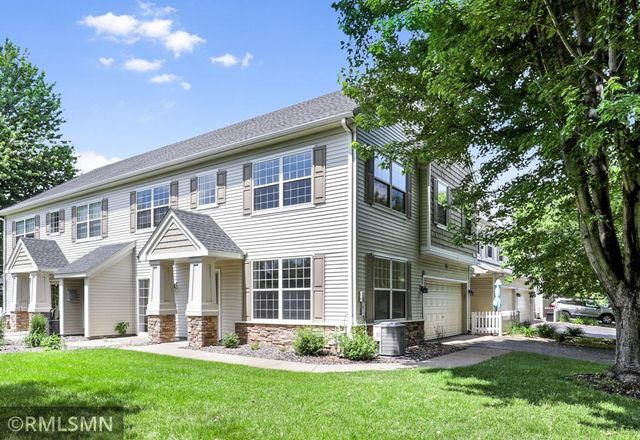
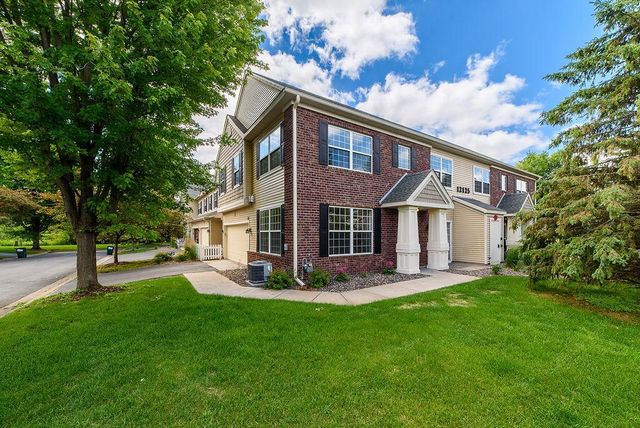
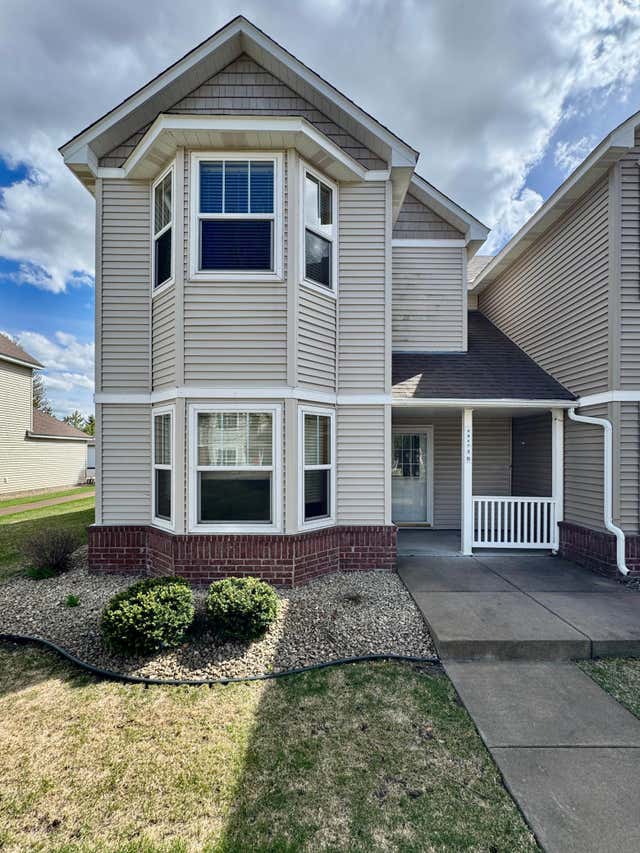
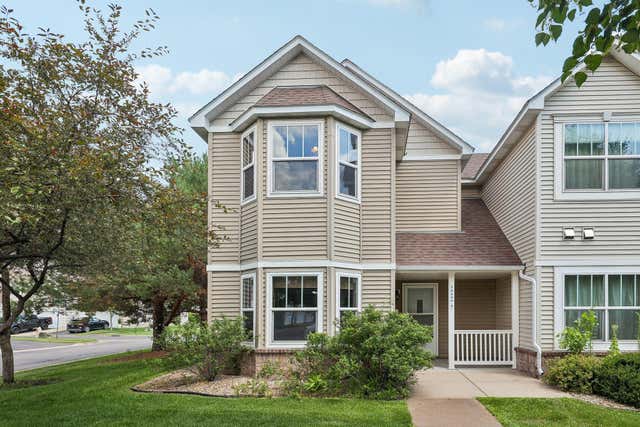
Similar Homes Nearby
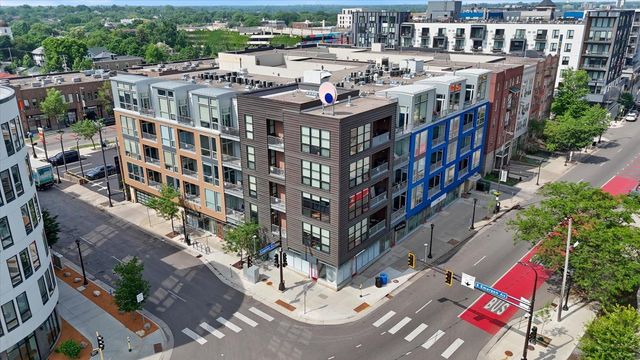


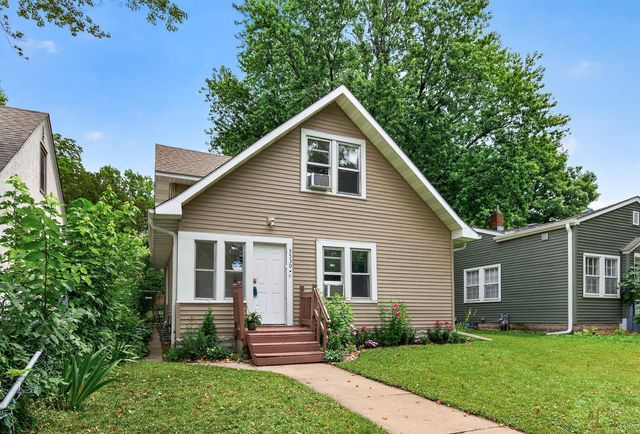
Similar Home Values
Comparable nearby listings and their asking prices.
| Address | Price | Beds | Baths | Sq Ft |
|---|---|---|---|---|
| 1211 Lagoon Avenue 510, Minneapolis, MN | $210,000 | 1 | 1 | 818 |
| 4221 Upton Avenue S 106, Minneapolis, MN | $210,000 | 1 | 1 | 633 |
| 2517 Sheridan Avenue N, Minneapolis, MN | $210,000 | 3 | 1 | 1,337 |
| 3145 Dean Court 501, Minneapolis, MN | $210,000 | 1 | 1 | 839 |
| 2600 University Avenue SE 319, Minneapolis, MN | $210,000 | 1 | 1 | 676 |
| 3530 Oliver Avenue N, Minneapolis, MN | $210,000 | 3 | 1 | 1,262 |
Moving Cost Estimate
EXIT Agents in Minneapolis


Listing Courtesy: Real Broker, LLC - 8554500442
Presented by: Austin C Eaton III