

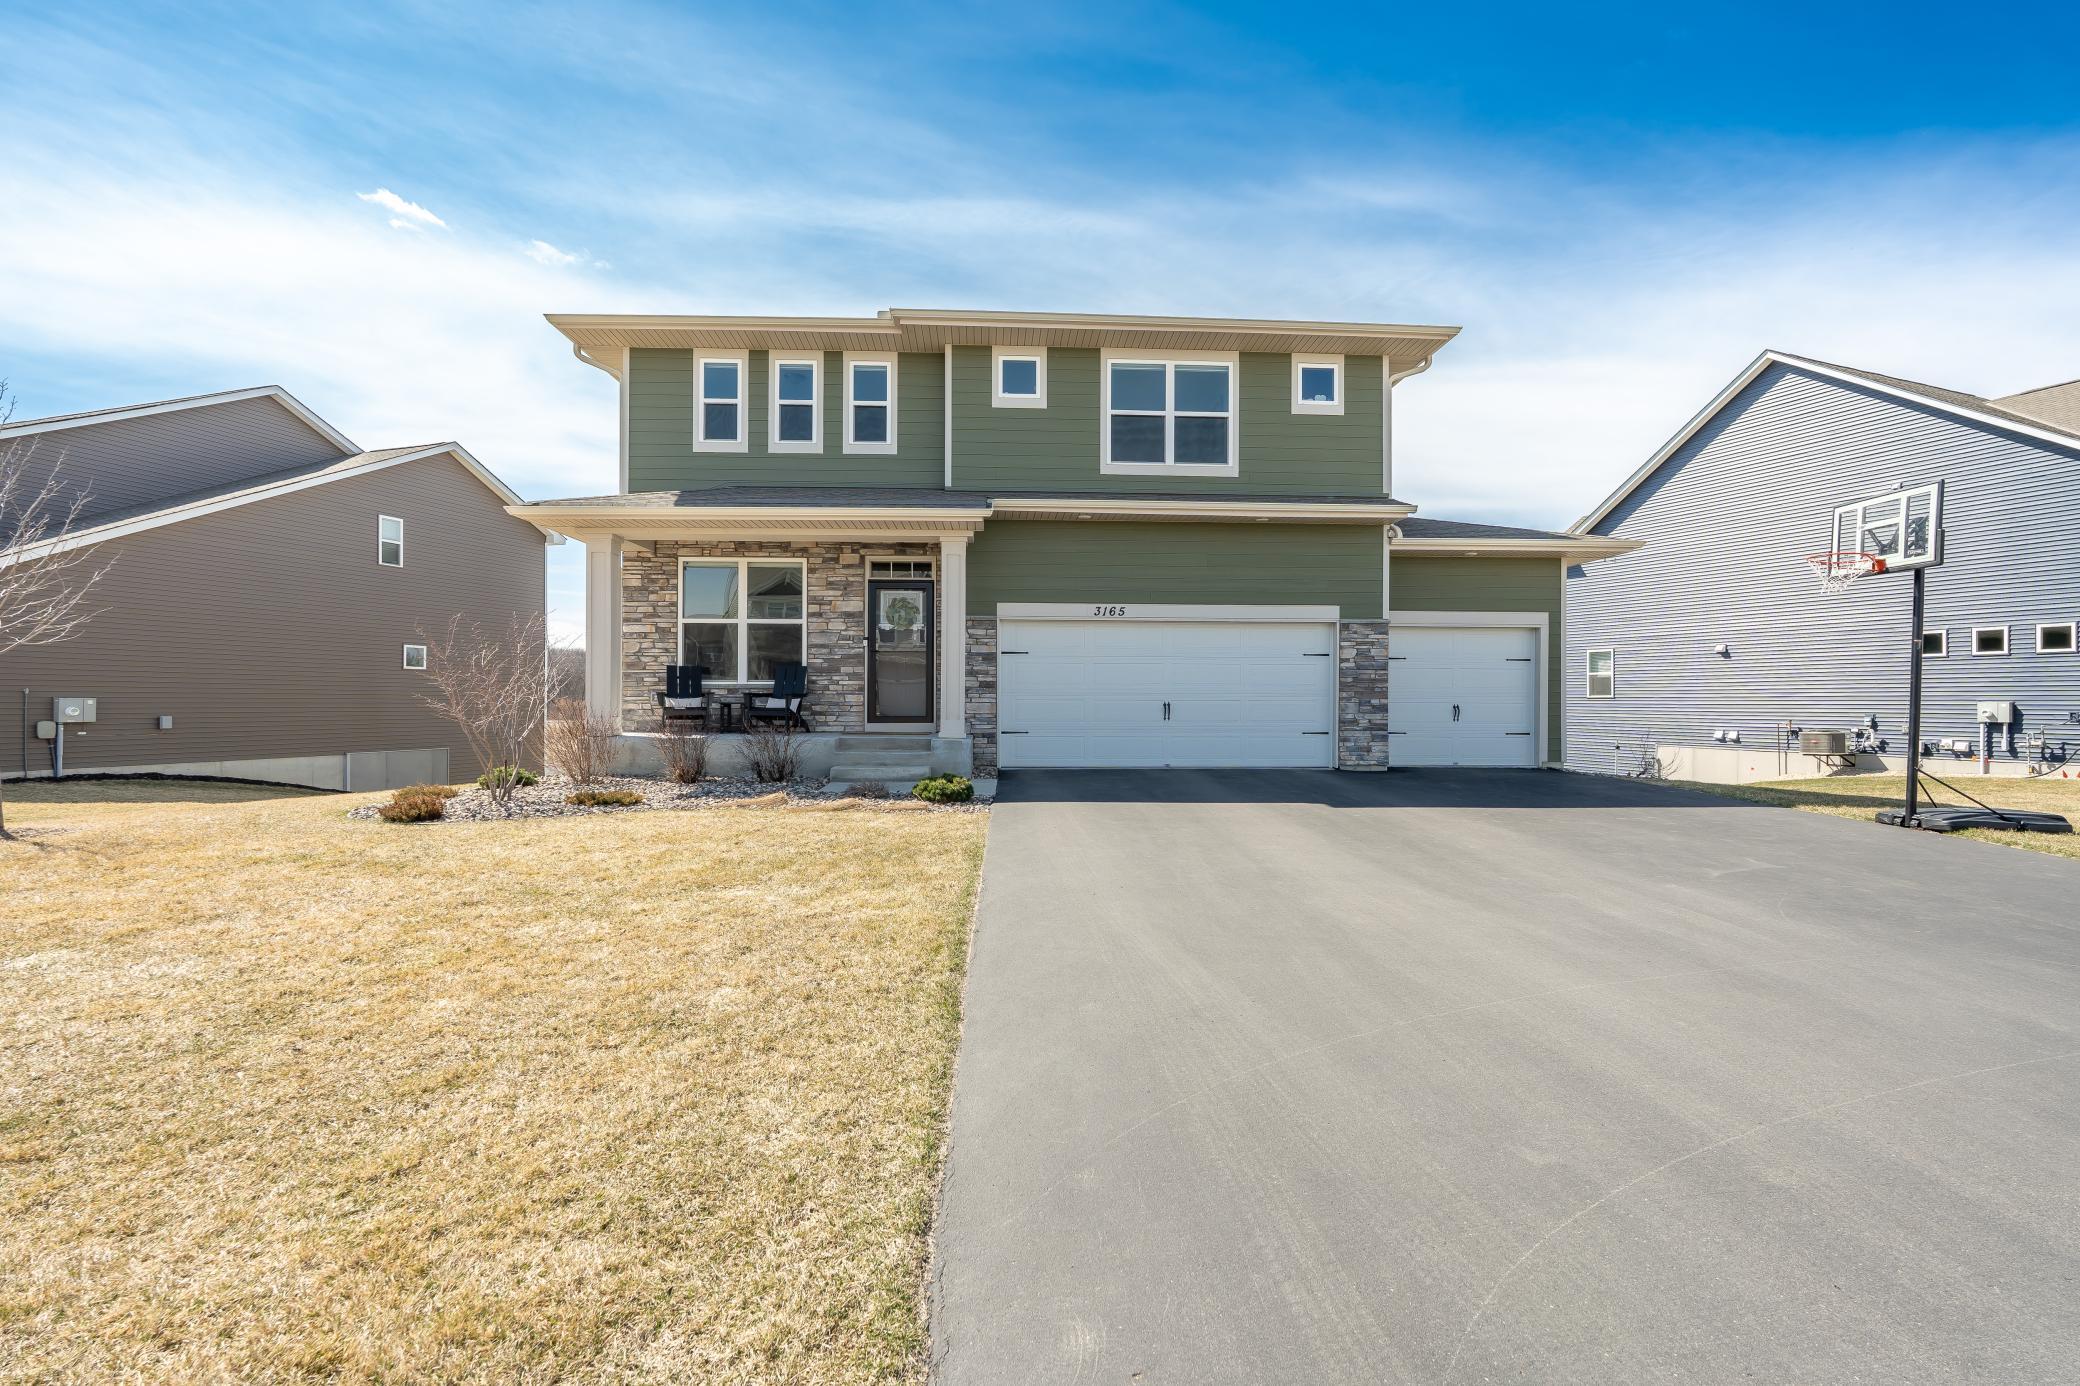
3165 Sunshine Curve NW, Jordan, MN 55352
Springview Mdws · Scott County
Key Facts
Description
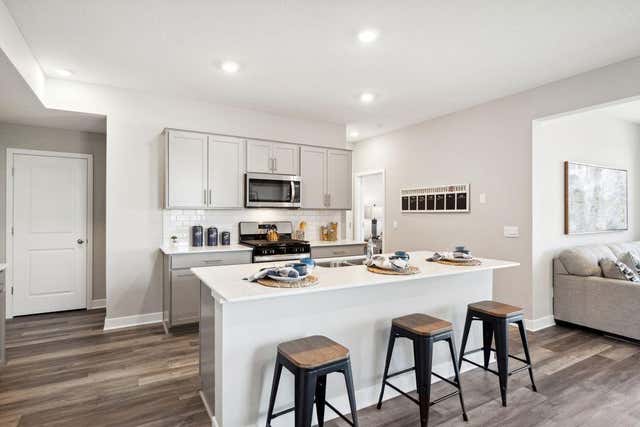
Welcome home to the Bridgewater II the layout everyone wants. Five bedrooms, no wasted space, and finishes that don’t feel builder-basic. The main level features an open kitchen, dining, and living area centered around the gas fireplace, built for real life and entertaining. Kitchen delivers with quartz countertops, tile backsplash, double wall ovens, and a walk-in pantry. Also, on the main-level is a flex room, guest bath, and mudroom to keep things functional without sacrificing style. Upstairs brings all five bedrooms, a loft, laundry room, and an oversized primary with a private primary bathroom. Walkout lower level with finished family room, large storage room, and an unfinished flex space ready to add value when you want it. A brand new deck overlooks the peaceful partially owned wetland—no backyard neighbors, just privacy. Nice lot with irrigation, no HOA, and you’re minutes from lake access and regional parks. Don’t miss out on this great opportunity!
Property Information
Property Type
Residential
Sub-Type
Single Family Residence
Style
(SF) Single Family
Year Built
2022
Stories
2
Living Area
3,045 sq ft
Lot Size
0.34 acres
Lot Dimensions
99x297x297
Garage Spaces
3
Zoning
Residential-Single Family
Days on Market
9
MLS® Listing#
7052060
Property Features
Interior
Appliances
Cooling
Heating
Fireplace
Basement
Parking
Laundry
Patio
Sewer
Water Source
Rooms
- 14 x 11Upper
- 13 x 11Upper
- 20 x 14Main
- 15 x 13Upper
- 12 x 10Upper
- 12 x 10Upper
- 16 x 5Main
- 16 x 15Lower
- 6 x 4.5Main
- 13 x 10Main
- Dining Room16 x 9Main
- Family Room16 x 15Main
- Kitchen16 x 13Main
- Laundry7 x 6Upper
- Loft15 x 8Upper
Financial Details
HOA
None
Annual Taxes
$6,248
Parcel Number
255600350
Directions
Highway 13 to Marshall Rd. Turn right on Marshall Rd, continue north. Turn left on 170th then left on Springview Lane into neighborhood. Then right on Sunflower Way NW and left on Sunshine Curv to home.
Affordability Calculator
$125,980
Estimated monthly payment
$3,353/mo
Principal $503,920 · Est. interest $703,013 over 30 yrs
Neighborhood Market Statistics
How this home compares to active listings in Jordan, MN
- $527,660
- Median Listing Price
- 90
- Median Days on Market
- 2,372
- Median Sq Ft
- $206
- Median Price / Sq Ft
- 78
- Active Listings
- This home’s price is 19% above the area median.
- Its price per sq ft is right around the area median.
Market statistics compiled from active EXIT Realty® and MLS listings in Jordan, MN.
Location

Points of Interest in Jordan, MN
Showing the Jordan area map.
Nearby Schools
Five Hawks Elementary School
Elementary · 2.9 mi away
Prior Lake-Savage Area Schools
School · 3.3 mi away
St. Michael Catholic Church
School · 3.3 mi away
Sonnet Montessori - Prior Lake
Elementary · 3.4 mi away
Jeffers Pond Elementary School
Elementary · 3.5 mi away
Grainwood Elementary School
Elementary · 3.9 mi away
Edgewood School
Secondary · 4.2 mi away
Westwood Elementary School
Elementary · 4.2 mi away
Prior Lake Christian Academy
School · 4.4 mi away
St Paul's Lutheran Church & School
School · 4.5 mi away
Twin Oaks Middle School
Elementary · 4.6 mi away
Hidden Oaks Middle School
Secondary · 4.7 mi away
Shakopee Area Catholic School
School · 4.8 mi away
Sun Path Elementary School
Elementary · 4.9 mi away
Shakopee High School
Secondary · 5.0 mi away
Eagle Creek Elementary School
Elementary · 5.4 mi away
Jackson Elementary School
Elementary · 5.4 mi away
Living Hope Lutheran School
Elementary · 5.7 mi away
Swmetro Online Learning
Secondary · 5.8 mi away
Southwest Metro Intermediate District 288
School · 5.8 mi away
Commute Calculator
Nearby Homes



Similar Homes Nearby



Similar Home Values
Comparable nearby listings and their asking prices.
| Address | Price | Beds | Baths | Sq Ft |
|---|---|---|---|---|
| 953 Huntington Way, Jordan, MN | $444,990 | 4 | 3 | 2,391 |
| 955 Huntington Way, Jordan, MN | $445,000 | 4 | 3 | 2,103 |
| 705 Leon Street, Jordan, MN | $449,900 | 4 | 2 | 2,491 |
| 1083 Shoreview Drive, Jordan, MN | $450,000 | 5 | 3 | 2,449 |
| 1083 Shoreview Drive, Jordan, MN | $450,000 | 5 | 3 | 2,449 |
| 951 Huntington Way, Jordan, MN | $450,000 | 5 | 3 | 2,449 |
Moving Cost Estimate
EXIT Agents in Jordan


Listing Courtesy: Core Properties - 6128029805
Presented by: Danielle Glover