

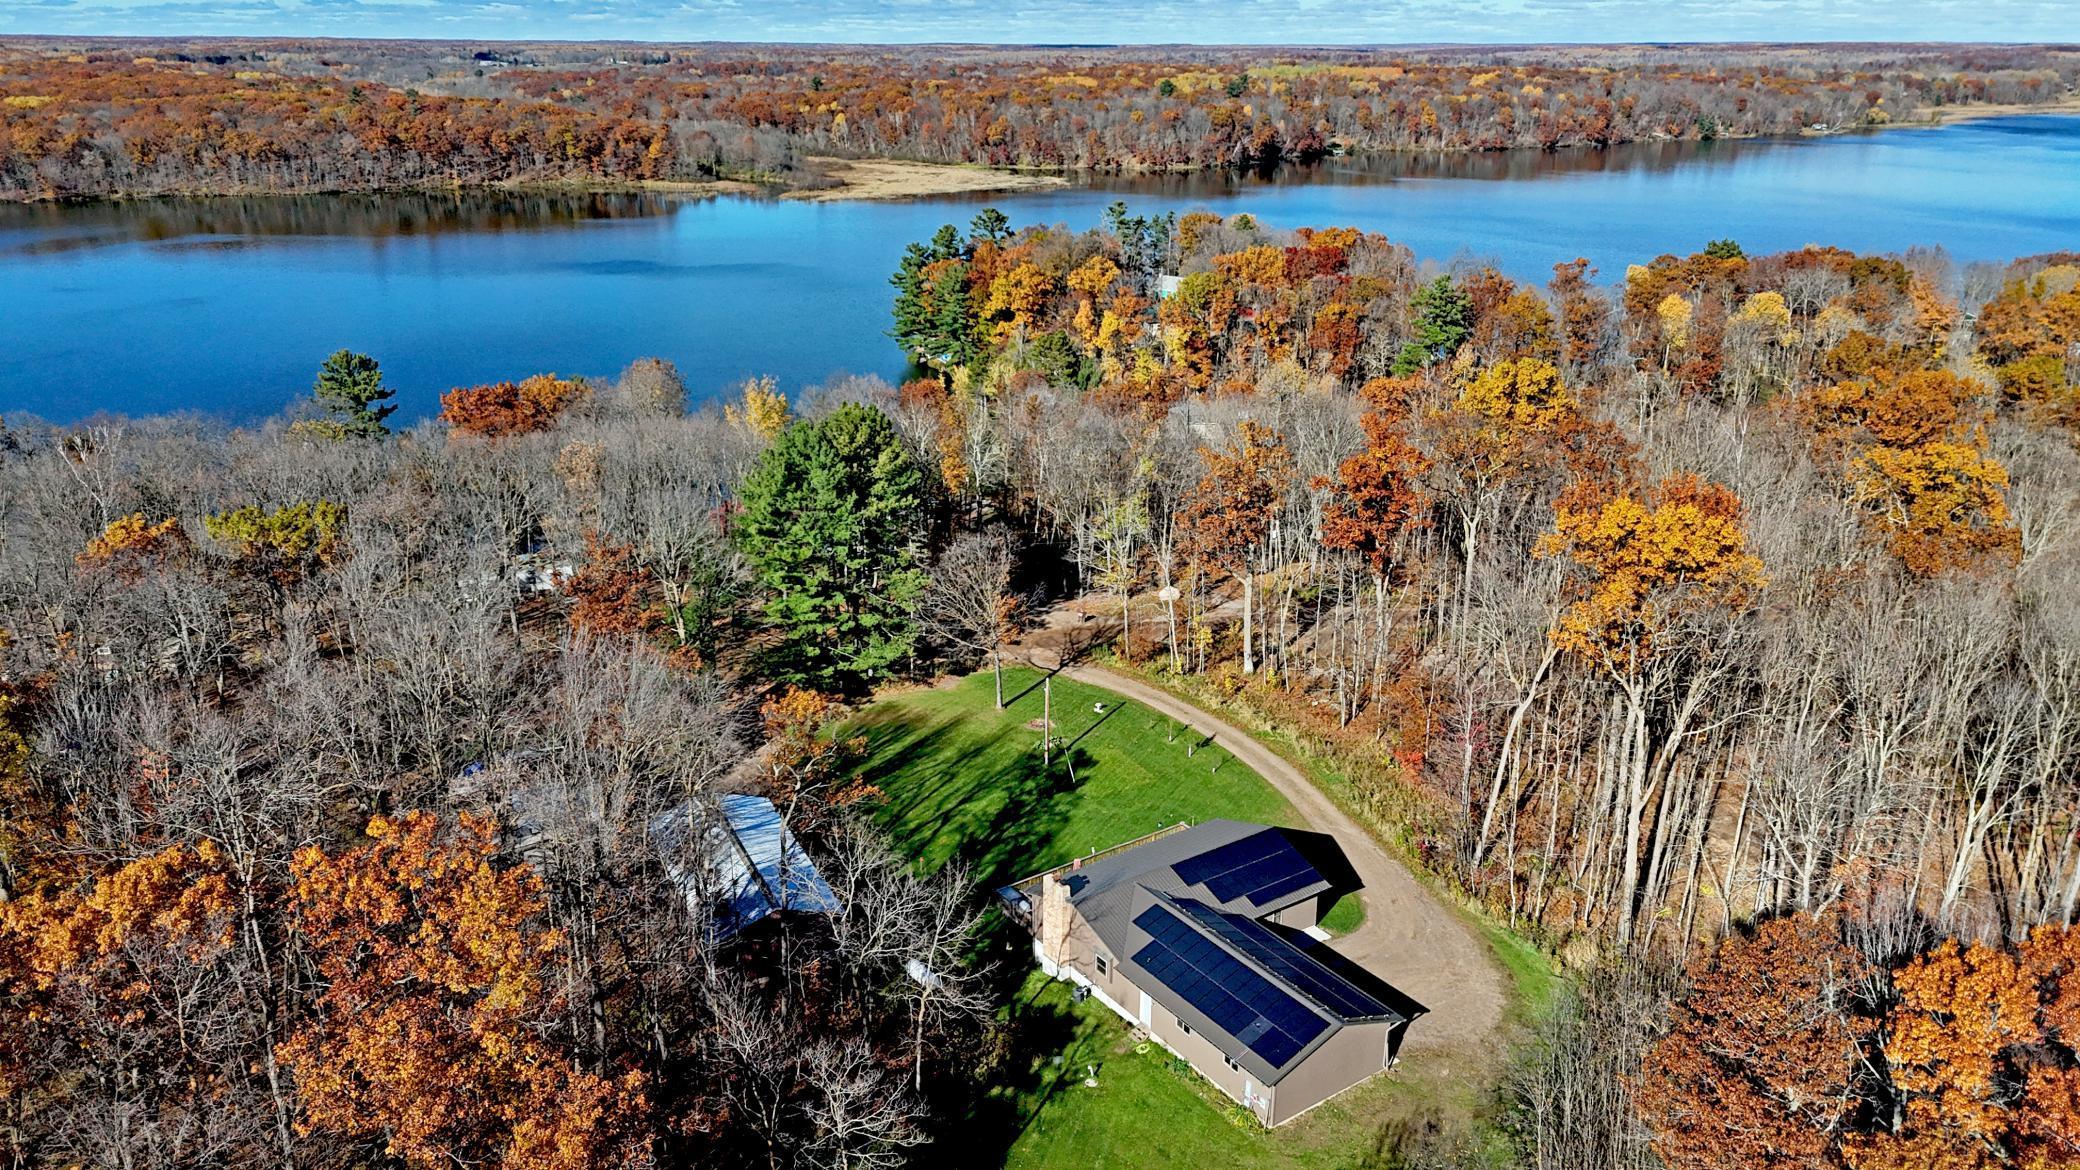
2250 Forest Shores Road, Ogilvie, MN 56358
Forest Shores On Ann Lake · Kanabec County
Key Facts
Description
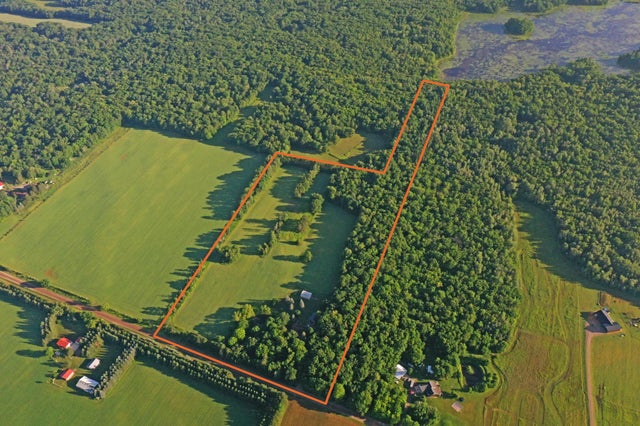
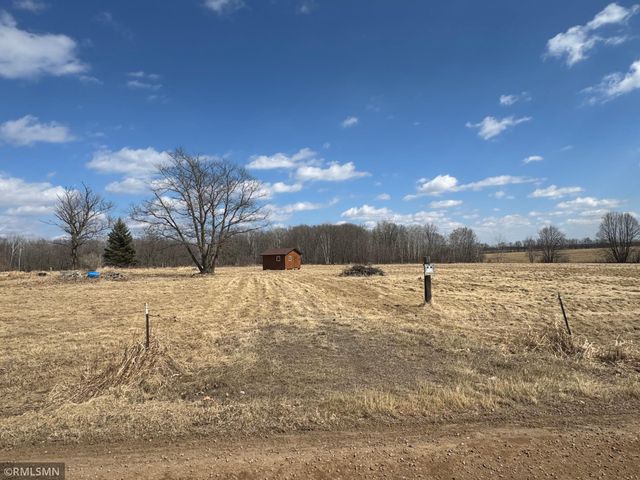
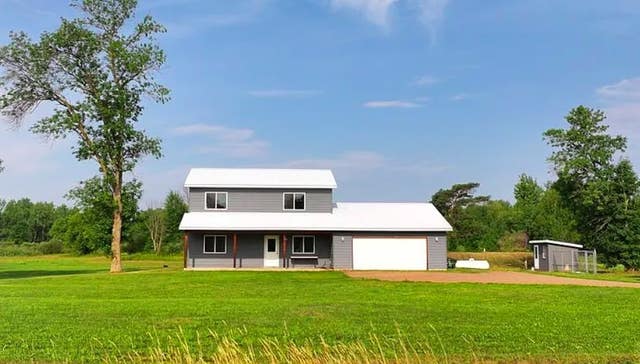
Experience peaceful country living with this beautifully maintained 3+ bedroom, 2-bath rambler set on 6 scenic acres filled with mature hardwoods, including stunning sugar maples, and offering serene views of Ann Lake to the north. This truly unique property is ideal for hobbyists, entrepreneurs, or nature enthusiasts. It features a 26x54 partially insulated pole shed/shop and a 20x20 sugar shack, previously used for maple syrup production. With nearly 100 taps already established, the setup offers an incredible opportunity for anyone interested in continuing or starting their own syrup operation. Inside, the main level showcases a spacious, modern kitchen designed for both functionality and style. Highlights include a large center island, custom hickory cabinetry, and updated stainless steel appliances—refrigerator, microwave, dishwasher, and gas range—along with an oversized walk-in pantry for exceptional storage. The open-concept design flows effortlessly into a generous country-style dining area and a warm, inviting living room centered around a wood-burning fireplace. Step outside through patio doors onto the expansive 12x48 cedar deck—perfect for relaxing or entertaining while enjoying peaceful lake views. The main level also features three comfortable bedrooms and a large full bathroom with convenient in-unit laundry. The finished walkout lower level provides excellent additional living space, including a spacious family/game room complete with a 4-stool wet bar—ideal for hosting gatherings. You’ll also find a ¾ bathroom with a walk-in shower, a large mechanical and storage area, and a bonus room with an egress window currently used as a fourth bedroom. Extensive updates since 2006 offer peace of mind and long-term value, including a new block foundation, 3-bedroom mound septic system, high-efficiency furnace, vinyl siding with seamless gutters, Thermo-Tech vinyl replacement windows, a durable steel roof, and a cedar deck. Seller plans to finish all of the trim work that is not currently finished in the basement prior to closing Designed for efficiency and low maintenance, the home also includes a roof-mounted solar panel system (details available upon request), making it a great option for those seeking sustainable living. This property offers a rare combination of comfort, versatility, and opportunity—all set in a beautiful, private natural setting. Please note that Ann Lake offers a public water access located very close to this property. The lake provides outstanding recreational opportunities year-round, including ice fishing in the winter and a wide range of water sports during the warmer months. Residents and visitors alike enjoy spending full days on the water, whether cruising on a party barge from sunrise to sunset or gathering at the lake’s popular sandbar reef—perfect for beaching boats and enjoying a lively social atmosphere. In addition, their is a popular bar and grill on the lake offering a convenient local spot for dining and entertainment, making it easy to extend your day of fun without ever leaving the area.
Property Information
Property Type
Residential
Sub-Type
Single Family Residence
Style
(SF) Single Family
Year Built
1974
Stories
1
Living Area
2,094 sq ft
Lot Size
6.08 acres
Lot Dimensions
220x1304x220x1209
Garage Spaces
3
Zoning
Residential-Single Family
Days on Market
27
MLS® Listing#
7051724
Property Features
Exterior
Appliances
Cooling
Heating
Fireplace
Basement
Parking
Laundry
Patio
Lot Features
Roof
Sewer
Water Source
Rooms
- 13 x 14Main
- 12 x 48Main
- 10.5 x 10.5Main
- 6.5 x 10.5Main
- 4.5 x 8Main
- 9 x 9Basement
- 10.5 x 13.5Main
- Bathroom7 x 7Basement
- Bonus Room14 x 14Basement
- Dining Room10.5 X 13Main
- Family Room14 x 30Basement
- Kitchen14 x 16.5Main
- Laundry9 x 13Main
- Living Room14 X 15Main
Financial Details
HOA
None
Annual Taxes
$2,468
Parcel Number
010144500
Directions
Travel north of Ogilvie on State Hwy 47 approximately 5 miles to Ann Lake Rd East. In approximately 1/4 miles past public landing curve or turn left on Forest Shores Road. Property will be on your right. Watch for real estate sign and fire number.
Affordability Calculator
$89,920
Estimated monthly payment
$2,393/mo
Principal $359,680 · Est. interest $501,786 over 30 yrs
Neighborhood Market Statistics
How this home compares to active listings in Ogilvie, MN
- $433,333
- Median Listing Price
- 80
- Median Days on Market
- 2,094
- Median Sq Ft
- $186
- Median Price / Sq Ft
- 7
- Active Listings
- This home’s price is 4% above the area median.
- Its price per sq ft is 15% above the area median.
Market statistics compiled from active EXIT Realty® and MLS listings in Ogilvie, MN.
Location

Getting Around
Points of Interest in Ogilvie, MN
Showing the Ogilvie area map.
Nearby Schools
Ogilvie Public Schools
Secondary · 5.6 mi away
Ogilvie Elementary
Elementary · 5.6 mi away
Mora Elementary 332
Elementary · 6.1 mi away
Trailview Elementary School
Elementary · 6.1 mi away
Mora High School
Secondary · 6.4 mi away
Mora Secondary
Secondary · 6.4 mi away
Mora Elementary
Elementary · 6.4 mi away
Just Like Home Child Care
School · 9.3 mi away
Rum River North
School · 15.6 mi away
Milaca Area Learning Center
School · 15.7 mi away
Milaca Public Schools
School · 15.7 mi away
Milaca High School
Secondary · 15.7 mi away
Milaca Elementary
Elementary · 15.8 mi away
Isle High School
Secondary · 15.9 mi away
Milaca Public School District 912
Elementary · 15.9 mi away
Milaca Football
School · 15.9 mi away
Isle Area Learning Center
School · 16.2 mi away
Onamia High School
Secondary · 16.2 mi away
Salem Lutheran Preschool
School · 17.2 mi away
Braham Area High School
Secondary · 17.4 mi away
Commute Calculator
Nearby Homes
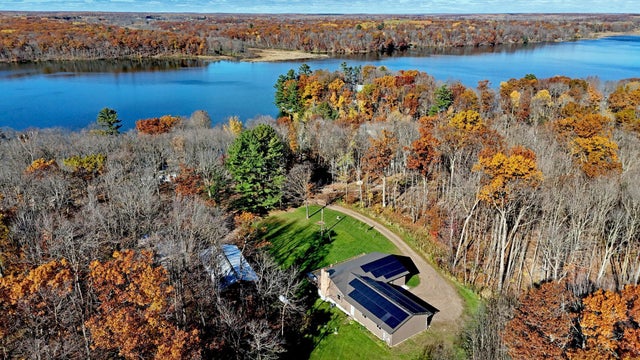
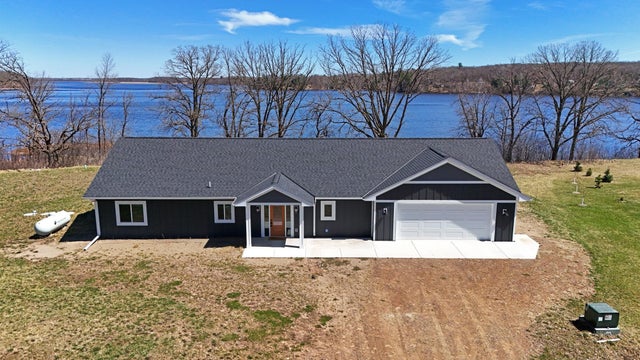
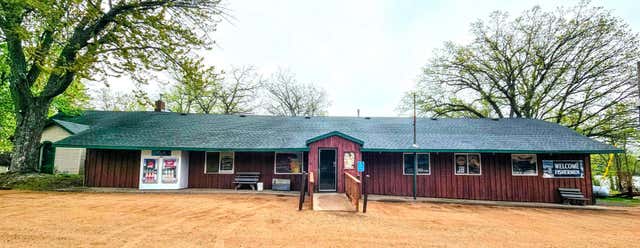

Similar Homes Nearby


Similar Home Values
Comparable nearby listings and their asking prices.
| Address | Price | Beds | Baths | Sq Ft |
|---|---|---|---|---|
| 1415 Cable Street, Ogilvie, MN | $350,000 | 4 | 2 | 1,952 |
| 1616 Evergreen Drive, Ogilvie, MN | $359,900 | 4 | 2 | 2,092 |
| TBD 130th Avenue, Ogilvie, MN | $480,000 | 4 | 2 | 2,579 |
| 1298 210th Avenue, Ogilvie, MN | $562,999 | 3 | 2 | 2,920 |
Moving Cost Estimate
EXIT Agents in Ogilvie


Listing Courtesy: Hewitt Jackson Real Estate - 3209836664
Presented by: Paul J Jackson