

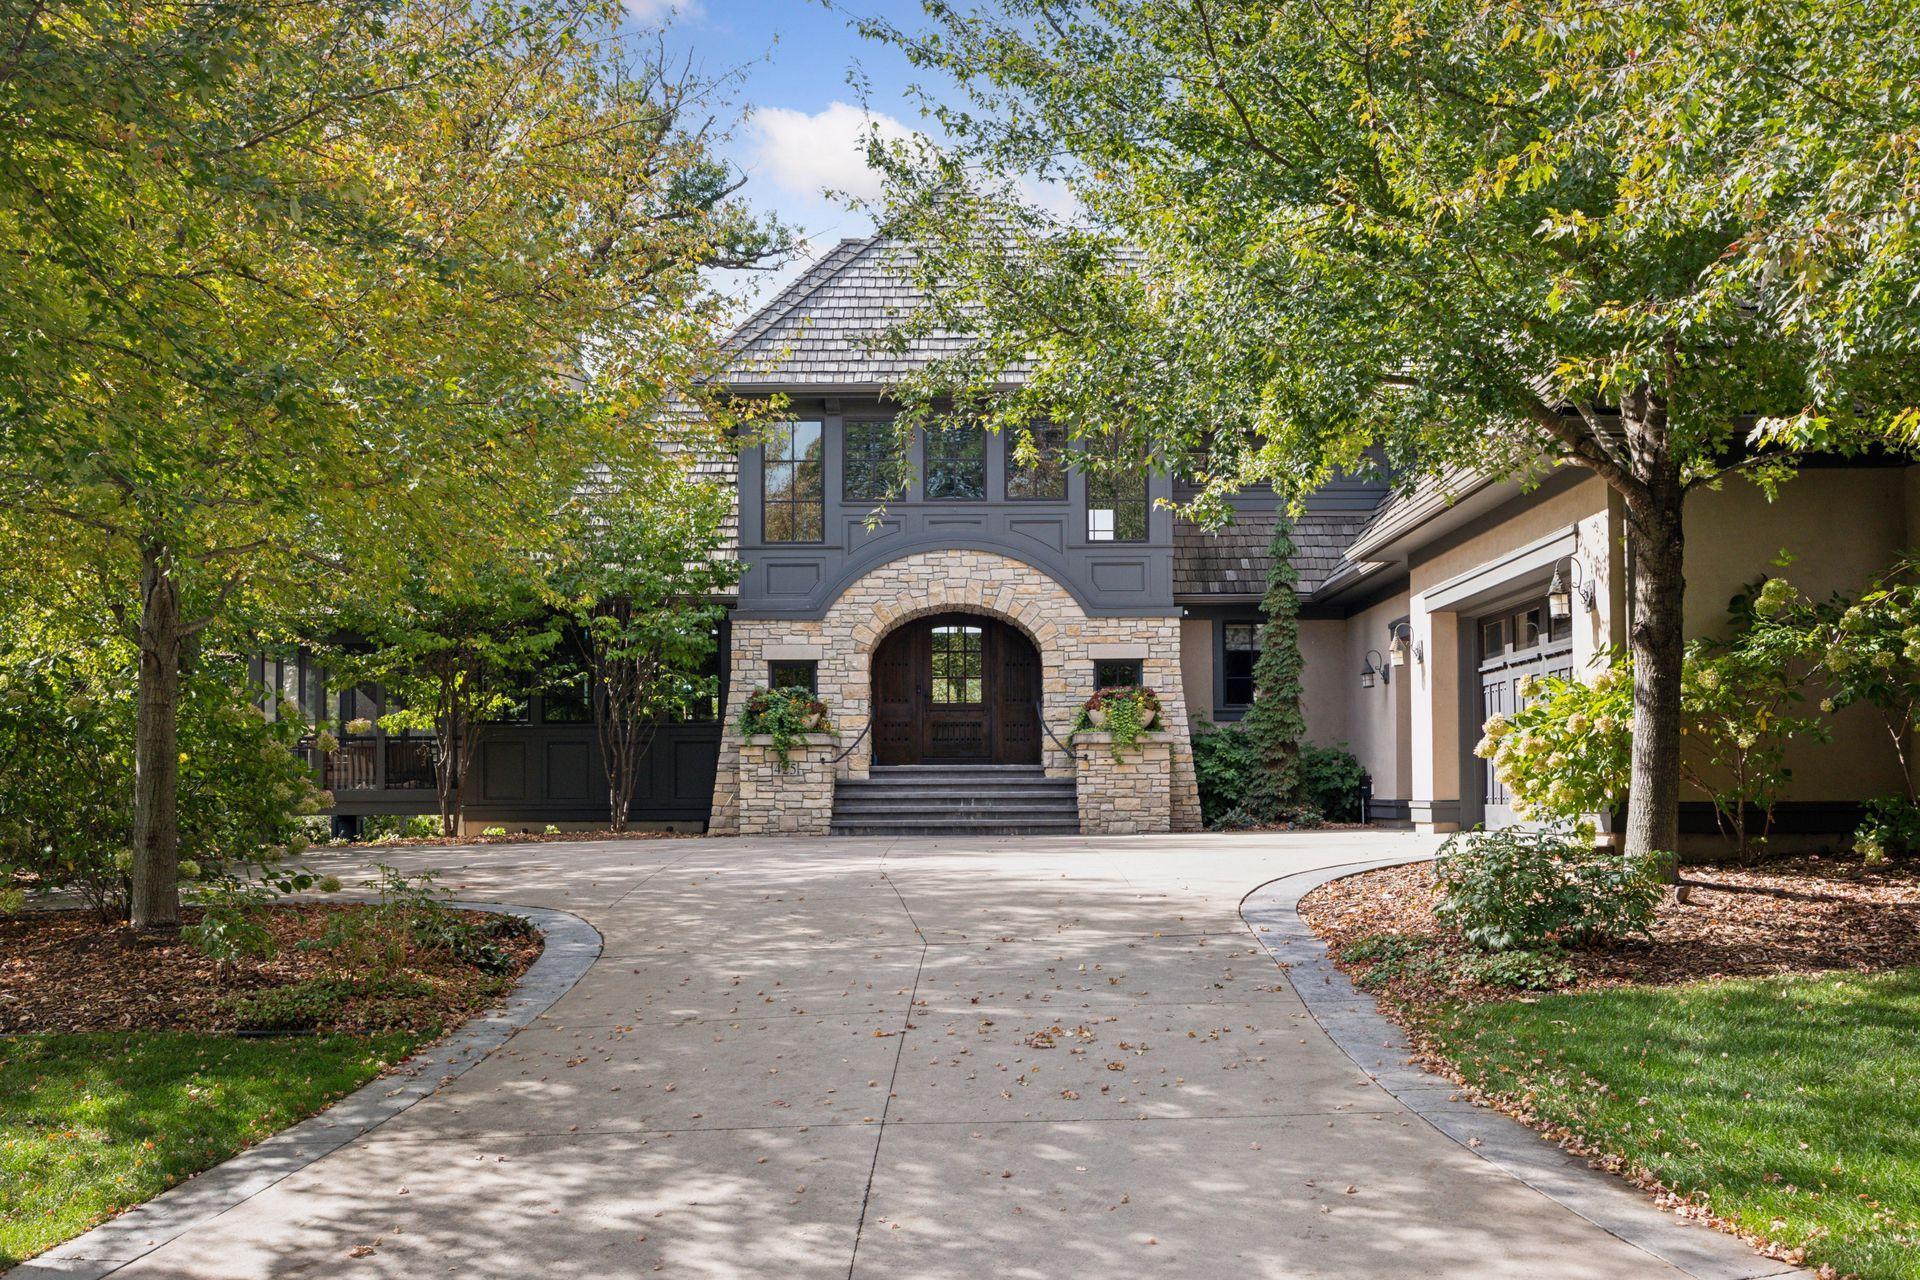
425 Carpenters Point, Wayzata, MN 55391
Locust Hills · Hennepin County
Key Facts
Description
Perfectly situated in high-demand Wayzata/Lake Minnetonka, this is a rare opportunity to experience luxury living paired with unparalleled neighborhood amenities including private 36ft Dock & Pool/Clubhouse. Lower level golf simulator. Discover a masterclass in craftsmanship at 425 Carpenters Point, a stunning residence in the coveted Locust Hills neighborhood, just steps from vibrant downtown Wayzata and the serene shores of Lake Minnetonka. Built by renowned builder Charles Cudd, known for landmark projects and timeless design, this property epitomizes main-level living with thoughtful design at every turn. Enjoy a main level spa-like owner’s suite and curated, high-end finishes throughout, including vaulted coffered ceilings, a chef-inspired kitchen with walk-in pantry, and beautifully integrated main-level spaces including an office, formal dining room, and laundry. A charming three-season porch with a wood-burning fireplace offers year-round enjoyment and seamless indoor-outdoor living. Designed by award-winning architect James McNeal, every detail reflects enduring quality and sophistication. The home is further enhanced by exceptional lower-level amenities, including a private golf simulator and a fully equipped exercise room—perfect for year-round recreation and wellness without ever leaving home. As part of an exclusive private community, residents enjoy an exceptional suite of amenities including a private neighborhood pool, clubhouse, and walking trails, all maintained by a full-service HOA for true turnkey living. This property also includes a dedicated 36-foot dock on Lake Minnetonka—an exclusive upgrade that is not shared, offering dedicated space for your boat and immediate access to the lake lifestyle.
Property Information
Property Type
Residential
Sub-Type
Single Family Residence
Style
(SF) Single Family
Year Built
2013
Stories
2
Living Area
6,696 sq ft
Lot Size
0.33 acres
Lot Dimensions
126x116x175x130
Garage Spaces
3
Zoning
Residential-Single Family
Days on Market
24
MLS® Listing#
7051487
Property Features
Appliances
Cooling
Heating
Fireplace
Basement
Pool
Parking
Laundry
Patio
Fencing
Lot Features
Roof
Sewer
Water Source
Rooms
- 14x15Main
- 12x12Lower
- 14x13.5Main
- 13x13Main
- 17x21.5Lower
- 8.5x8.5Main
- 12.5x13Lower
- 13.5x11.5Upper
- 11.5x19Main
- 11.5x16Upper
- 4.5x12Main
- 10x5Main
- 11x6Lower
- Bonus Room12x17.5Upper
- Dining Room10.5x16Main
- Exercise Room9x12Lower
- Family Room16x21.5Lower
- Great Room16.5x24Main
- Kitchen18.5x13Main
- Laundry6x3.5Upper
- Laundry10x6.5Main
- Loft14.5x7.5Upper
- Office12x7Main
Financial Details
HOA
$1,582 / Monthly
Annual Taxes
$42,391
Parcel Number
0811722210019
Directions
Bushaway to Locust Hills Trail, North on Carpenters Point,
Affordability Calculator
$720,000
Estimated monthly payment
$19,161/mo
Principal $2,880,000 · Est. interest $4,017,856 over 30 yrs
Neighborhood Market Statistics
How this home compares to active listings in Wayzata, MN
- $1,000,000
- Median Listing Price
- 103
- Median Days on Market
- 4,305
- Median Sq Ft
- $501
- Median Price / Sq Ft
- 192
- Active Listings
- This home’s price is 260% above the area median.
- Its price per sq ft is 7% above the area median.
Market statistics compiled from active EXIT Realty® and MLS listings in Wayzata, MN.
Location

Points of Interest in Wayzata, MN
Showing the Wayzata area map.
Nearby Schools
Children's Workshop
School · 0.8 mi away
St. Bartholomew Catholic School
School · 1.0 mi away
Step by Step Montessori School
Elementary · 1.3 mi away
Gleason Lake Elementary School
Elementary · 1.4 mi away
Wayzata West Middle School
Secondary · 1.4 mi away
Groveland Elementary School
Elementary · 1.4 mi away
Wayzata Central Middle
Secondary · 1.4 mi away
Wayzata Community Church Nursery School
School · 1.6 mi away
Redeemer Lutheran School
Secondary · 1.6 mi away
Excel High School
Secondary · 1.7 mi away
Son-Shine Corner Christian Preschool
Elementary · 1.7 mi away
Birchview Elementary School
Elementary · 1.7 mi away
St Therese Elementary School
Elementary · 1.7 mi away
Blake School
Secondary · 1.8 mi away
Nasha Shkola
School · 2.0 mi away
Minnetonka Christian Academy
School · 2.0 mi away
Kinderberry Hill Child Development Center
School · 2.3 mi away
Minnetonka Middle School East
Secondary · 2.3 mi away
Wayzata Early Learning School
School · 2.4 mi away
Wayzata Community Ed
School · 2.4 mi away
Commute Calculator
Nearby Homes


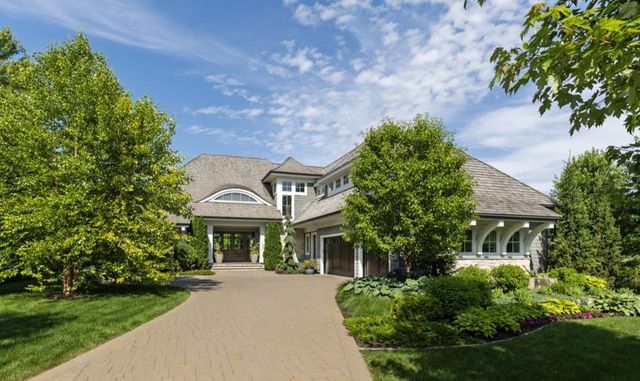
Similar Homes Nearby
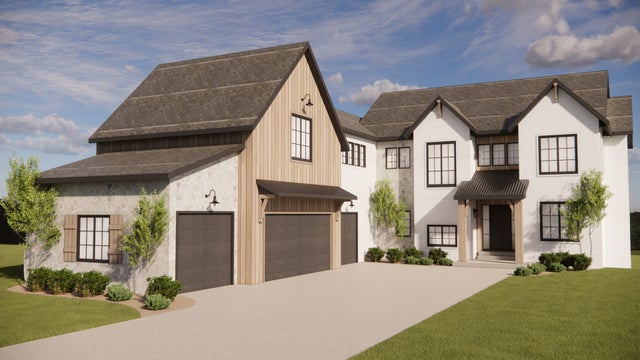


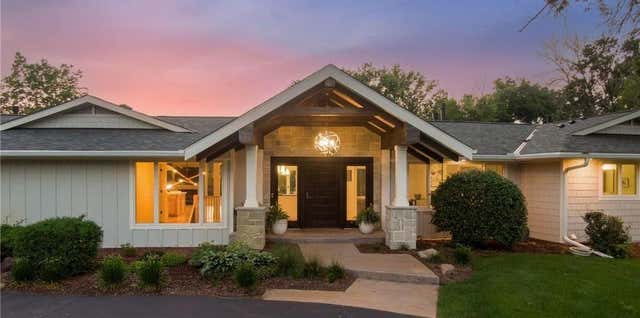

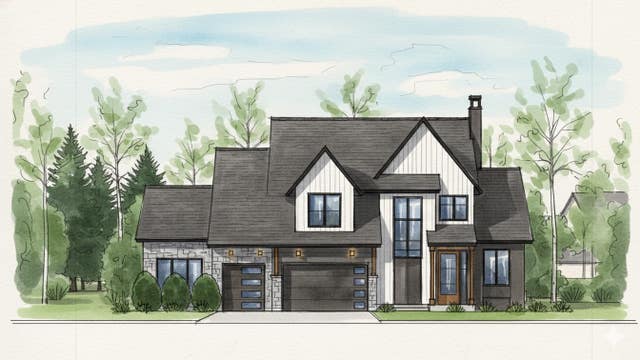
Similar Home Values
Comparable nearby listings and their asking prices.
| Address | Price | Beds | Baths | Sq Ft |
|---|---|---|---|---|
| 1426 Holdridge Circle, Wayzata, MN | $2,600,000 | 5 | 5 | 6,344 |
| 1426 Holdridge Circle, Wayzata, MN | $2,600,000 | 5 | 5 | 6,344 |
| 540 Rice Street E, Wayzata, MN | $2,650,000 | 3 | 4 | 3,601 |
| 1155 Heritage Lane, Wayzata, MN | $2,675,000 | 5 | 4 | 5,478 |
| 3141 Fairchild Avenue, Wayzata, MN | $2,749,000 | 6 | 5 | 5,090 |
| 18780 Minnetonka Boulevard, Wayzata, MN | $2,750,000 | 5 | 5 | 6,956 |
Moving Cost Estimate
EXIT Agents in Wayzata


Listing Courtesy: Compass - 9522830644
Presented by: Lynne S O'Reilly