

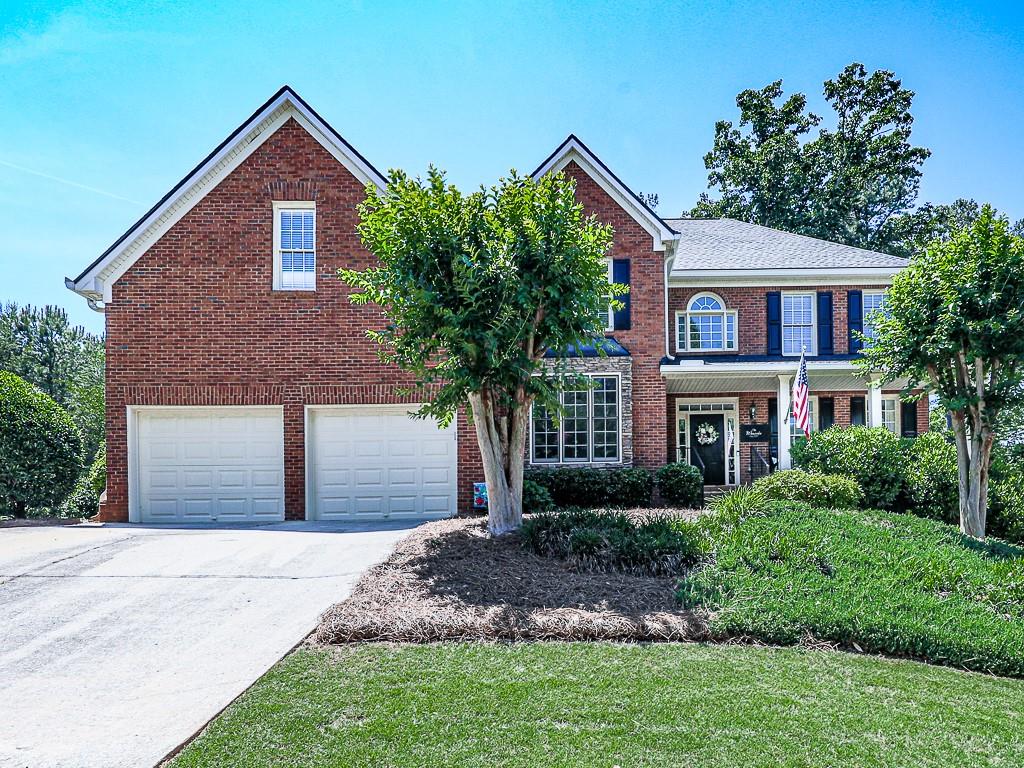
1312 Benbrooke Lane NW, Acworth, GA 30101
Brookstone · Cobb County
Key Facts
Description
This house has it all!! On the main level there is a large eat in kitchen with plenty of cabinet and counter space that opens to the living room and overlooks the beautiful pool and backyard space. Separate dining formal dining room and living room and a bedroom with a full bathroom. Upstairs you will find 4 additional bedrooms including the master bedroom. Master bathroom has been been beautifully updated. 3 additional bedrooms upstairs and a large full bathroom to share. Laundry room conveniently located upstairs near the bedrooms. Finished basement with a full bathroom and multiple rooms that could be used as bedrooms, game rooms, etc. Hardwoods throughout almost the entire house. The private backyard is ready to be enjoyed this summer with a salt water pool, stone patio and still plenty of space to play and garden. Quiet cul de sac street. Newer roof, exterior painted 2021, newer water heater.
Property Information
Property Type
Residential
Sub-Type
Single Family Residence
Style
Traditional
Year Built
1999
Stories
2
Living Area
4,336 sq ft
Lot Size
0.34 acres
Lot Dimensions
x
Garage Spaces
2
Days on Market
2
MLS® Listing#
7051378
Property Features
Interior
Exterior
Appliances
Cooling
Heating
Flooring
Fireplace
Basement
Pool
Parking
Laundry
Patio
Fencing
Lot Features
Foundation
Roof
Other Structures
Community
Utilities
Sewer
Water Source
Schools
- Elementary:
- Ford
- Middle:
- Durham
- High:
- Harrison
Financial Details
HOA
$350 / Annually
Annual Taxes
$5,126
Tax year 2021
Parcel Number
20022900810
Directions
575 N to Barrett Pkwy, Left on Barrett Pkwy, Right on Burnt Hickory, Right on Due West, Left on Due West, Right on County Line Rd, Left on Benbrooke Dr, Left on Benbrooke Lane, House on Left.
Affordability Calculator
$127,000
Estimated monthly payment
$3,380/mo
Principal $508,000 · Est. interest $708,705 over 30 yrs
Neighborhood Market Statistics
How this home compares to active listings in Acworth, GA
- $478,571
- Median Listing Price
- 44
- Median Days on Market
- 2,677
- Median Sq Ft
- $189
- Median Price / Sq Ft
- 835
- Active Listings
- This home’s price is 33% above the area median.
- Its price per sq ft is 22% below the area median.
Market statistics compiled from active EXIT Realty® and MLS listings in Acworth, GA.
Location

Points of Interest in Acworth, GA
Showing the Acworth area map.
Nearby Schools
Ford Elementary School
Elementary · 1.3 mi away
Montessori at Brookstone
Elementary · 1.8 mi away
Crossroads Christian School
School · 1.9 mi away
Vaughan Elementary School
Elementary · 1.9 mi away
Primrose Schools
Elementary · 2.2 mi away
Sunbrook Academy
School · 2.3 mi away
Sca-Hub
School · 2.3 mi away
Russom Elementary School
Elementary · 2.7 mi away
Lost Mountain Middle School
Secondary · 3.0 mi away
Dominion Christian School
Secondary · 3.0 mi away
Pickett's Mill Elementary School
Elementary · 3.1 mi away
Goddard School
School · 3.2 mi away
East Paulding High School
Secondary · 3.2 mi away
New Hope Education Center
School · 3.4 mi away
Eagle Pointe Weekday Preschool
School · 3.4 mi away
Harrison High School
Secondary · 3.4 mi away
Harrison High School
Secondary · 3.5 mi away
Paulding Preschool
School · 3.5 mi away
Frey Elementary School
Elementary · 3.5 mi away
Allatoona High School
Secondary · 3.5 mi away
Commute Calculator
Nearby Homes


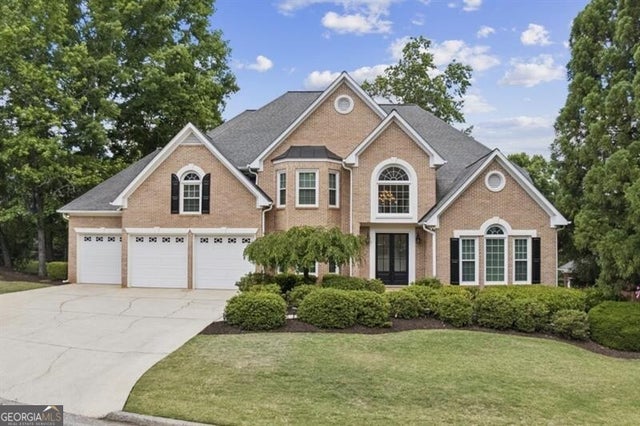

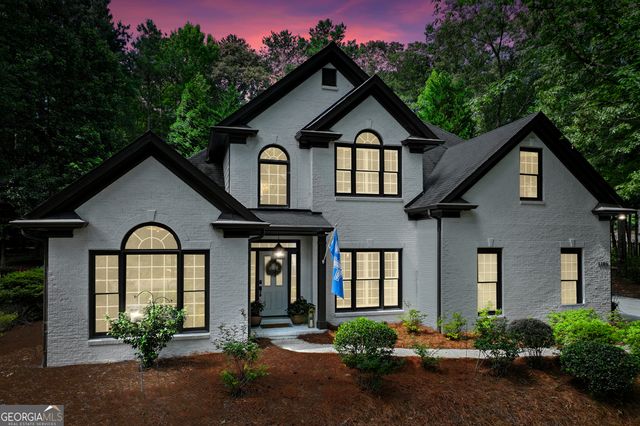
Similar Homes Nearby


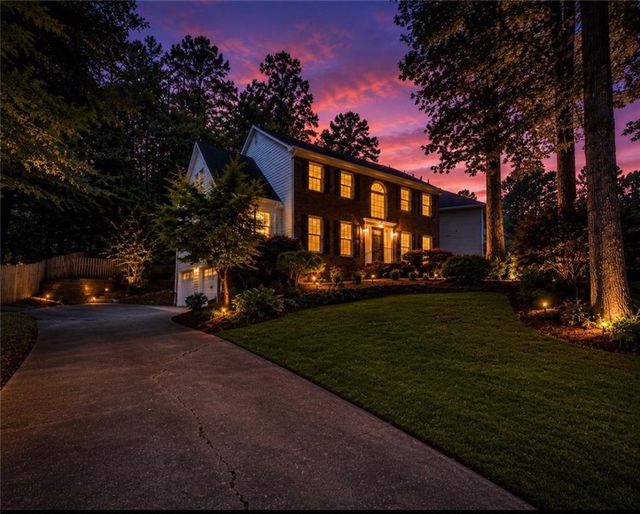

Similar Home Values
Comparable nearby listings and their asking prices.
| Address | Price | Beds | Baths | Sq Ft |
|---|---|---|---|---|
| 4975 Hamby Road NW, Acworth, GA | $444,900 | 5 | 4 | 2,795 |
| 4975 Hamby RD NW, Acworth, GA | $444,900 | 5 | — | 2,795 |
| 3848 Laurel DR NW, Acworth, GA | $449,000 | 5 | — | 2,483 |
| 3848 Laurel Drive NW, Acworth, GA | $449,000 | 5 | 3 | 2,483 |
| 4817 Ridgewood Creek Drive, Acworth, GA | $449,900 | 5 | 4 | 2,864 |
| 4817 Ridgewood Creek DR, Acworth, GA | $449,900 | 5 | — | — |
Moving Cost Estimate
EXIT Agents in Acworth


Listing Courtesy: Atlanta Communities - 7702402005
Last Updated: 2022-05-19