

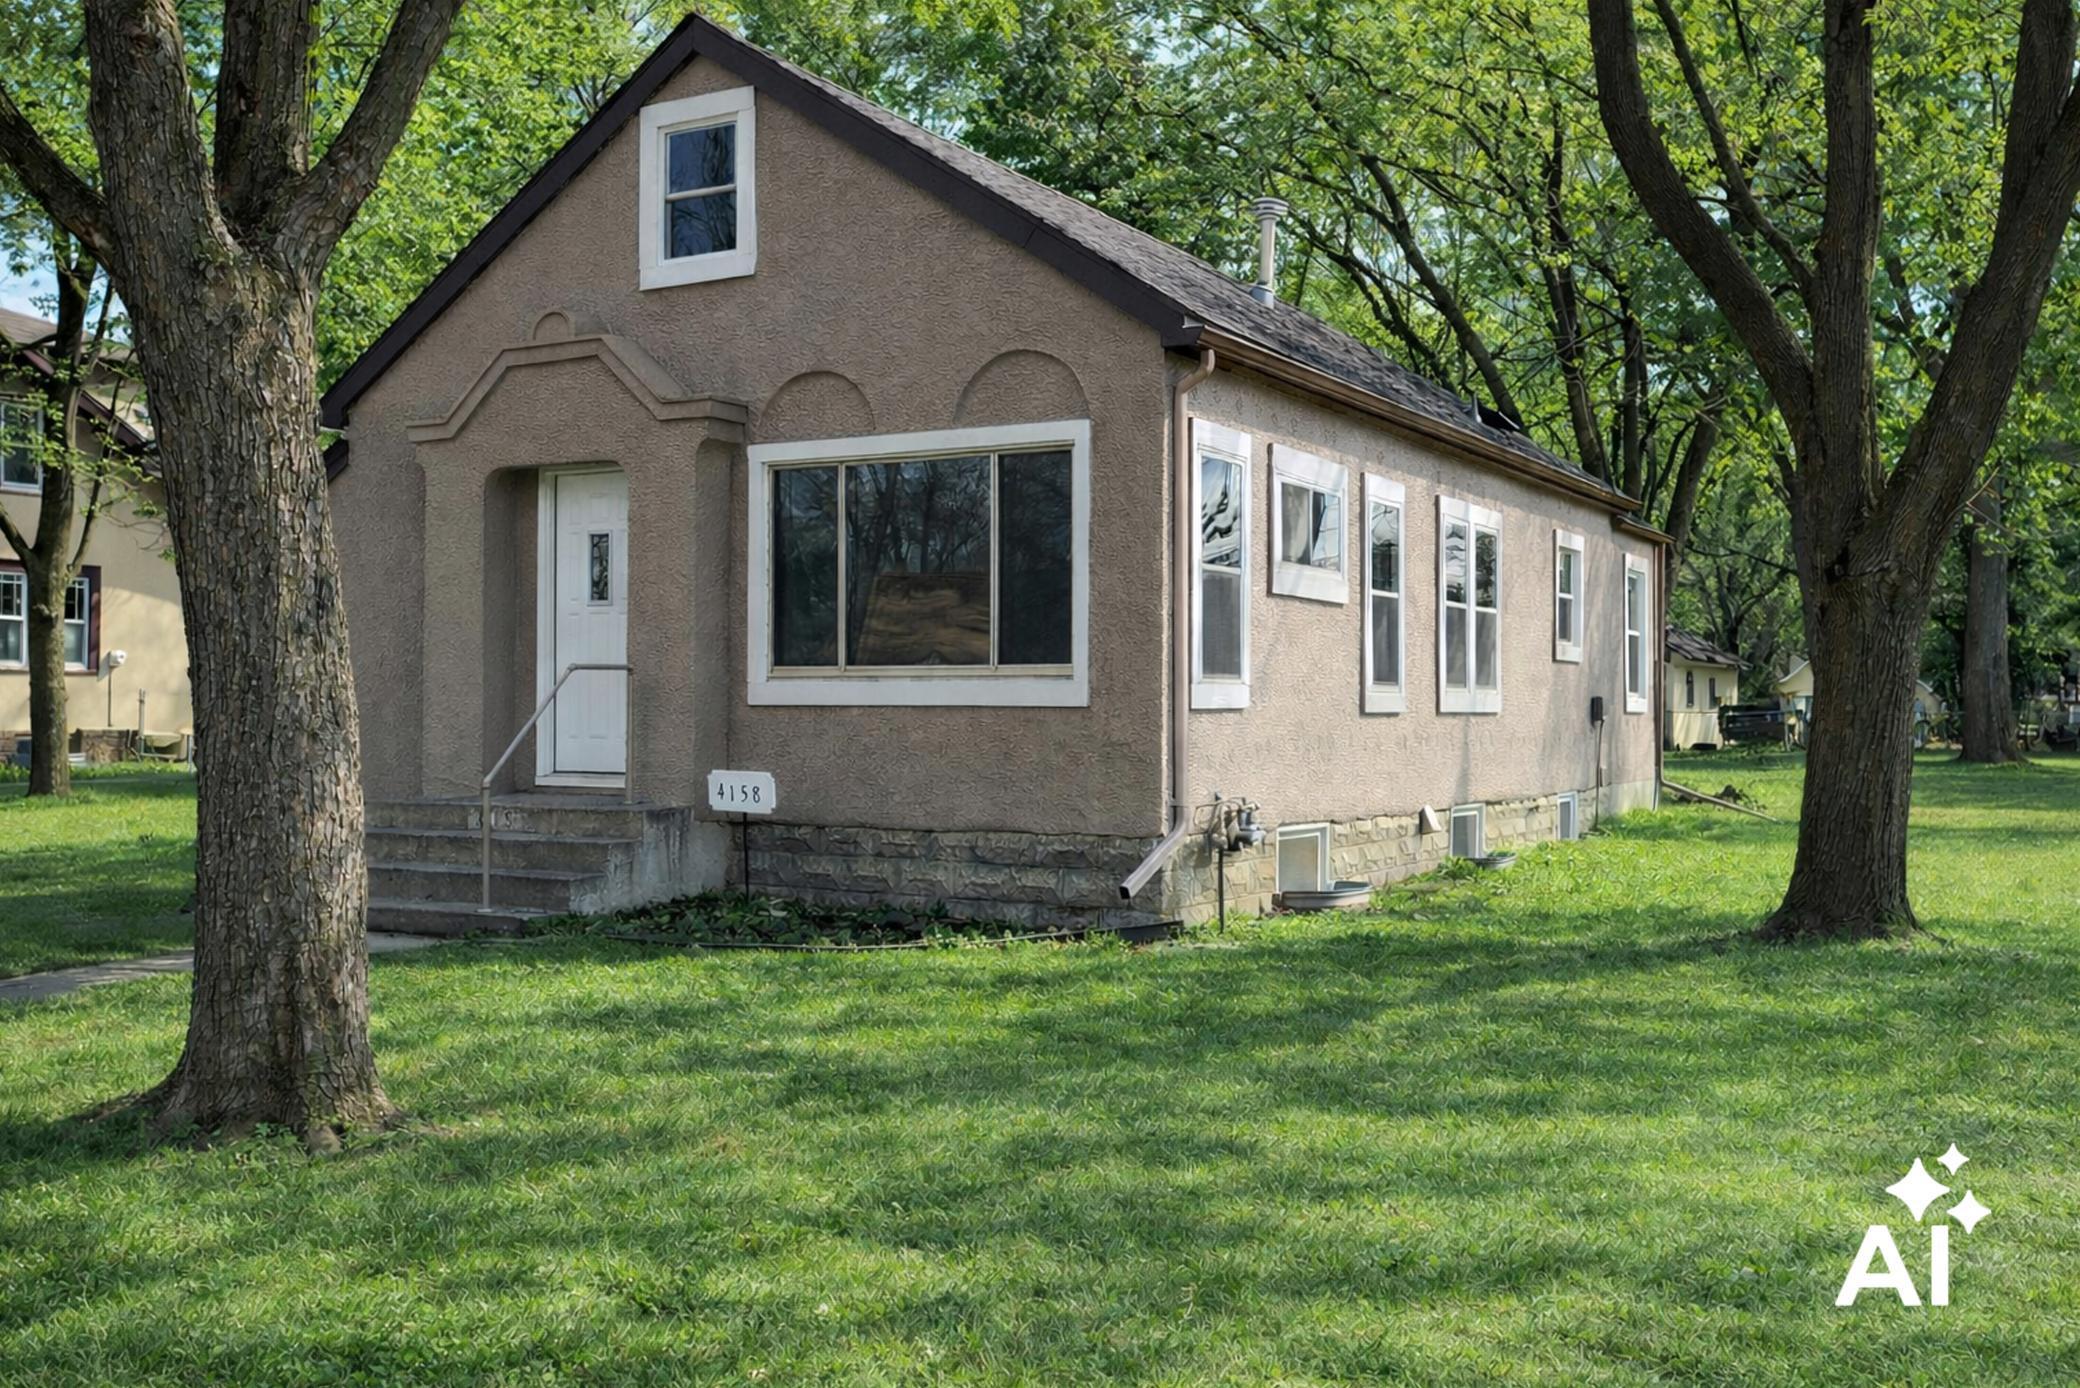
4158 Zane Avenue N, Minneapolis, MN 55422
Confer Bros Glenwood Manor 2nd Add · Hennepin County
Key Facts
Description
If you want the feel and benefit of new construction at a starter price, you will love this home! This completely updated rambler features three bedrooms, a full bathroom, and stylish new finishes throughout, including quartz countertops, new kitchen cabinetry, ceramic tile backsplash, LVP flooring, new appliances, new carpet, knock-down ceilings, and all new lighting, wiring, plumbing fixtures, interior paint, trim, doors, and hardware. The fully finished lower level adds a spacious family room, office, and laundry area with new washer and gas dryer included, along with custom barn doors and newly enameled trim. Major mechanical updates include a new furnace, AC, water heater, upgraded attic insulation, and two new attic windows. Exterior improvements are extensive, highlighted by a brand-new 22’x22’ two-car garage with a 16’x7’ overhead door, new asphalt driveway, architectural shingles on both house and garage, new exterior paint and window trim, new exterior doors, and a new pergola at the back door. A truly move-in-ready home with no detail overlooked.
Property Information
Property Type
Residential
Sub-Type
Single Family Residence
Style
(SF) Single Family
Year Built
1926
Stories
1
Living Area
1,558 sq ft
Lot Size
0.19 acres
Lot Dimensions
135x60
Garage Spaces
2
Zoning
Residential-Single Family
Days on Market
12
MLS® Listing#
7050552
Property Features
Appliances
Cooling
Heating
Basement
Pool
Laundry
Patio
Fencing
Construction
Roof
Sewer
Water Source
Rooms
- 07 x 07Main
- 11 x 09Main
- 13 x 08Lower
- 12 x 09Main
- Dining Room11 x 08Main
- Family Room19 x 13Lower
- Kitchen11 x 08Main
- Living Room15 x 11Main
Financial Details
HOA
None
Annual Taxes
$2,572
Parcel Number
1611821240058
Directions
Hwy 100 south of 81 to 42nd Ave. West to Zane Ave. South to home on left.
Affordability Calculator
$75,000
Estimated monthly payment
$1,996/mo
Principal $300,000 · Est. interest $418,527 over 30 yrs
Neighborhood Market Statistics
How this home compares to active listings in Minneapolis, MN
- $343,500
- Median Listing Price
- 95
- Median Days on Market
- 1,584
- Median Sq Ft
- $215
- Median Price / Sq Ft
- 3,183
- Active Listings
- This home’s price is 9% above the area median.
- Its price per sq ft is 12% above the area median.
Market statistics compiled from active EXIT Realty® and MLS listings in Minneapolis, MN.
Location
- 4158 Zane Avenue N, Minneapolis, MN 55422
Points of Interest in Minneapolis, MN
Showing the Minneapolis area map.
Nearby Schools
Fair School Crystal
Secondary · 0.3 mi away
Redeemer Preschool
School · 0.5 mi away
Rivertree School
School · 0.6 mi away
Robbinsdale Middle School
Secondary · 0.7 mi away
Evergreen Montessori
Elementary · 0.8 mi away
Sacred Heart Catholic School
Elementary · 0.9 mi away
Forest Elementary
Elementary · 0.9 mi away
Northwest Gymnastics School
Elementary · 1.1 mi away
Lakeview Elementary School
Elementary · 1.1 mi away
Lionsgate Academy
School · 1.2 mi away
Robbinsdale Area Schools
School · 1.2 mi away
Robbinsdale Cooper Senior High School
Secondary · 1.6 mi away
Neill Elementary
Elementary · 1.7 mi away
Robbinsdale Transition Center
Secondary · 1.7 mi away
Adult Academics
Secondary · 1.7 mi away
School
School · 1.8 mi away
Saint Raphael Catholic School
School · 1.9 mi away
Noble Elementary School
Elementary · 1.9 mi away
Sandburg Learning Center
School · 1.9 mi away
New Millennium Academy
School · 1.9 mi away
Commute Calculator
Nearby Homes


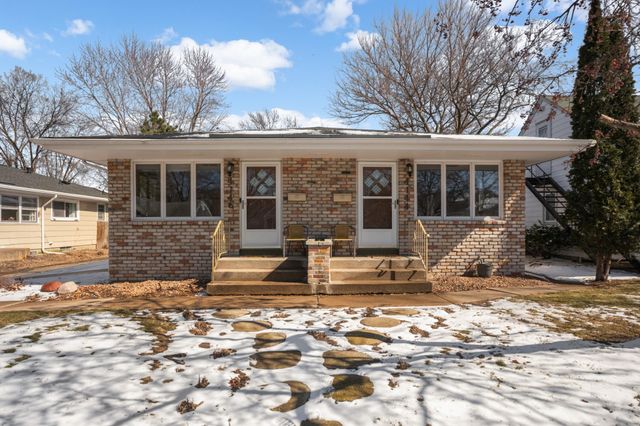
Similar Homes Nearby
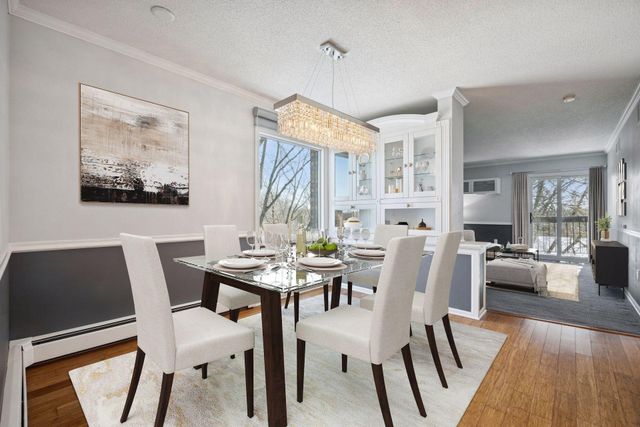
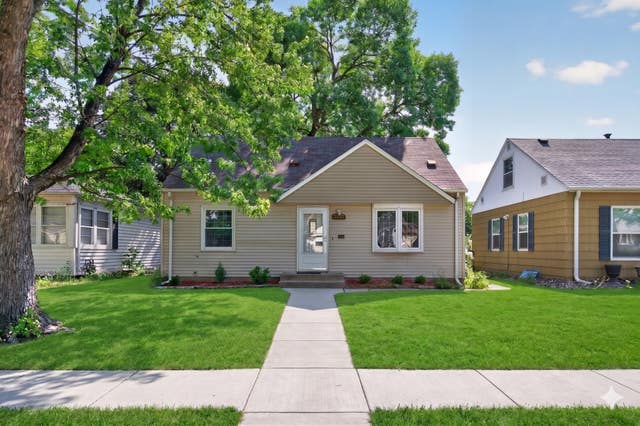
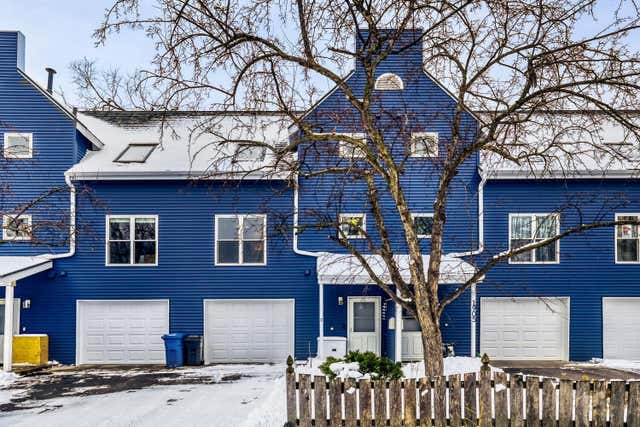
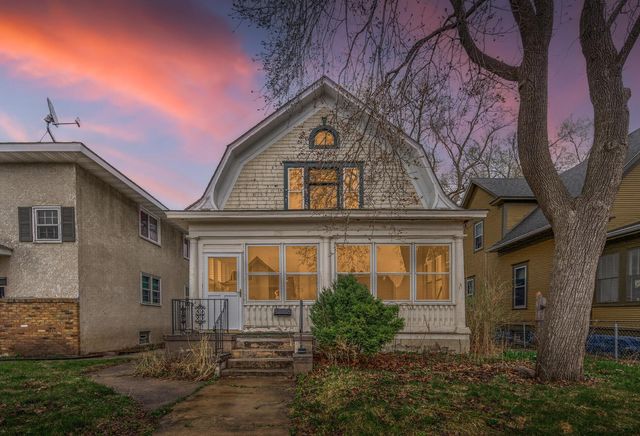
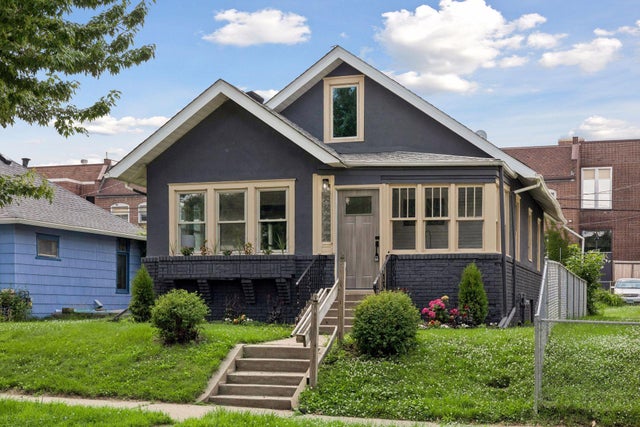

Similar Home Values
Comparable nearby listings and their asking prices.
| Address | Price | Beds | Baths | Sq Ft |
|---|---|---|---|---|
| 6075 Lincoln Drive 305, Minneapolis, MN | $262,500 | 2 | 2 | 1,600 |
| 5232 Washburn Avenue N, Minneapolis, MN | $264,000 | 3 | 1 | 1,440 |
| 1907 S 5th Street, Minneapolis, MN | $264,900 | 2 | 2 | 1,208 |
| 3111 17th Avenue S, Minneapolis, MN | $264,900 | 3 | 2 | 1,347 |
| 3823 Dupont Avenue N, Minneapolis, MN | $264,900 | 5 | 2 | 1,522 |
| 630 Hall Lane, Minneapolis, MN | $264,900 | 4 | 2 | 1,981 |
Moving Cost Estimate
EXIT Agents in Minneapolis


Listing Courtesy: Edina Realty, Inc. - 7635592894
Presented by: Jeffrey R Shuman