

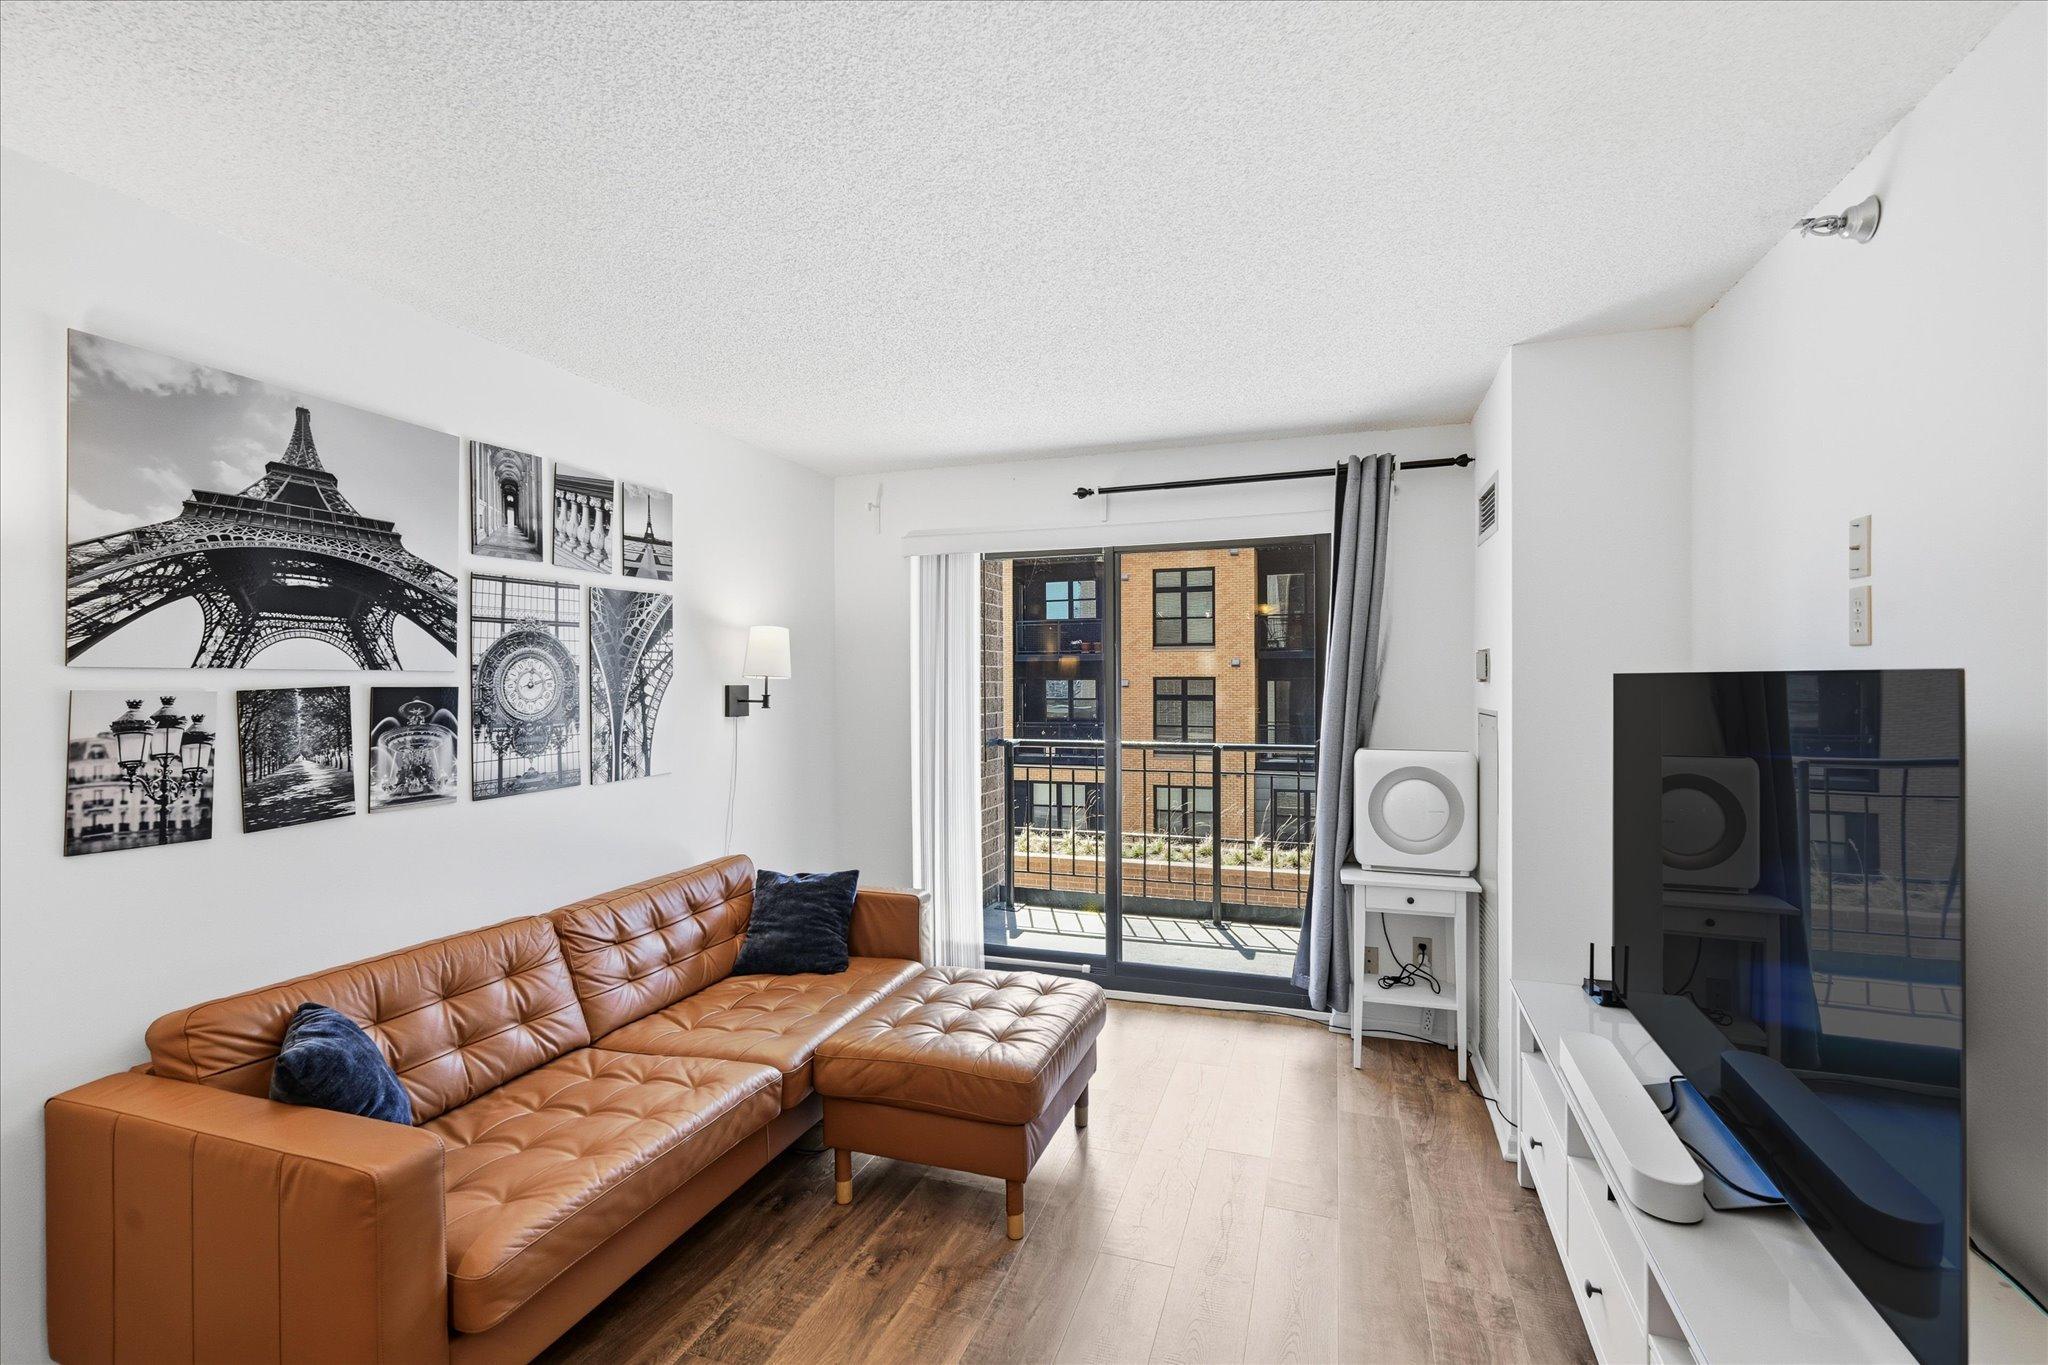
401 1st Street S 203, Minneapolis, MN 55401
RIVERWEST CONDOMINIUMS · Hennepin County
Key Facts
Description
Welcome home to this stylish 1-bedroom, 1-bath condo in the heart of Minneapolis’ vibrant Mill District. Located at 401 S 1st St #203, this move-in-ready unit features newer flooring and carpet, an updated kitchen, and the convenience of an in-unit washer and dryer. Enjoy resort-style living with exceptional building amenities including a pool, hot tub, sauna, and fully equipped fitness center—perfect for both relaxation and an active lifestyle. Step outside and explore all that Mill City has to offer, with riverfront trails, award-winning restaurants, entertainment, and shopping just moments away. Whether you’re looking for a primary residence or an urban getaway, this condo offers the perfect blend of comfort, convenience, and downtown energy. Don’t miss the opportunity to own a beautifully updated home in one of Minneapolis’ most sought-after neighborhoods.
Property Information
Property Type
Residential
Sub-Type
Condominium
Style
(CC) High Rise (4+ Levels)
Year Built
1989
Stories
1
Living Area
755 sq ft
Lot Dimensions
COMMON
Garage Spaces
1
Zoning
Residential-Multi-Family
MLS® Listing#
7050336
Property Features
Interior
Exterior
Appliances
Cooling
Heating
Flooring
Basement
Pool
Parking
Laundry
Patio
Lot Features
Roof
Security
Sewer
Water Source
Rooms
- 10x16Main
- Kitchen10x10Main
- Living Room12X20Main
Financial Details
HOA
$592 / Monthly
Annual Taxes
$3,383
Parcel Number
2302924310072
Directions
HENNEPIN AVE TO S 1ST ST - EAST ON 1ST TO 401
Affordability Calculator
$49,400
Estimated monthly payment
$1,315/mo
Principal $197,600 · Est. interest $275,670 over 30 yrs
Neighborhood Market Statistics
How this home compares to active listings in Minneapolis, MN
- $341,959
- Median Listing Price
- 98
- Median Days on Market
- 1,580
- Median Sq Ft
- $213
- Median Price / Sq Ft
- 3,114
- Active Listings
- This home’s price is 28% below the area median.
- Its price per sq ft is 54% above the area median.
Market statistics compiled from active EXIT Realty® and MLS listings in Minneapolis, MN.
Location

Points of Interest in Minneapolis, MN
Showing the Minneapolis area map.
Nearby Schools
Walden University
School · 0.1 mi away
New Horizon Academy
School · 0.2 mi away
Delasalle High School
Secondary · 0.4 mi away
Stadium View
Secondary · 0.4 mi away
Transition Plus High School
Secondary · 0.5 mi away
Marcy Open Elementary
Elementary · 0.7 mi away
The Cradle Club
School · 0.7 mi away
Lincoln International High School
Secondary · 0.8 mi away
Fair School Downtown
Secondary · 0.9 mi away
Webster Elementary
Elementary · 1.0 mi away
Cedar Riverside Community School
Elementary · 1.0 mi away
Gaia Democratic School
School · 1.1 mi away
Siembra Pre-School
School · 1.2 mi away
Twin Cities International Elementary School
Elementary · 1.2 mi away
Wicoie Nandagikendan
School · 1.3 mi away
Metro Schools College Prep
School · 1.3 mi away
Las Estrellas Dual Language School
Elementary · 1.3 mi away
Wellstone International High School
Secondary · 1.3 mi away
Emerson Elementary School
Elementary · 1.3 mi away
Anew Dimension Child Enrichment Center
Elementary · 1.3 mi away
Commute Calculator
Nearby Homes

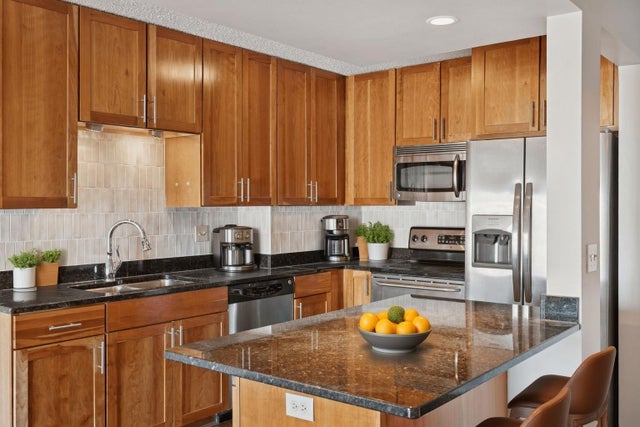
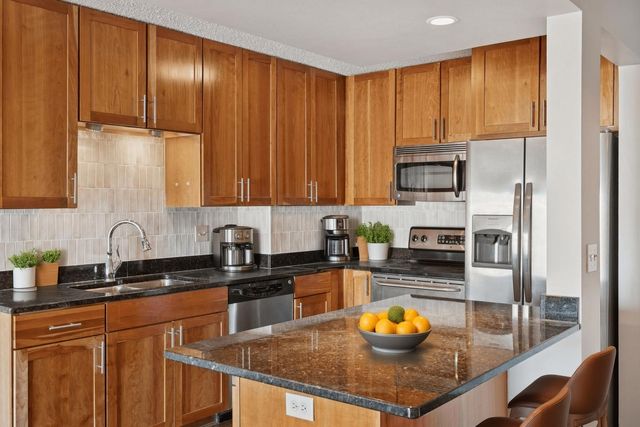

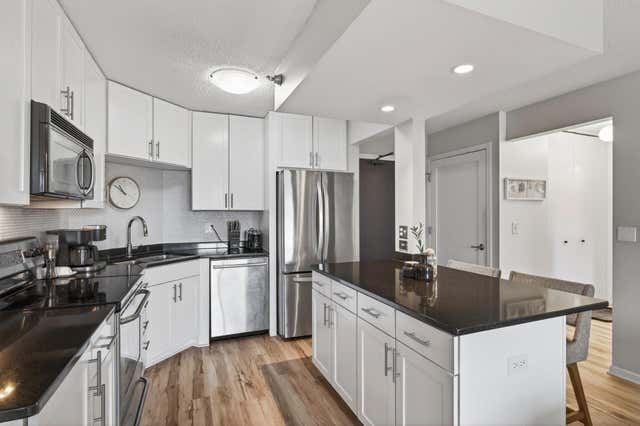

Similar Homes Nearby
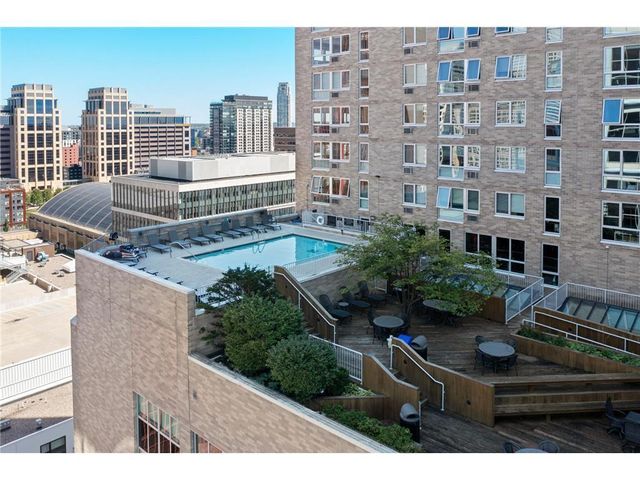

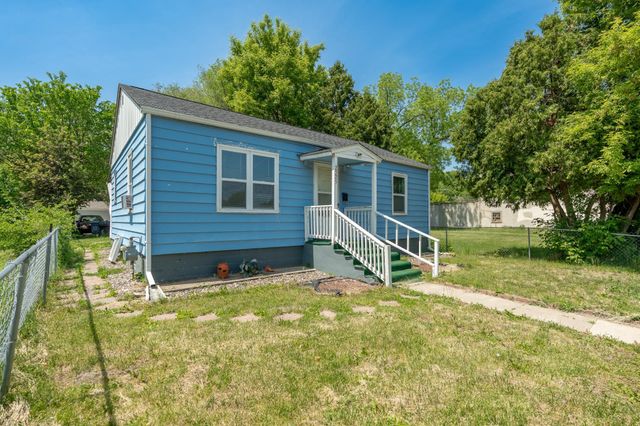
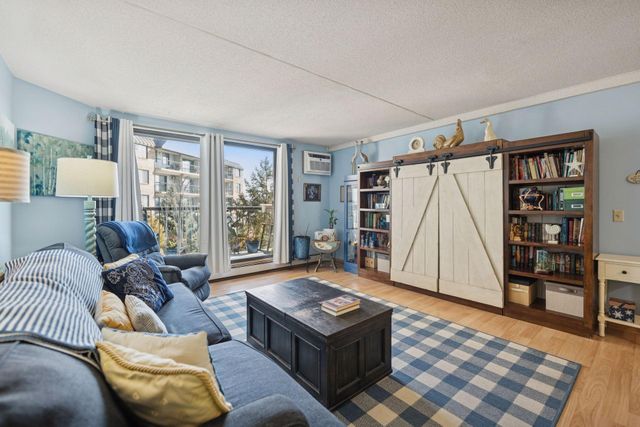

Similar Home Values
Comparable nearby listings and their asking prices.
| Address | Price | Beds | Baths | Sq Ft |
|---|---|---|---|---|
| 433 S 7th Street 1627, Minneapolis, MN | $173,900 | 2 | 2 | 940 |
| 2929 Chicago Avenue 1120, Minneapolis, MN | $174,900 | 1 | 1 | 980 |
| 2725 Penn Avenue N, Minneapolis, MN | $174,900 | 2 | 1 | 1,344 |
| 2601 Kenzie Terrace 330, Minneapolis, MN | $174,900 | 2 | 2 | 1,107 |
| 3150 Excelsior Boulevard 405, Minneapolis, MN | $174,900 | 1 | 1 | 723 |
| 4515 Grand Avenue S 103, Minneapolis, MN | $174,900 | 2 | 1 | 804 |
Moving Cost Estimate
EXIT Agents in Minneapolis


Listing Courtesy: Wallace Realty Group - 6126439379
Presented by: Blake M Wallace