

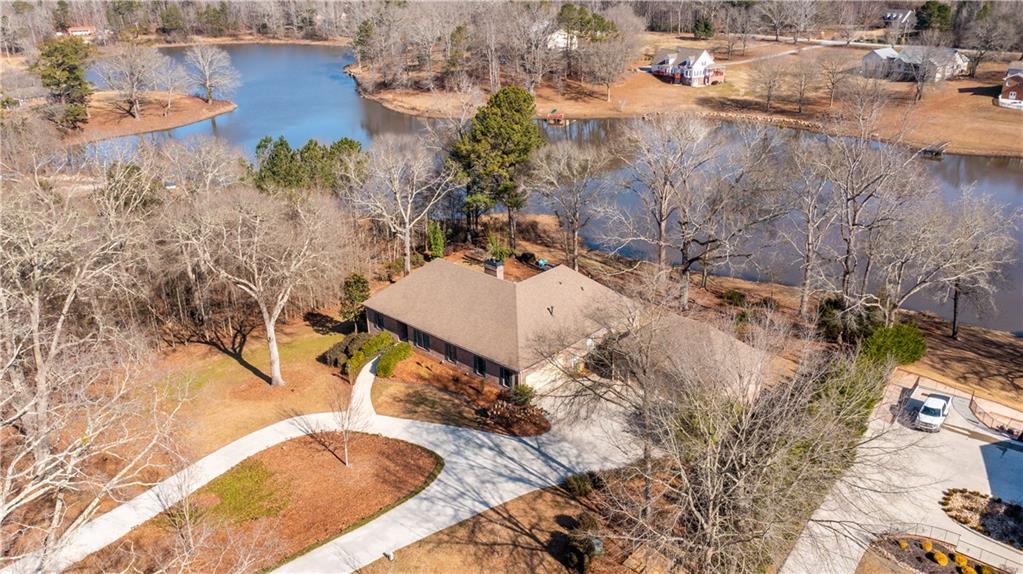
139 Lees Lake Road, Fayetteville, GA 30214
None · Fayette County
Key Facts
Description
This hidden gem is a great value and sits on approximately 5.7 acres on a private 18-acre lake being offered for sale by the second owner. This house is located near Trilith Film Studios, near Piedmont Fayette Hospital, and to Peachtree City. 35 minutes to downtown Atlanta CBD, 20 minutes to Hartsfield International or several regional airports in Fayette and Coweta counties. Top rated public and private schools located 5-20 minutes away including Burch Elementary, Flat Rock Middle, and Sandy Creek High. Built May 2001, with approx 5300 sq. feet of heated livable space and @ 500 sq. feet of unfinished space and wine cellar/storage areas. 4 Sides brick exterior ranch on fully finished basement. 2 car attached garage walks into the kitchen. 3 car detached close by. 5 bedrooms and 3.5 baths. Master on main w 2 other Bedrooms. Very private with a 900-foot cement driveway with motion sensors for security alert. Entrance to the drive is pre-wired for gate and other powered devices with water bib at driveway entrance. The house has a state-of-the-art hard-wired security system. Drive sensors alert home occupants to approaching vehicles. Two independent fiber optic internet lines into the house for redundant or bonded internet. This house can be easily converted for 'off-grid' living if desired. Kitchen has been upgraded with lighting, wood cabinets, appliances, tile backsplash, quartz countertops and large island that seats 8, with a breakfast area, sun-room and separate 12 seat dining room. JennAir appliances with 5 burner gas cooktop, double ovens (1 is convection), massive pantry space, kitchen walk in from garage for easy grocery transport. Dedicated laundry room with two huge storage closets for winter/summer, linen, and other seasonal items. Upstairs is the main entry, garage entry, master bedroom, sunroom, kitchen, dining, laundry room, outside deck w stairs down to lake and hot tub. 3 bedrooms, 2 full baths up and 1 half bath on main level. Master suite has large sitting area with fantastic lake views and has his/hers full walk-in closet with custom closet shelves and shoe racks, marble bath, upgraded heater/exhst fans, and toilet closet. Flooring is hardwood oak in kitchen, breakfast area, dining room, great room, 1/2 half bath, and halls. Tile floors are in baths and laundry room. Carpet is in bedrooms. Berber carpet is in sun-room and all living areas in basement. Cultured marble in two baths and combination cultured marble and tile in master bath. Plantation shutters and dimmers throughout. Outfitted with Peachtree Insulated dual pane windows throughout the house is easy on the utilities. 3 total and 2 new HVAC (2019) high efficiency dual-fuel heat pumps and smart thermostats that determine the best fuel choice based on efficiency. Downstairs offers 2 bedrooms facing the lake, 1 Jack and Jill full bath, exercise room, large living area with full fireplace, large game room, built in bar area with shelving, and television room. The basement has walkout terrace/patio area, immaculate hot tub pad w privacy bushes (current hot tub can stay = negotiable). An outdoor walled shower stall for two with siding is steps away from the hot tub and stairs/door to inside. The finished terrace with walk-out basement has stunning views of the lake and a slate path down to sitting area w fire pit in front of the lake. The lake is well stocked with several kinds of fish (trophy bass). Electrical outlet by the lake and island for landscape lighting, a gazebo, pump, etc. There is a walkout large stall boat garage with full door and large storage areas with shelves and storage in the basement for easy access to the lake. Separately is a detached all brick 3 car garage with 3 automatic garage doors, fully wired for 220v power, vinyl eaves, back windows, and 1/2 bath. This can be a workshop, auto shop (previous owner had a lift), or a man cave/she shed. It has a large attic space that can be converted.
Property Information
Property Type
Residential
Sub-Type
Single Family Residence
Style
Contemporary / Ranch
Year Built
2001
Stories
2
Living Area
5,955 sq ft
Lot Size
5.70 acres
Lot Dimensions
x
Days on Market
76
MLS® Listing#
7049767
Property Features
Interior
Exterior
Appliances
Cooling
Heating
Flooring
Fireplace
Basement
Pool
Parking
Laundry
Patio
Fencing
Lot Features
Foundation
Roof
Windows
Security
Other Structures
Community
Utilities
Sewer
Water Source
Schools
- Elementary:
- Robert J. Burch
- Middle:
- Flat Rock
- High:
- Sandy Creek
Financial Details
HOA
None
Annual Taxes
$6,084
Tax year 2021
Parcel Number
0708 060
Directions
GPS Lat 33.5044 N Long. -84.5264 From I-85 use these: I-85 South to exit 61. Pass Cracker Barrel on the right and turn LEFT a next light onto Milam. Go 2 miles and take RIGHT on Lees Lake Road at the 4-way stop. Go 1.9 miles and look for the mailbox on your left. GPS may take you the wrong way. Print these directions for backup. There is no sign. Look for house number on mailbox. Long driveway, park on front circle in front of the house.
Affordability Calculator
$195,000
Estimated monthly payment
$5,189/mo
Principal $780,000 · Est. interest $1,088,169 over 30 yrs
Neighborhood Market Statistics
How this home compares to active listings in Fayetteville, GA
- $534,359
- Median Listing Price
- 60
- Median Days on Market
- 2,659
- Median Sq Ft
- $200
- Median Price / Sq Ft
- 608
- Active Listings
- This home’s price is 82% above the area median.
- Its price per sq ft is 18% below the area median.
Market statistics compiled from active EXIT Realty® and MLS listings in Fayetteville, GA.
Location

Points of Interest in Fayetteville, GA
Showing the Fayetteville area map.
Nearby Schools
Flat Rock Middle School
Secondary · 2.7 mi away
Robert J. Burch Elementary School
Elementary · 2.9 mi away
Sandy Creek High School
Secondary · 3.0 mi away
North Fayette Elementary School
Elementary · 3.1 mi away
The Bedford School
School · 3.3 mi away
Our Lady of Victory Catholic School
Elementary · 3.4 mi away
Oakley Elementary School
Elementary · 3.6 mi away
Sheltering Arms
School · 3.6 mi away
Alkin Academy
School · 3.8 mi away
Fayette Christian School
School · 4.3 mi away
Cleveland Elementary School
Elementary · 4.3 mi away
Bennett's Mill Middle School
Secondary · 4.4 mi away
Counterpane Montessori School
Elementary · 4.5 mi away
Crossroads Christian School
School · 4.6 mi away
Joseph Sams School
School · 4.6 mi away
Our Lady of Mercy High School
Secondary · 4.7 mi away
Best Results Home School
School · 4.7 mi away
Tyrone Elementary School
Elementary · 4.7 mi away
Fayetteville Elementary School
Elementary · 4.9 mi away
Fayetteville Intermediate School
School · 4.9 mi away
Commute Calculator
Nearby Homes

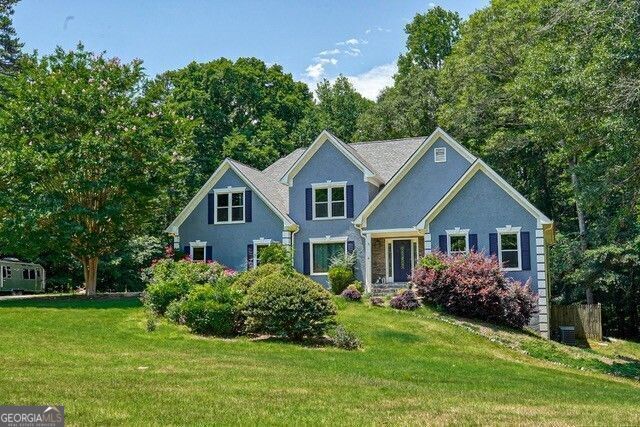
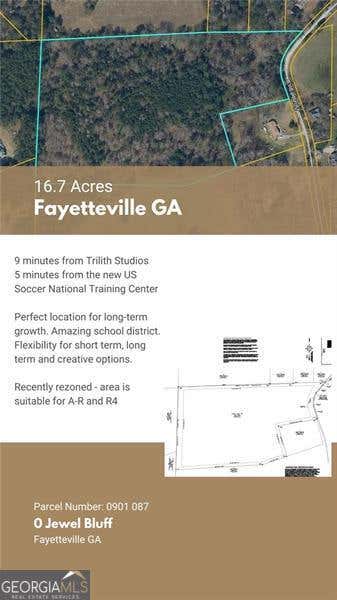
Similar Homes Nearby

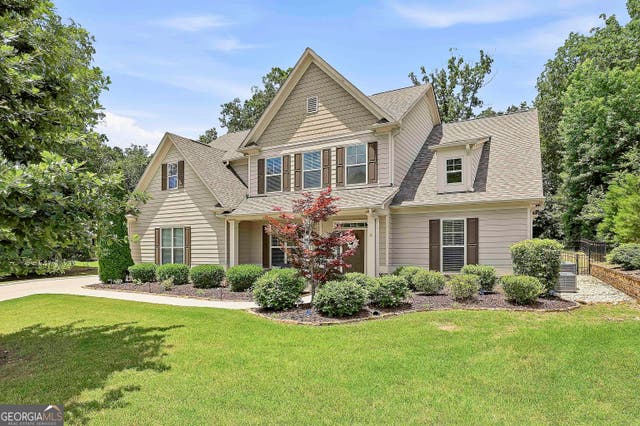
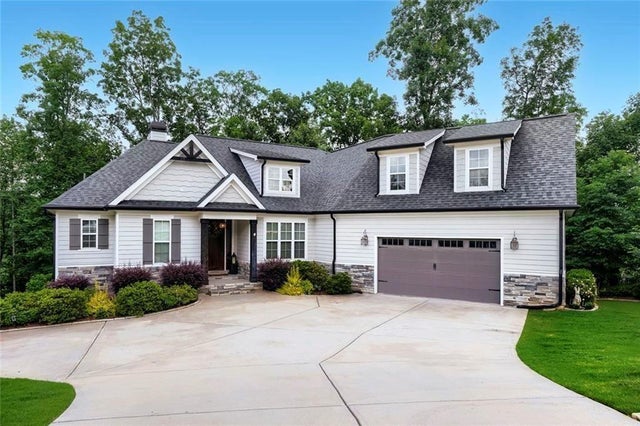
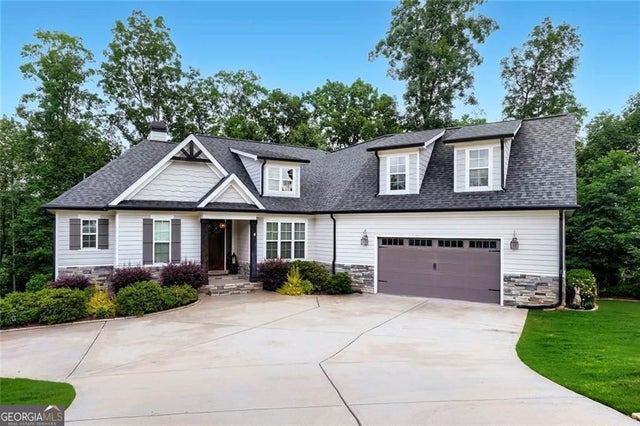

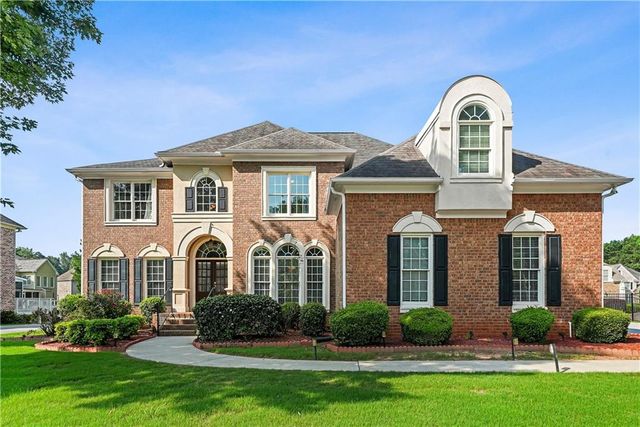
Similar Home Values
Comparable nearby listings and their asking prices.
| Address | Price | Beds | Baths | Sq Ft |
|---|---|---|---|---|
| 220 Bre DR, Fayetteville, GA | $685,000 | 5 | — | 3,930 |
| 127 Waterlace WAY, Fayetteville, GA | $689,000 | 5 | — | 3,284 |
| 115 Rowboat Drive, Fayetteville, GA | $689,000 | 4 | 4 | 2,806 |
| 115 Rowboat DR, Fayetteville, GA | $689,000 | 4 | — | 2,806 |
| 160 Tana DR, Fayetteville, GA | $695,000 | 5 | — | 3,478 |
| 160 Tana Drive, Fayetteville, GA | $695,000 | 5 | 5 | 3,478 |
Moving Cost Estimate
EXIT Agents in Fayetteville


Listing Courtesy: Keller Williams Realty Atl Partners - 7702522266
Last Updated: 2022-05-12