

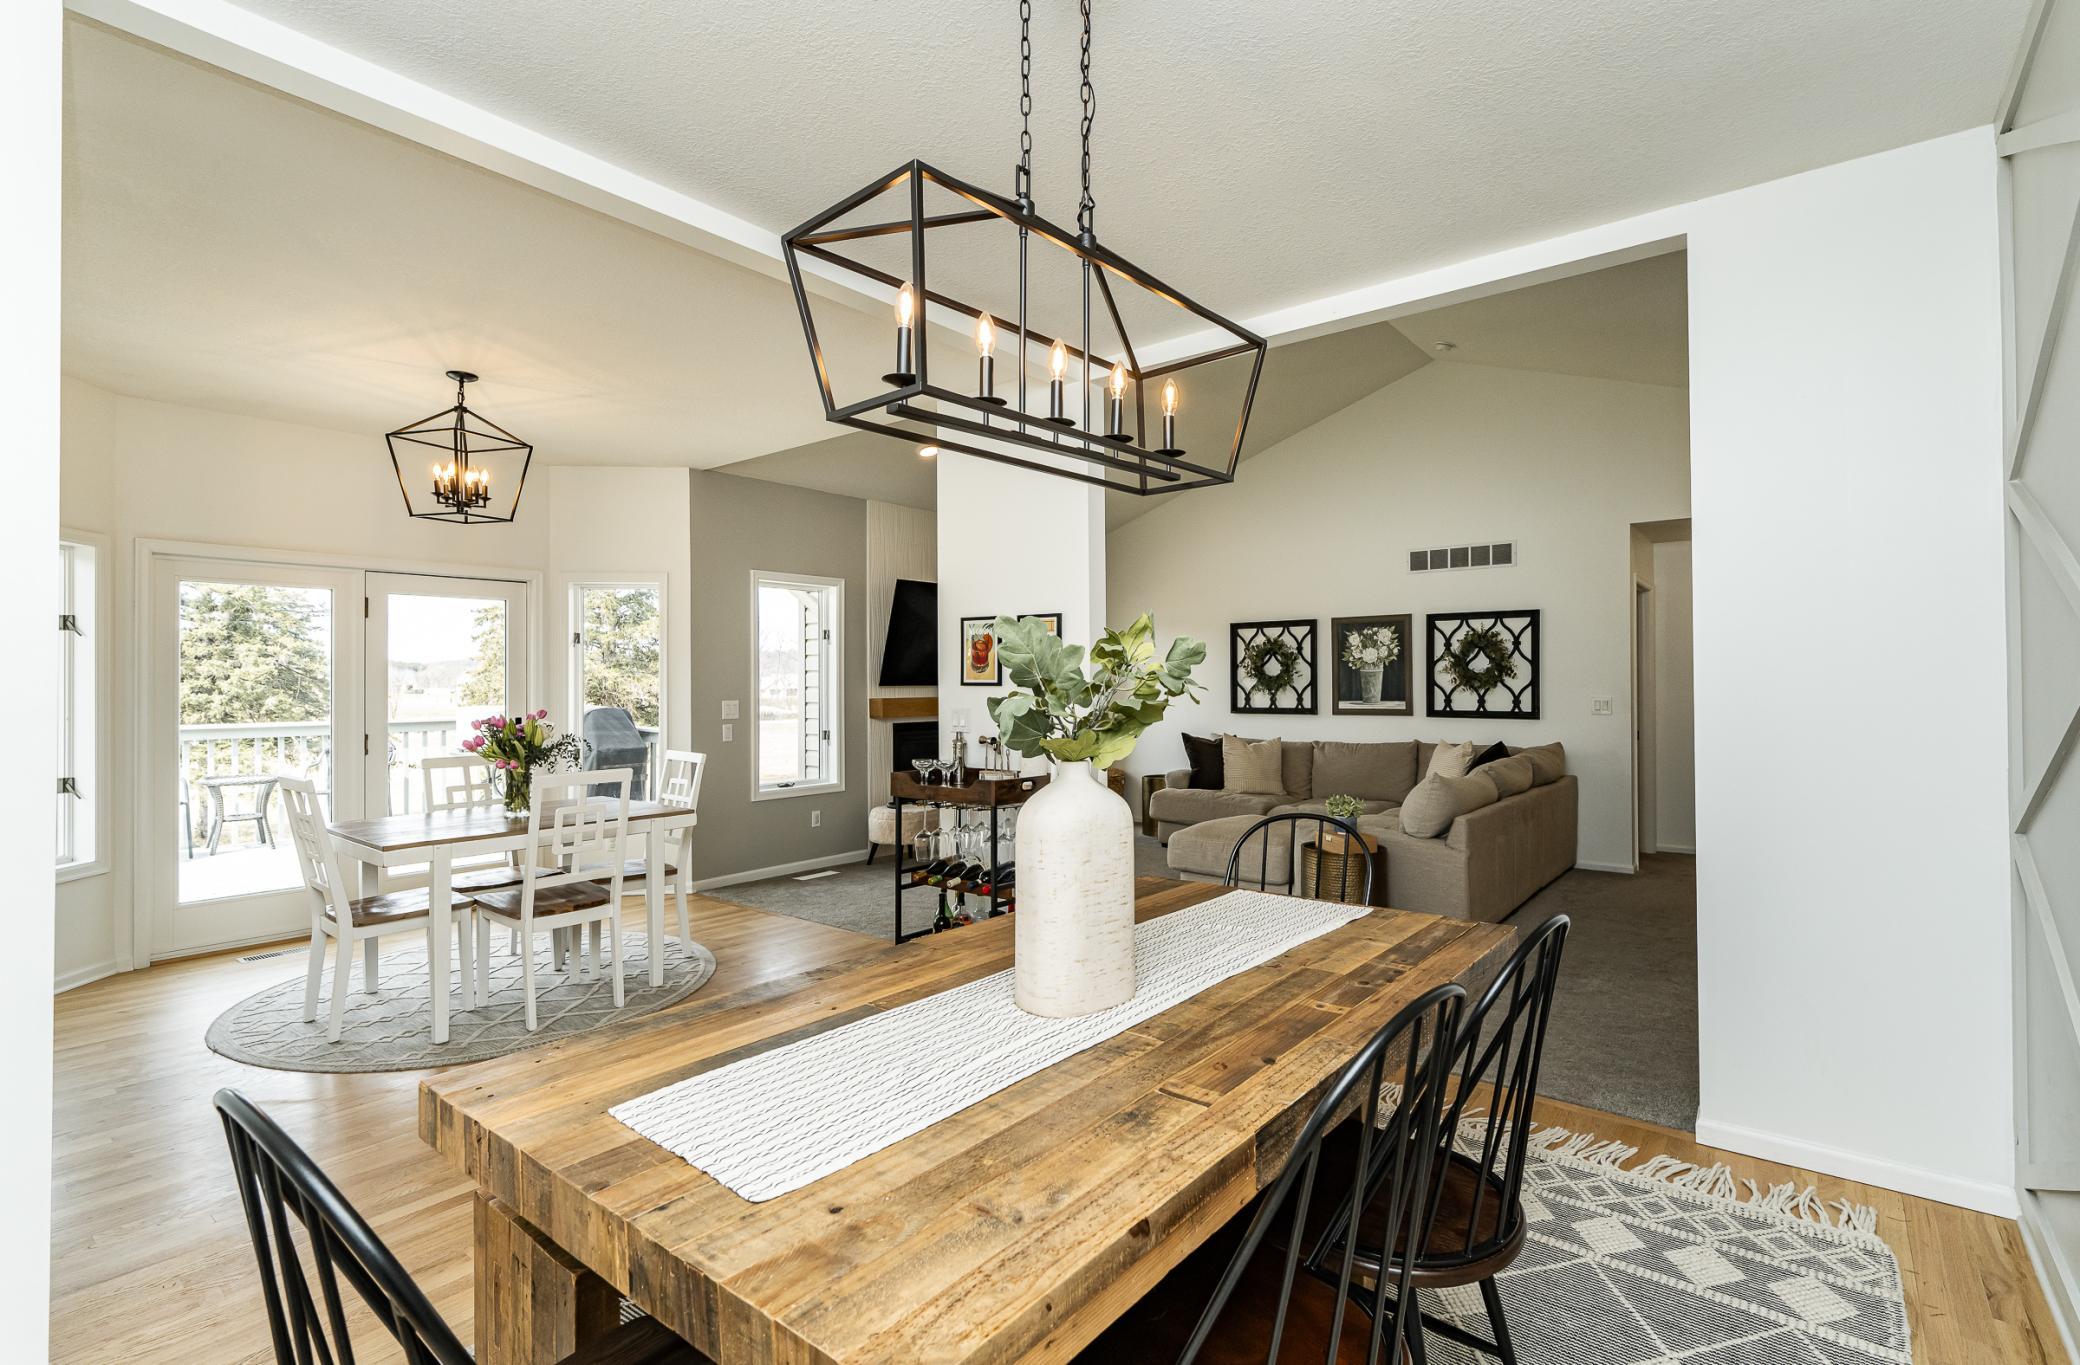
2945 Stonegate Court SW, Rochester, MN 55902
Bamber Corner 3rd Sub · Olmsted County
Key Facts
Description
Tucked on a quiet street just minutes from downtown, trails, shopping, and the Mayowood Historic Barn, this beautifully updated residence defines effortless living in a prime Rochester location. Completely remodeled in 2022, the home features vaulted ceilings, hardwood floors, and thoughtful updates throughout. With three bedrooms and laundry on the main level, the layout is designed for maximum convenience. The eat-in kitchen boasts quartz countertops, a tiled backsplash, and a breakfast bar perfect for entertaining. The adjacent dining room stands out with a custom feature wall, adding a sophisticated touch to every meal. Enjoy peaceful nature views and sunsets on the deck or relax inside by the living room's custom fireplace and natural wood mantle. The primary suite serves as a true retreat, featuring a walk-in closet and private ensuite with a double quartz vanity, beauty bar, and tiled shower. The walkout lower level significantly extends the living space, offering a spacious family room, a flexible hobby/workshop area, and two additional bedrooms with a 3/4 bath. Future proofed for modern life, this home features an electric car charger alongside integrated smart systems for the sprinkler, thermostat , garage door and doorbell. These features stay with house, offering a level of convenience that is ready to go on day one! With a newer roof (4 years old) and updates already complete, this home offers a low-maintenance lifestyle ideal for down-sizers or families alike with a walkable school location.
Property Information
Property Type
Residential
Sub-Type
Single Family Residence
Style
(SF) Single Family
Year Built
1993
Stories
1
Living Area
3,330 sq ft
Lot Size
0.26 acres
Lot Dimensions
70x166x60x153
Garage Spaces
2
Zoning
Residential-Single Family
Days on Market
28
MLS® Listing#
7049555
Property Features
Interior
Appliances
Cooling
Heating
Flooring
Fireplace
Basement
Laundry
Patio
Construction
Roof
Sewer
Water Source
Rooms
- 16x12Lower
- 13x13Lower
- 12x10Main
- 15x13Main
- 10x10Main
- 12x10Lower
- Dining Room13x9.5Main
- Family Room25x21Lower
- Kitchen19x13Main
- Laundry10x6Main
- Living Room18x14Main
Schools
- High:
- Mayo
Financial Details
HOA
None
Annual Taxes
$7,076
Parcel Number
640943049718
Directions
From Salem Rd turn onto Bamber Valley Rd- turn right onto Mayowood Rd, turn right onto Stonegate Ct- House is on the left.
Affordability Calculator
$129,980
Estimated monthly payment
$3,459/mo
Principal $519,920 · Est. interest $725,335 over 30 yrs
Neighborhood Market Statistics
How this home compares to active listings in Rochester, MN
- $431,429
- Median Listing Price
- 90
- Median Days on Market
- 2,192
- Median Sq Ft
- $202
- Median Price / Sq Ft
- 930
- Active Listings
- This home’s price is 51% above the area median.
- Its price per sq ft is 3% below the area median.
Market statistics compiled from active EXIT Realty® and MLS listings in Rochester, MN.
Location

Points of Interest in Rochester, MN
Showing the Rochester area map.
Nearby Schools
Bamber Valley Elementary School
Elementary · 0.4 mi away
Rochester Beacon Academy
School · 1.7 mi away
Ambassador Academy
School · 1.8 mi away
Folwell Elementary School
Elementary · 1.9 mi away
Rochester Math and Science Academy
School · 2.0 mi away
Primrose Schools
Elementary · 2.0 mi away
Rochester Math and Science Academy
School · 2.1 mi away
Rochester Public Schools
Secondary · 2.4 mi away
Friedell Middle School
Elementary · 2.4 mi away
Bishop Elementary
Elementary · 2.5 mi away
Epic Endeavors Academy
School · 2.6 mi away
Rochester Alc Recovery Program
Secondary · 2.7 mi away
Lourdes High School
Secondary · 2.8 mi away
Rochester Catholic Schools
School · 2.8 mi away
Franklin Elementary School
Elementary · 2.8 mi away
Montessori at Franklin Elementary
Elementary · 2.8 mi away
Lincoln K-8 District-Wide School
Elementary · 3.0 mi away
Riverside Central Elementary School
Elementary · 3.1 mi away
John Marshall High School
Secondary · 3.1 mi away
St. Pius X School
School · 3.2 mi away
Commute Calculator
Nearby Homes


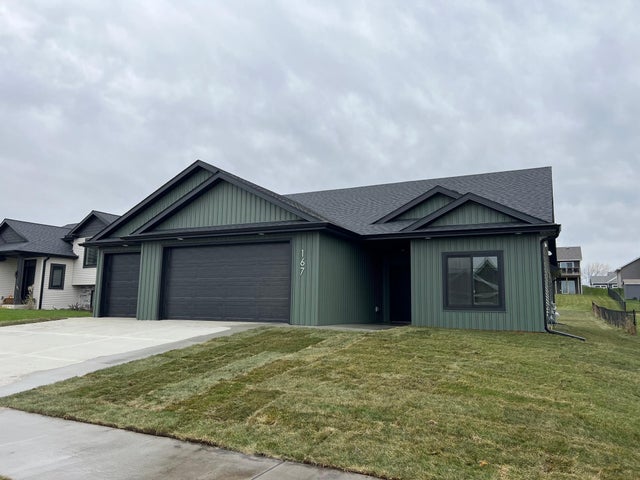
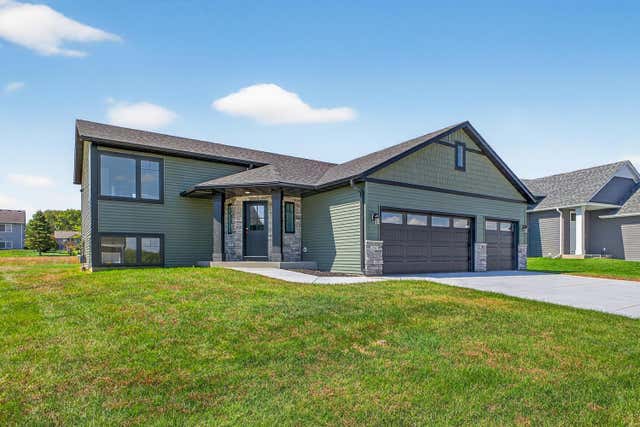
Similar Homes Nearby
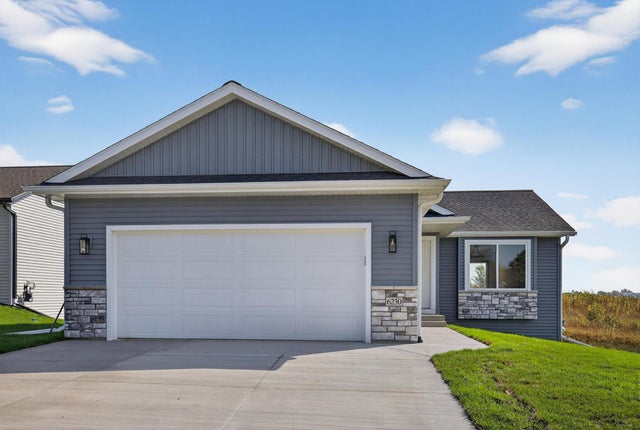
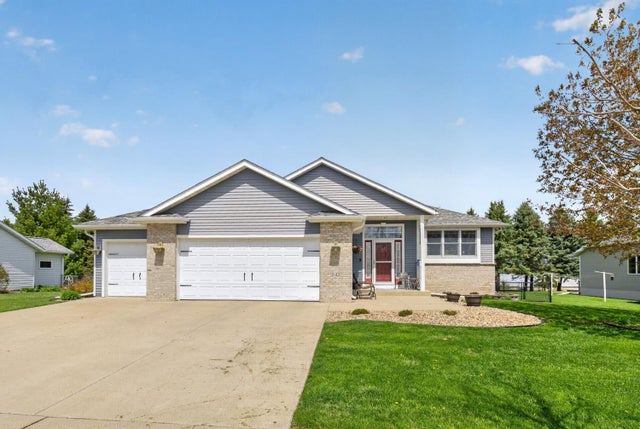


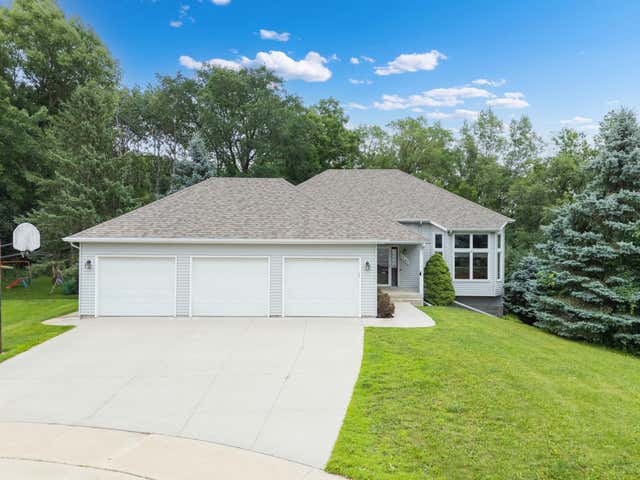

Similar Home Values
Comparable nearby listings and their asking prices.
| Address | Price | Beds | Baths | Sq Ft |
|---|---|---|---|---|
| 6230 Cody Place NW, Rochester, MN | $455,000 | 4 | 2 | 1,828 |
| 945 Golfers Court SE, Rochester, MN | $455,900 | 4 | 3 | 2,453 |
| 3911 Sunnydale Lane SE, Rochester, MN | $457,900 | 4 | 3 | 2,169 |
| 3913 Sunnydale Lane SE, Rochester, MN | $457,900 | 4 | 3 | 2,291 |
| 1241 Baird Lane NE, Rochester, MN | $459,900 | 4 | 3 | 2,386 |
| 1103 Southern Hills Lane SW, Rochester, MN | $460,000 | 5 | 3 | 3,057 |
Moving Cost Estimate
EXIT Agents in Rochester


Listing Courtesy: Edina Realty, Inc. - 5072887665
Presented by: Wendy Byers-Danen